672 Poppy Ln, Dundee, Florida 33838
- $241,900
672 Poppy Ln, Dundee, Florida 33838
- $241,900
Overview
- Townhouse, Residential
- 3
- 3
- 1
- 2081 Sqft
Description
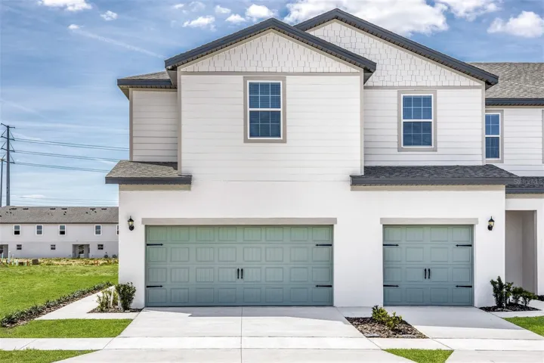
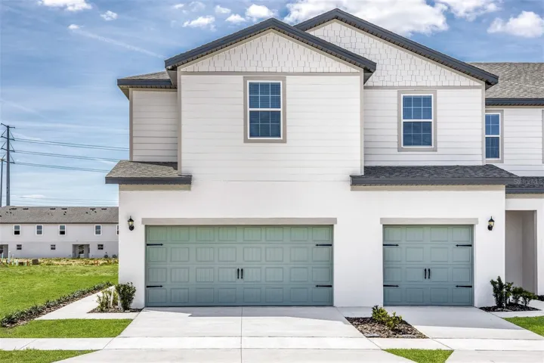
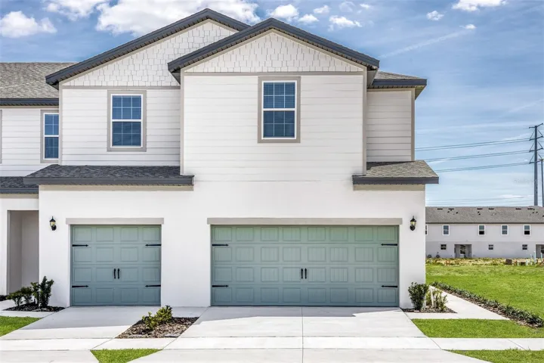
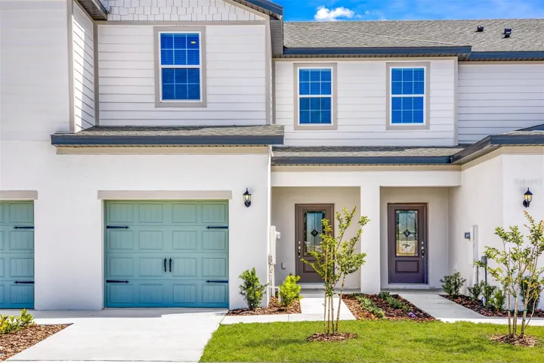
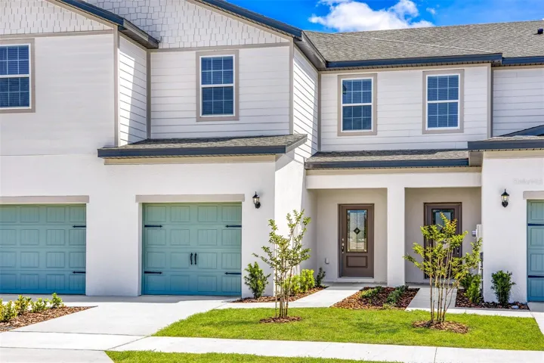
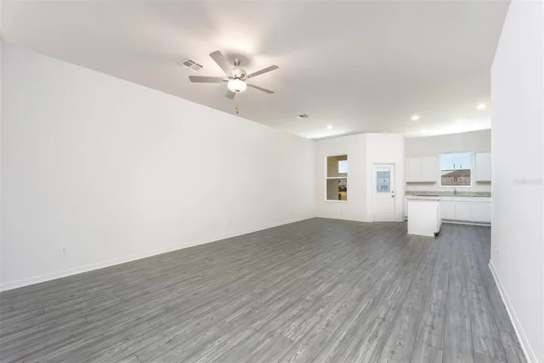
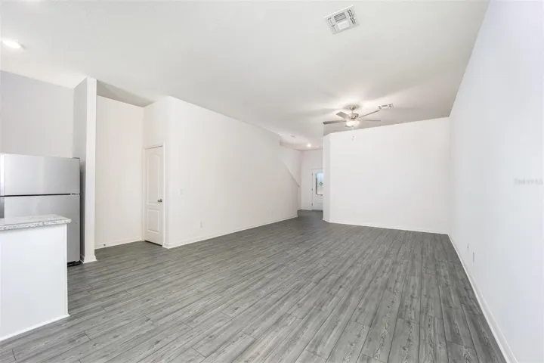
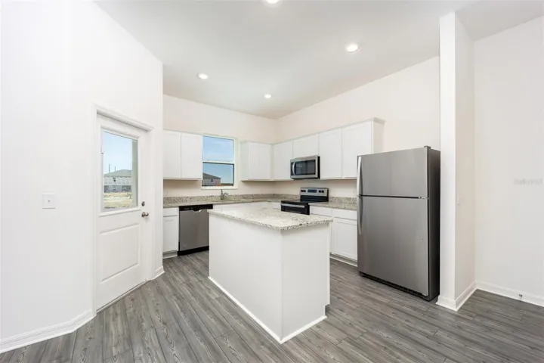
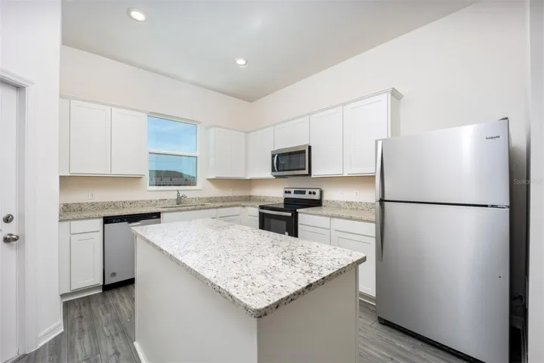
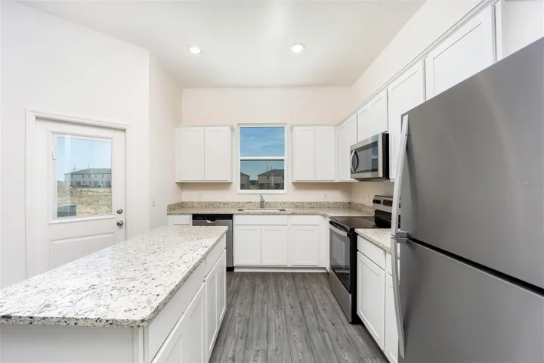
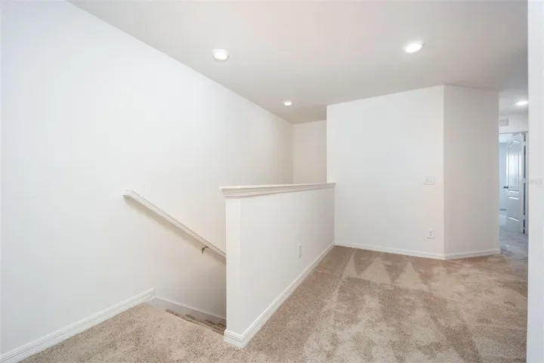
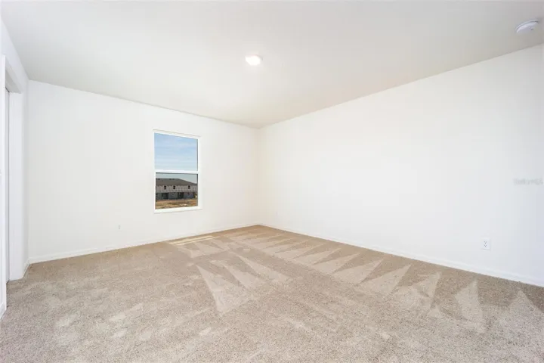
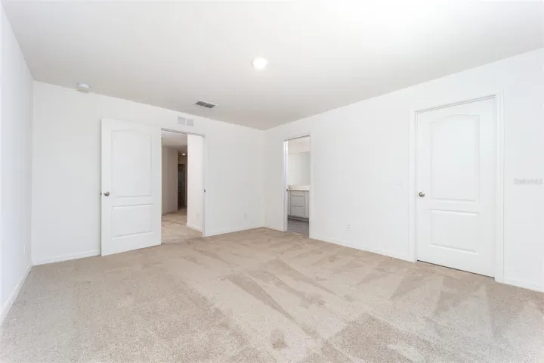
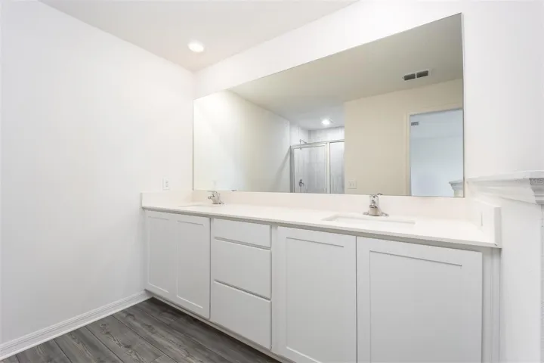
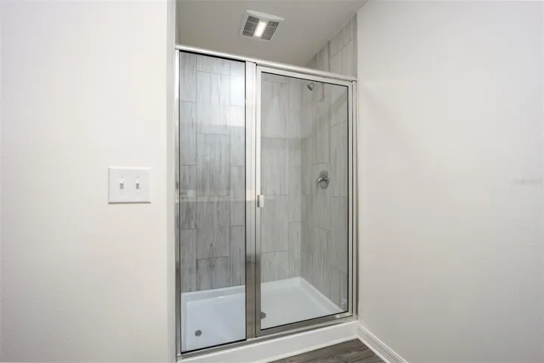
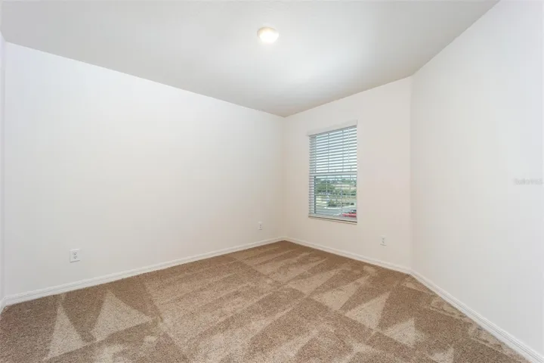
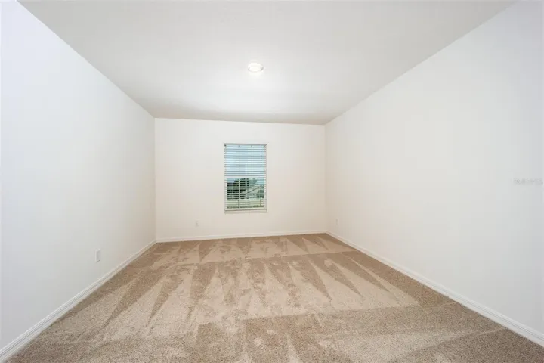
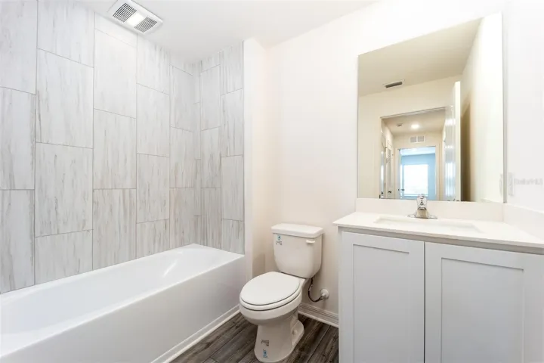
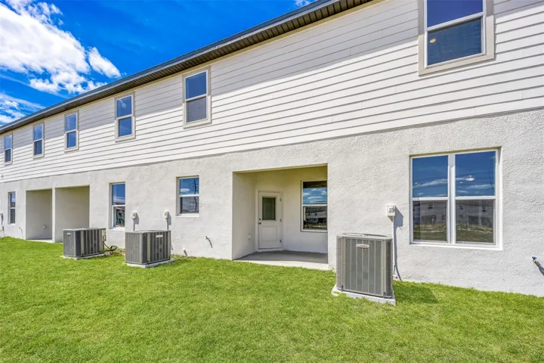
Under Construction. Modern design meets everyday comfort in the Pensacola at Sol Vista. This spacious new construction home offers three bedrooms, two-and-a-half bathrooms, and an open-concept floor plan designed to make daily living effortless. The well-appointed kitchen features granite countertops, stainless steel Whirlpool® appliances, upgraded cabinetry, generous counter space, and a large island overlooking the main living area. Upstairs, a versatile loft provides additional space to work, relax, or entertain, while the owner’s suite offers a private retreat with a dual-sink vanity, step-in shower, and walk-in closet. Built with energy-saving features to help reduce utility costs, this home is ideally located in Dundee near Winter Haven, with easy access to parks, shopping, dining, and major commuter routes. Enjoy all the advantages of a brand-new home with the added value of NO CDD fees in the welcoming Sol Vista community.
Address
Open on Google Maps-
Address: 672 POPPY LANE
-
City: Dundee
-
State/county: FL
-
Zip/Postal Code: 33838
-
Country: US
Details
Updated on July 10, 2026 at 8:04 pm-
Property ID HZTB8528120
-
Price $241,900
-
Property Size 2081 Sqft
-
Bedrooms 3
-
Bathrooms 3
-
Garage 1
-
Year Built 2024
-
Property Type Townhouse, Residential
-
Property Status Active
Additional details
-
Listing Terms Cash, Conventional, FHA, USDA Loan, VA Loan
-
Association Fee 148
-
Roof Shingle
-
Utilities Cable Available, Electricity Available, Electricity Connected, Fiber Optics, Phone Available, Public, Sewer Available, Sewer Connected, Water Available, Water Connected
-
Sewer Public Sewer
-
Cooling Central Air
-
Heating Central, Electric, Heat Pump
-
Flooring Carpet, Luxury Vinyl
-
County Polk
-
Property Type Residential
-
Parking Driveway, Garage Door Opener
-
Elementary School Eagle Lake Elem
-
Middle School Denison Middle
-
High School Haines City Senior High
-
Community Features Park, Playground, Sidewalks
-
Architectural Style Traditional
Mortgage Calculator
-
Down Payment
-
Loan Amount
-
Monthly Mortgage Payment
-
Property Tax
-
Home Insurance
-
PMI
-
Monthly HOA Fees