Overview
- Single Family Residence, Residential
- 4
- 2
- 2
- 2840 Sqft
Description
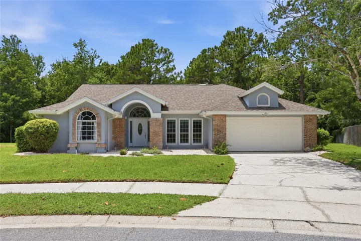
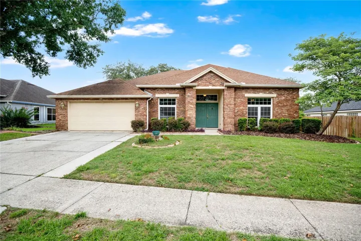
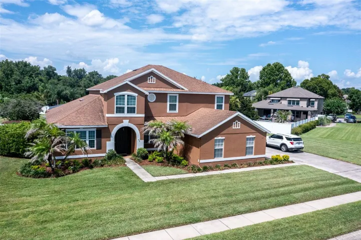
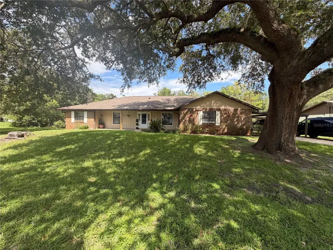
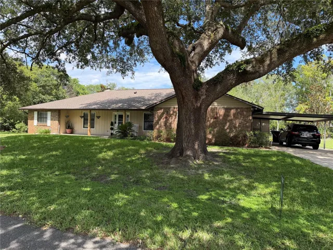
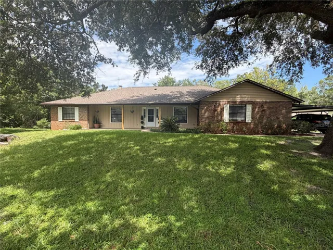
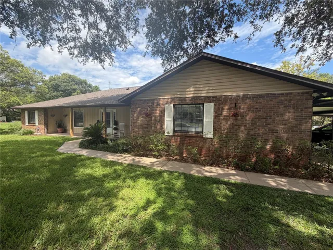
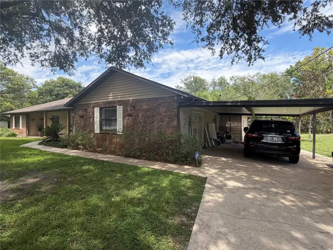
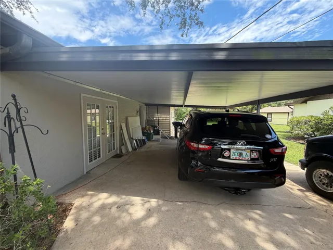
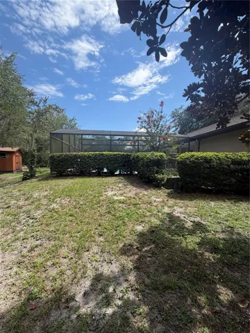
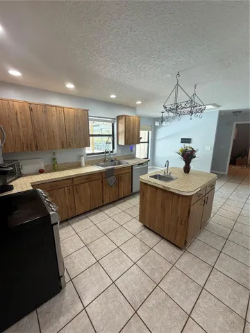
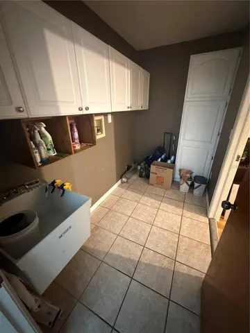
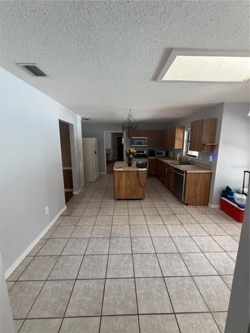
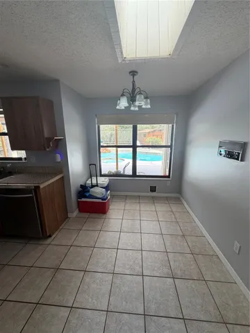
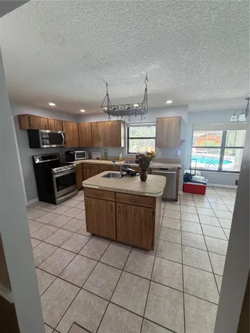
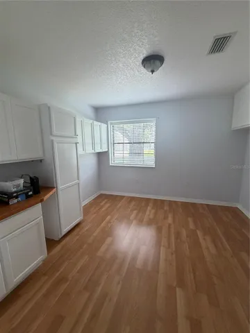
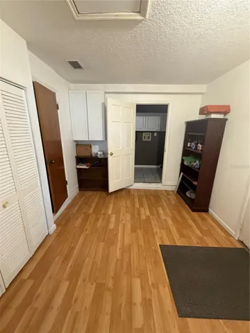
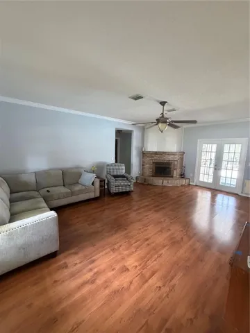
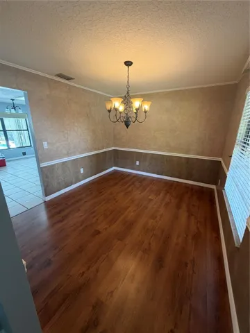
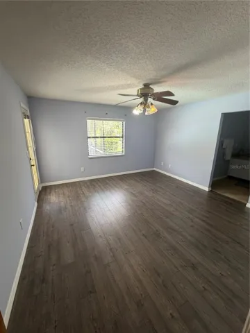
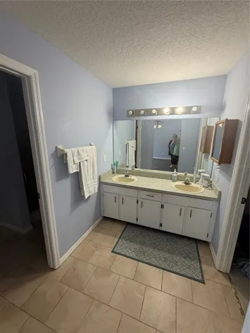
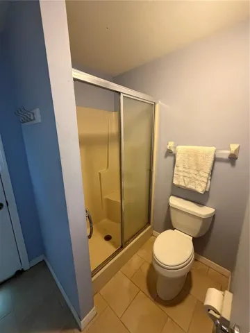
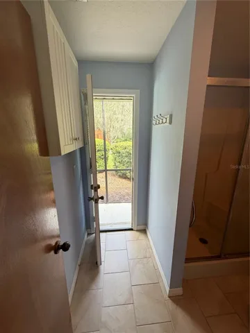
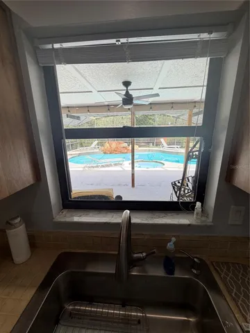
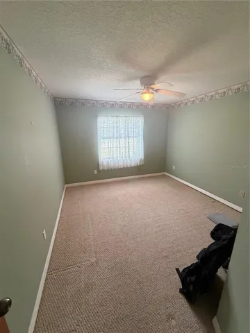
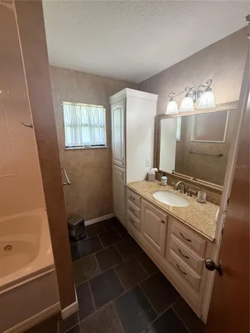
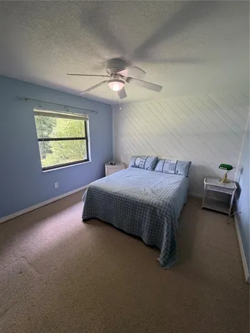
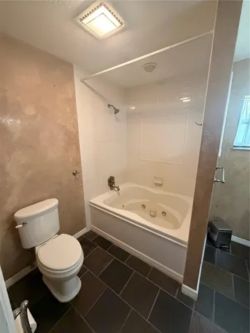
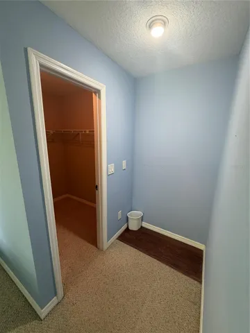
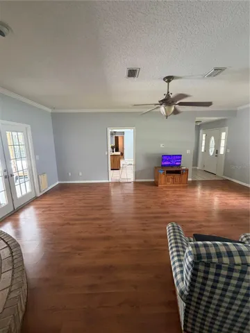
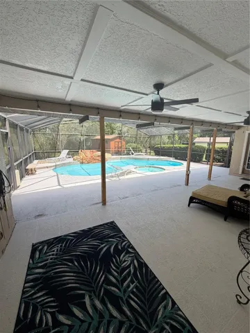
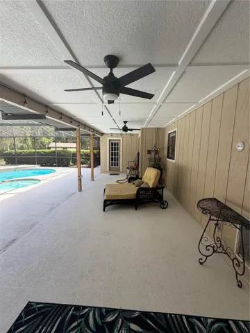
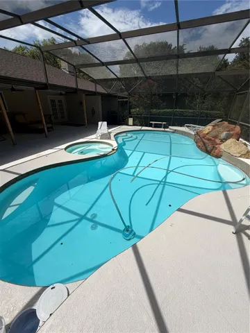
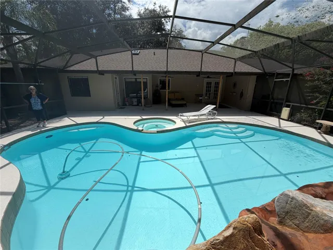
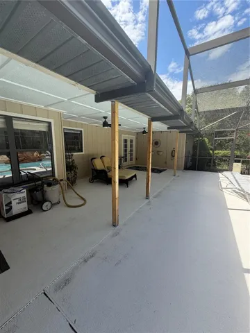
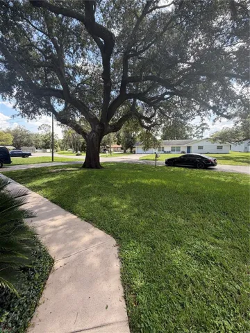
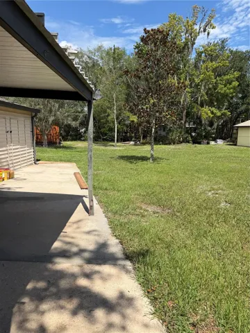
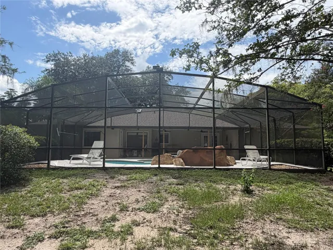
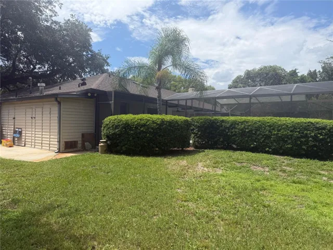
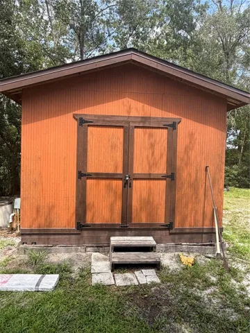
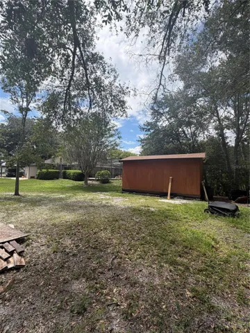
BEAUTIFUL BREEZES AND EXCEPTIONAL VIEWS IN THIS CHARMING POOL HOME LOVINGLY MAINTAINED ON A LARGE CANAL LOT IN FAVORABLE OVIEDO! Large beautiful trees on a manicured lawn welcome you to your new chapter of serenity. There’s plenty of space to enjoy everyday living & entertaining in this open & generously sized 4 bedroom, 2 bath and a 2 car garage offering 2, 083 sq. ft. of elegant finishes. A spacious kitchen delivers function & good looks made easy for the entertainer, plenty of pantry space and a nicely sized eat in nook. The family room (30×24) opens to the kitchen and is light and bright due to the windows overlooking the sparkling pool and allowing natural light in creating a cozy atmosphere. The outdoor porch is covered and screened in – all yours to enjoy privately or with a crowd. Thoughtfully set far from the busy family area, you’ll find a spacious master suite with a walk in closet and an impressive bathroom complete with dual sinks & best of all, an oversized tub for luxuriating soaks and a separate shower. In addition this home offers three additional bedrooms, a split floor plan that ensures ample personal space for everyone to work, play & rest. A simply charming home built with the most exquisite luxuries. Additional extras to include; A newer roof (2024), a propane tank ready for use for a generator, a nicely sized fireplace, an inside laundry room with more than enough space for folding, a large workshop and ceramic tile in all traffic areas. Conveniently located in a fabulous community! Imagine ending your day watching the sun set over the glistening canal and seeing beautiful wildlife. See this beautiful, move-in ready home & enjoy Florida style living at its best!
Address
Open on Google Maps-
Address: 5915 SHERYL ANITA STREET
-
City: Oviedo
-
State/county: FL
-
Zip/Postal Code: 32765
-
Country: US
Details
Updated on July 11, 2026 at 5:01 am-
Property ID HZO6424140
-
Price $549,000
-
Property Size 2840 Sqft
-
Land Area 0.39 Acres
-
Bedrooms 4
-
Bathrooms 2
-
Garages 2
-
Year Built 1987
-
Property Type Single Family Residence, Residential
-
Property Status Active
Additional details
-
Listing Terms Cash, Conventional, FHA, VA Loan
-
Roof Shingle
-
Utilities Cable Available, Cable Connected, Electricity Available, Electricity Connected, Public
-
Sewer Septic Tank
-
Cooling Central Air
-
Heating Propane
-
Flooring Ceramic Tile
-
County Seminole
-
Property Type Residential
-
Pool Gunite, In Ground
-
Elementary School Rainbow Elementary
-
Middle School Tuskawilla Middle
-
High School Lake Howell High
Features
Mortgage Calculator
-
Down Payment
-
Loan Amount
-
Monthly Mortgage Payment
-
Property Tax
-
Home Insurance
-
PMI
-
Monthly HOA Fees