Overview
- Single Family Residence, Residential
- 4
- 3
- 2
- 2500 Sqft
Description
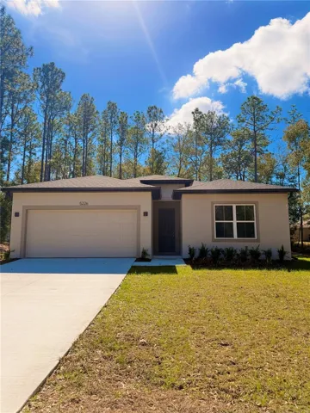
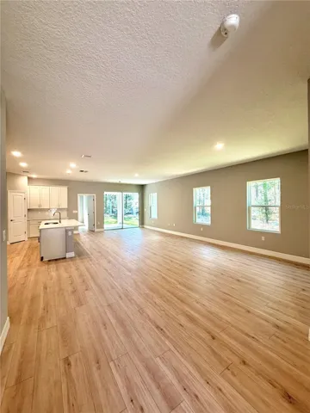
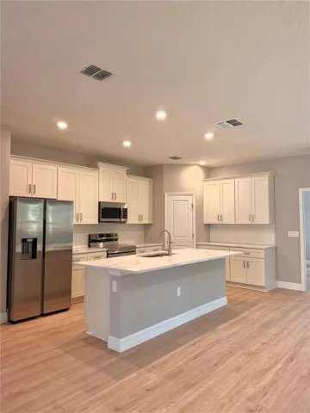
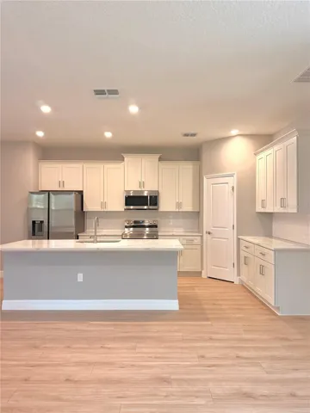
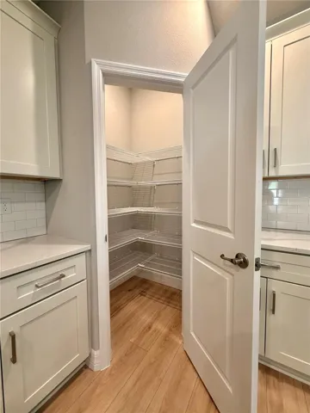
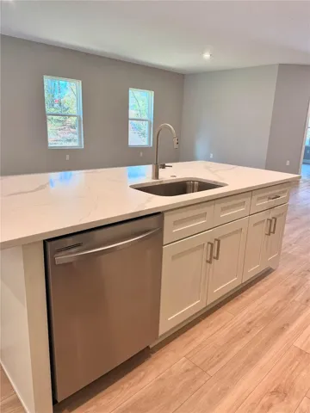
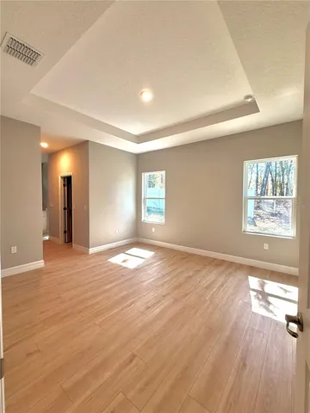
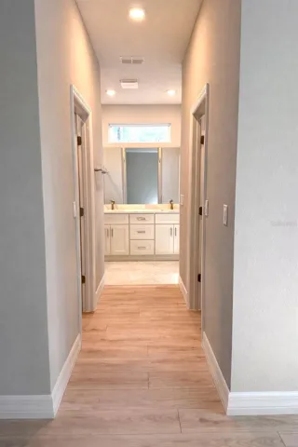
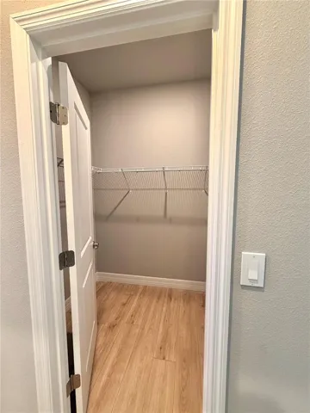
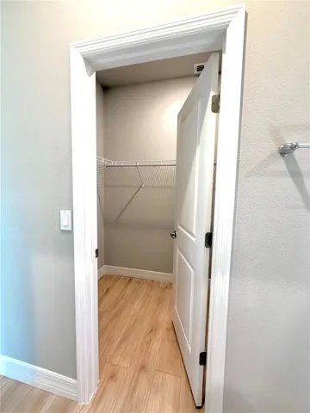
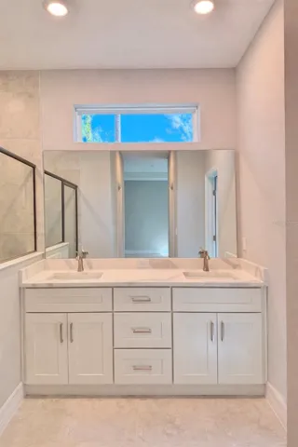
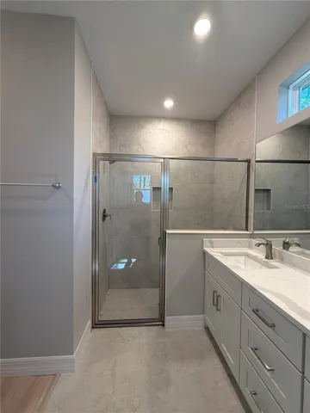
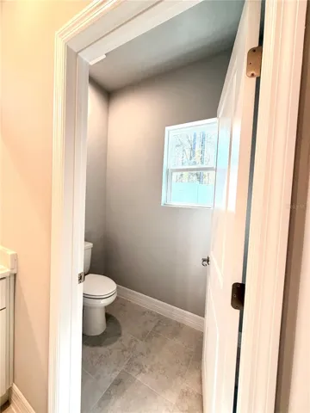
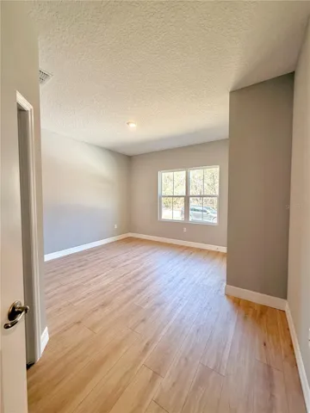
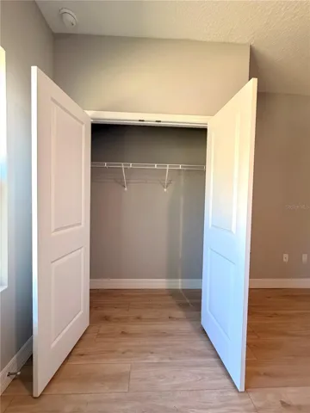
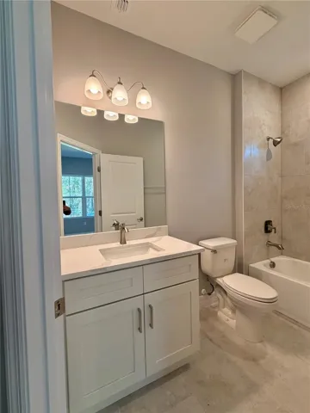
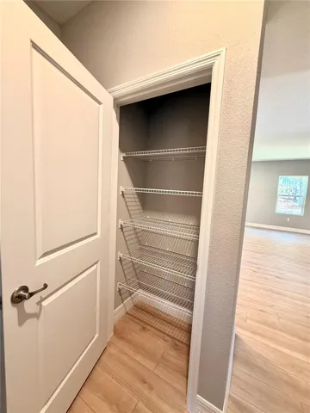
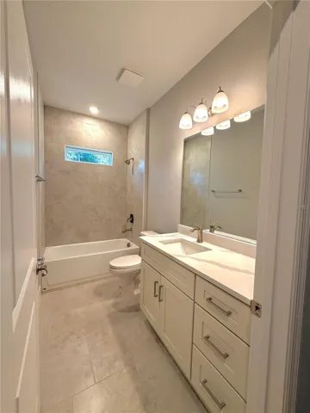
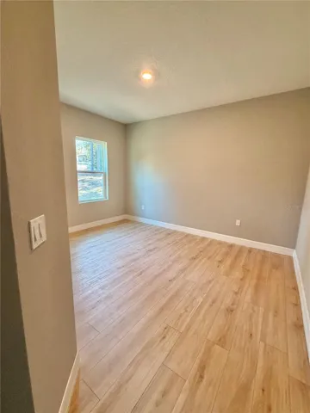
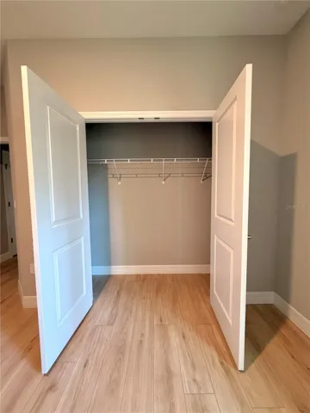
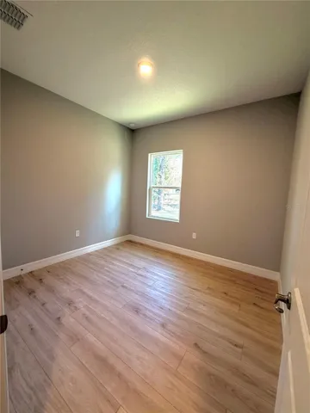
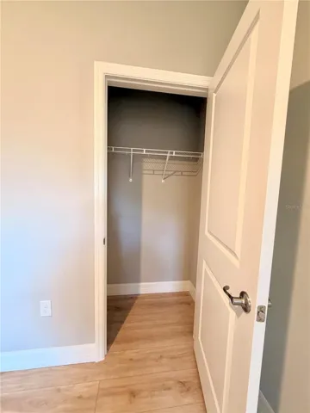
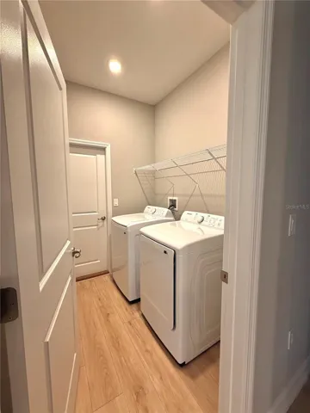
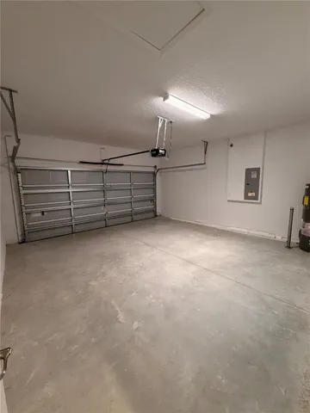
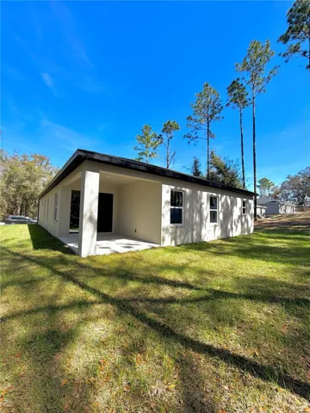
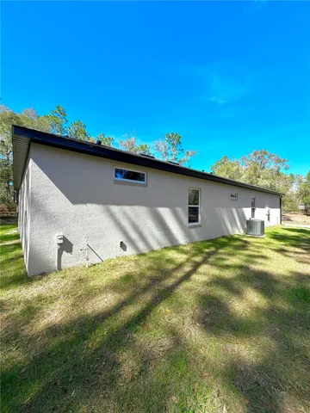
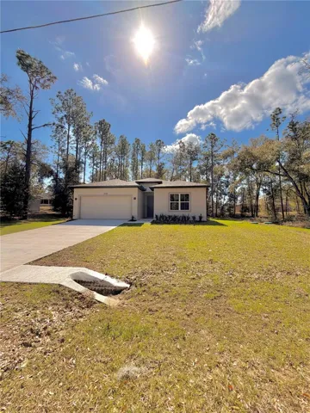
Welcome to 5226 E. Prentice Ln., Inverness, FL – a beautifully crafted 4-bedroom, 3-bathroom home designed with both style and functionality in mind. This brand-new construction offers a spacious open-concept layout, perfect for modern living and entertaining. Step inside to find gorgeous luxury vinyl plank flooring flowing throughout the entire home, creating a seamless and durable finish. The light-filled great room opens to a designer kitchen featuring shaker-style cabinetry, sleek countertops, stainless steel appliances, a large center island with sink, dishwasher, and ample storage space. One of the standout features of this home is the rare two primary suites, ideal for multi-generational living, guests, or added flexibility. Each suite offers generous space and well-appointed bathrooms. Additional highlights include: – 4 spacious bedrooms – 3 full bathrooms – Open-concept living and dining area – Two-car garage – Recessed lighting -Covered rear lanai – Covered entry and clean modern exterior design Enjoy peaceful surroundings while still being conveniently located near shopping, dining, medical facilities, and outdoor recreation that Inverness is known for. Move-in ready and waiting for you to call it home — schedule your private showing today!
Address
Open on Google Maps-
Address: 5226 E PRENTICE LANE
-
City: Inverness
-
State/county: FL
-
Zip/Postal Code: 34452
-
Country: US
Details
Updated on July 14, 2026 at 10:51 am-
Property ID HZG5114909
-
Price $375,000
-
Property Size 2500 Sqft
-
Land Area 0.3 Acres
-
Bedrooms 4
-
Bathrooms 3
-
Garages 2
-
Year Built 2025
-
Property Type Single Family Residence, Residential
-
Property Status Active
Additional details
-
Listing Terms Cash, Conventional, FHA, USDA Loan, VA Loan
-
Roof Shingle
-
Utilities Private
-
Sewer Septic Tank
-
Cooling Central Air
-
Heating Central
-
Flooring Luxury Vinyl, Tile
-
County Citrus
-
Property Type Residential
Mortgage Calculator
-
Down Payment
-
Loan Amount
-
Monthly Mortgage Payment
-
Property Tax
-
Home Insurance
-
PMI
-
Monthly HOA Fees