2516 Hawks Overlook, Oviedo, Florida 32765
- $1,124,605
2516 Hawks Overlook, Oviedo, Florida 32765
- $1,124,605
Overview
- Single Family Residence, Residential
- 5
- 4
- 3
- 3978 Sqft
Description
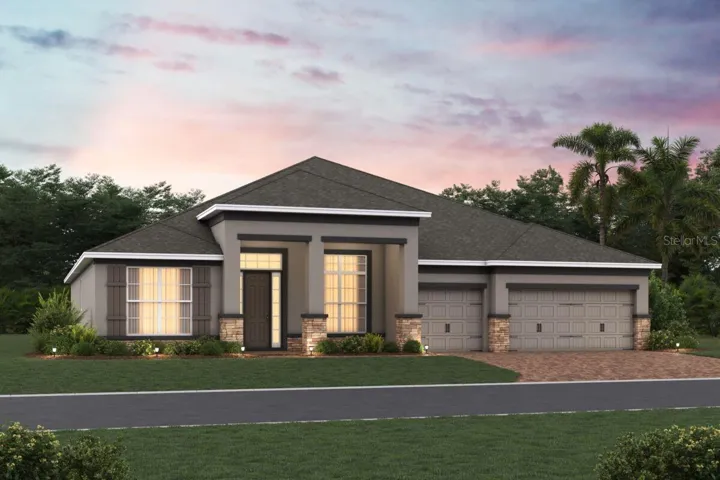
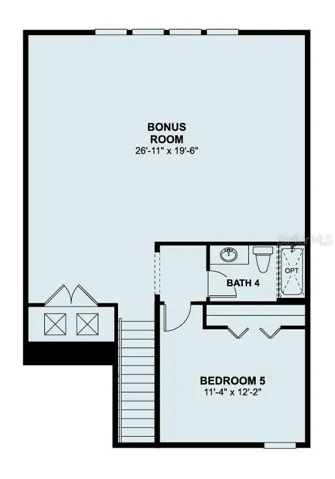
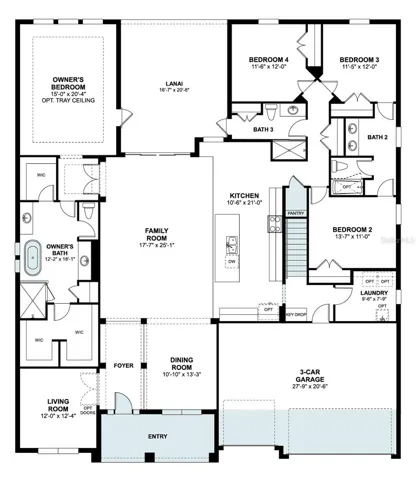
Under Construction. Welcome to 2516 Hawks Overlook Place in Oviedo, FL—a stunning new construction home built by M/I Homes. This 2-story home offers 3, 978 square feet of thoughtfully designed living space, featuring 5 bedrooms and 4 bathrooms, ideal for families seeking comfort and room to grow. Step inside to discover an open-concept living space that creates a seamless flow between the main gathering areas. The quality of design is evident throughout, with carefully selected finishes and a well-planned floorplan that balances everyday functionality with refined style. The owner’s bedroom features a spa-inspired en-suite bathroom and two walk-in closets, guaranteeing you a comfortable retreat. This home also includes a covered lanai, perfect for enjoying Florida’s weather. Additional highlights includes formal living and dining rooms, a large kitchen with an island and spacious countertops, a huge upstairs bonus room, and a 3-car garage. The neighborhood surrounding Hawk’s Overlook offers a welcoming environment with proximity to parks, making it easy to enjoy outdoor recreation, walking trails, and green spaces. This is a wonderful setting for those who value both a well-built home and access to nature right outside their door.
Address
Open on Google Maps-
Address: 2516 HAWKS OVERLOOK
-
City: Oviedo
-
State/county: FL
-
Zip/Postal Code: 32765
-
Country: US
Details
Updated on July 13, 2026 at 2:35 pm-
Property ID HZO6424133
-
Price $1,124,605
-
Property Size 3978 Sqft
-
Land Area 0.29 Acres
-
Bedrooms 5
-
Bathrooms 4
-
Garages 3
-
Year Built 2026
-
Property Type Single Family Residence, Residential
-
Property Status Active
Additional details
-
Listing Terms Cash, Conventional, FHA, VA Loan
-
Association Fee 210
-
Roof Shingle
-
Utilities Public
-
Sewer Public Sewer
-
Cooling Central Air
-
Heating Electric
-
Flooring Carpet, Ceramic Tile, Luxury Vinyl
-
County Seminole
-
Property Type Residential
-
Parking Driveway, Garage Door Opener
-
Elementary School Evans Elementary
-
Middle School Jackson Heights Middle
-
High School Hagerty High
-
Community Features Community Mailbox, Deed Restrictions, Sidewalks
Mortgage Calculator
-
Down Payment
-
Loan Amount
-
Monthly Mortgage Payment
-
Property Tax
-
Home Insurance
-
PMI
-
Monthly HOA Fees
Schedule a Tour
360° Virtual Tour
Contact Information
View ListingsSimilar Listings
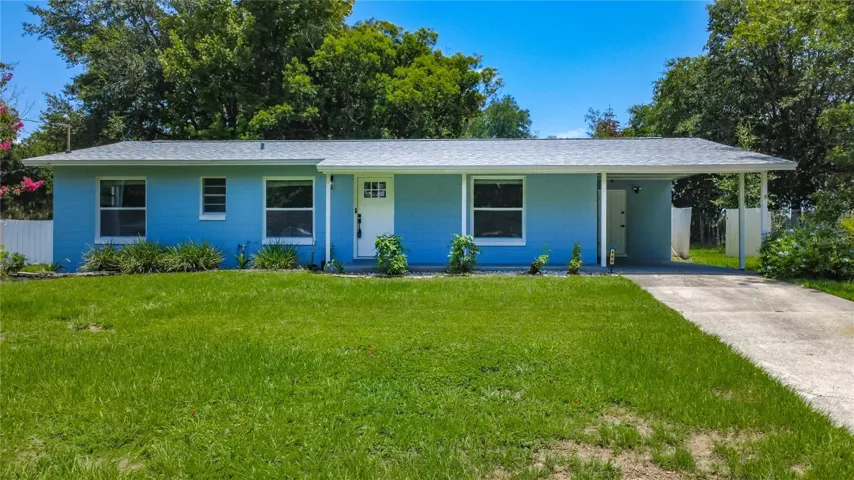
460 N Pine Ave, Oviedo, Florida 32765
460 N PINE AVENUE, Oviedo, FL 327652516 Hawks Overlook, Oviedo, Florida 32765
2516 HAWKS OVERLOOK, Oviedo, FL 32765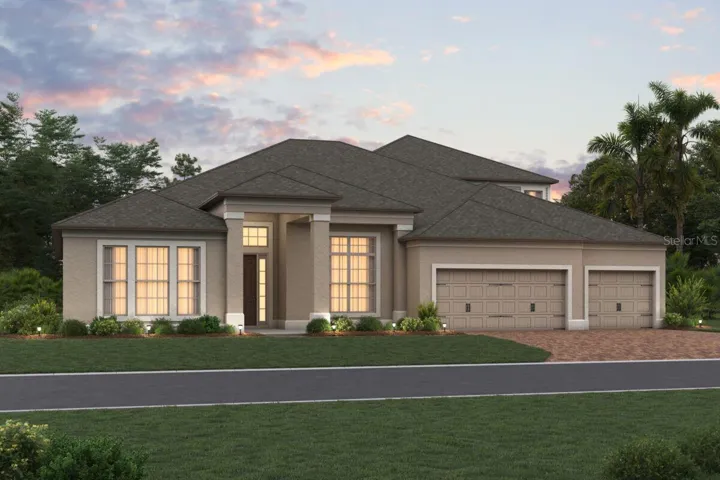
2544 Hawks Overlook Pl, Oviedo, Florida 32765
2544 HAWKS OVERLOOK PLACE, Oviedo, FL 32765- $499,000