4115 Miller Pointe Ct, Bradenton, Florida 34208
- $301,990



4115 Miller Pointe Ct, Bradenton, Florida 34208
- $301,990
Overview
- Townhouse, Residential
- 3
- 3
- 1
- 1725 Sqft
Description
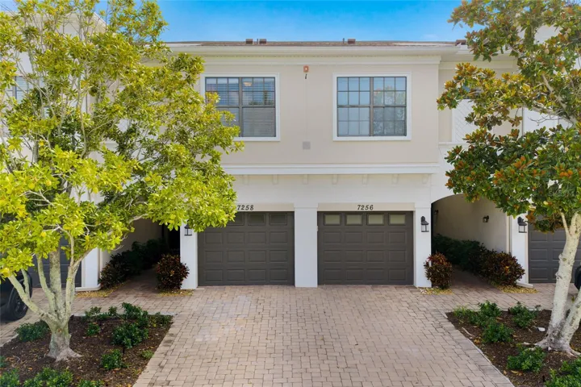
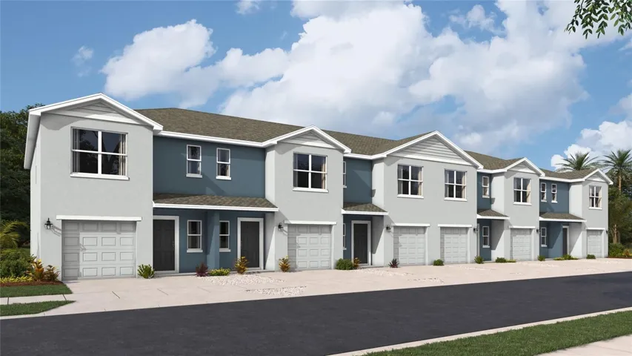
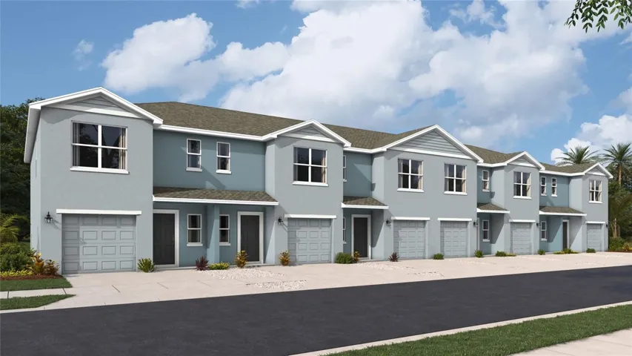
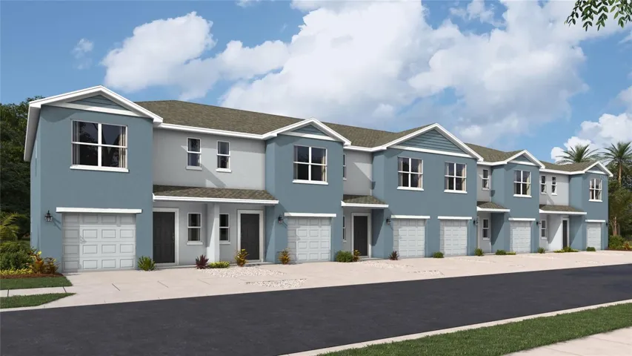
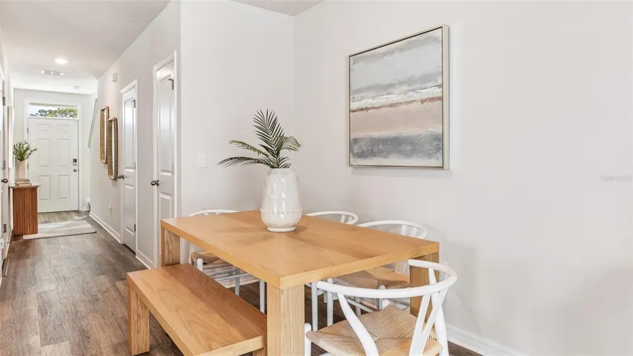
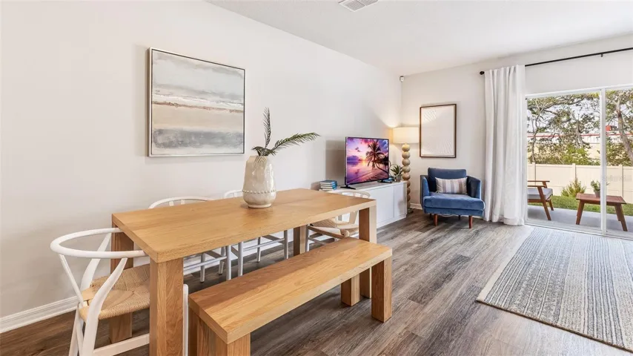
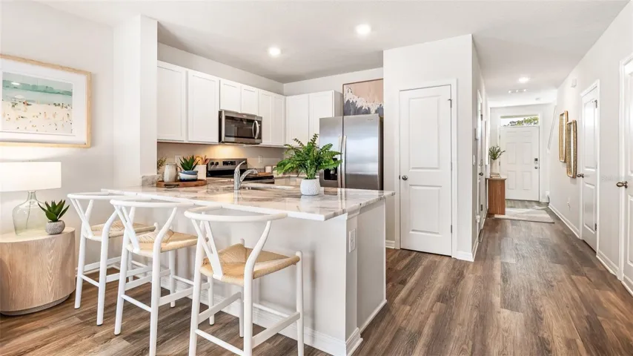
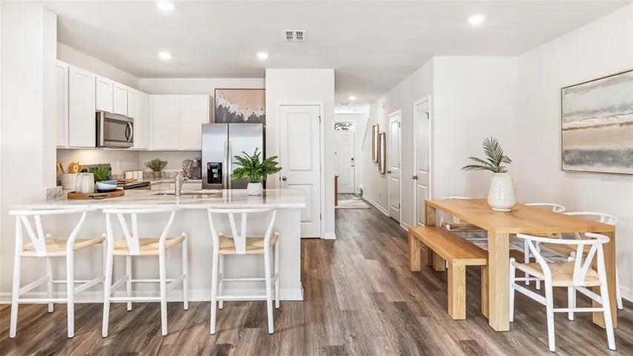
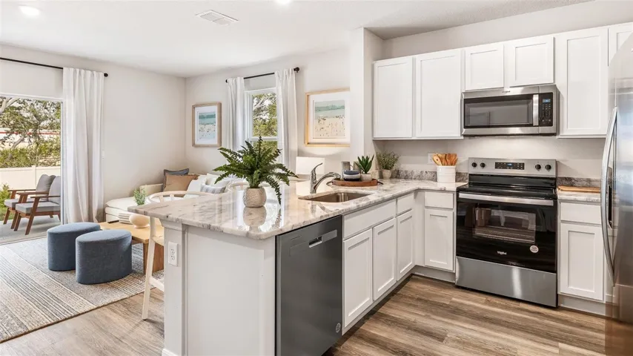
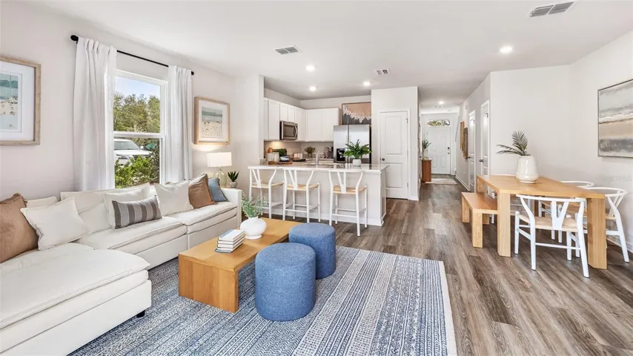
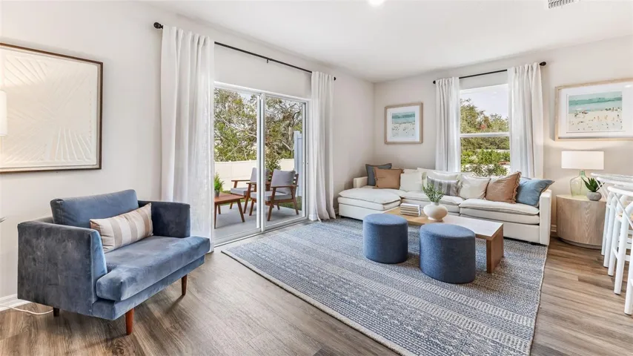
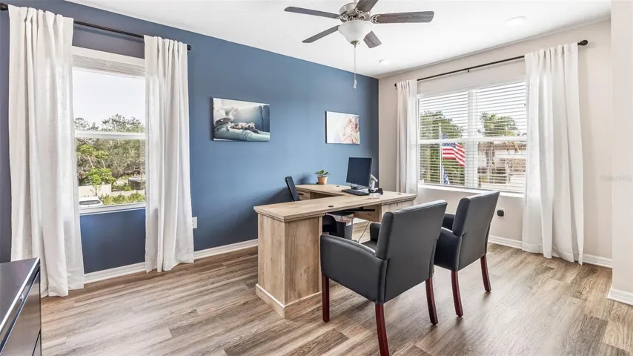
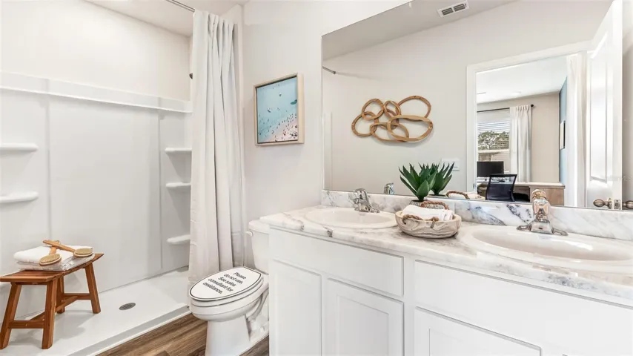
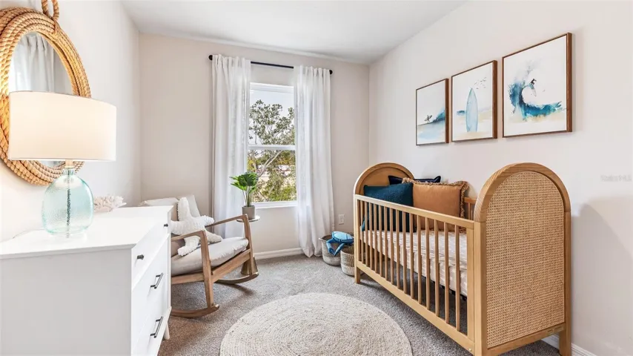
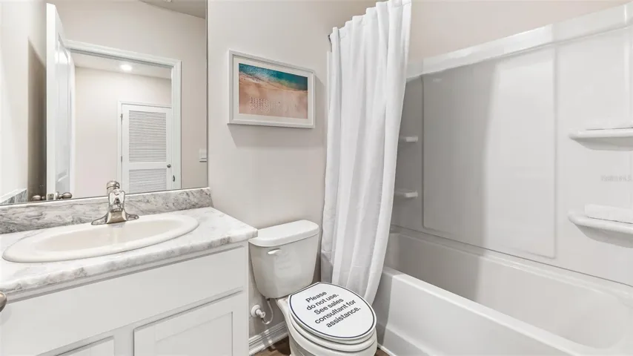
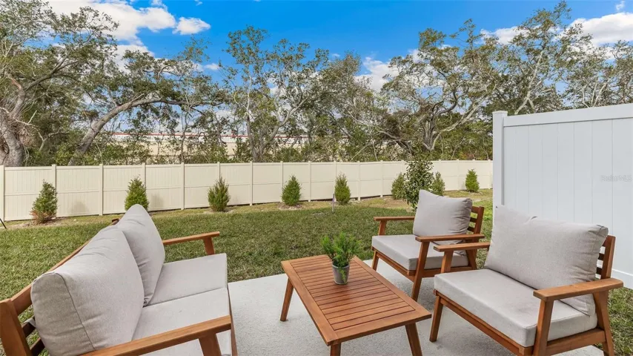
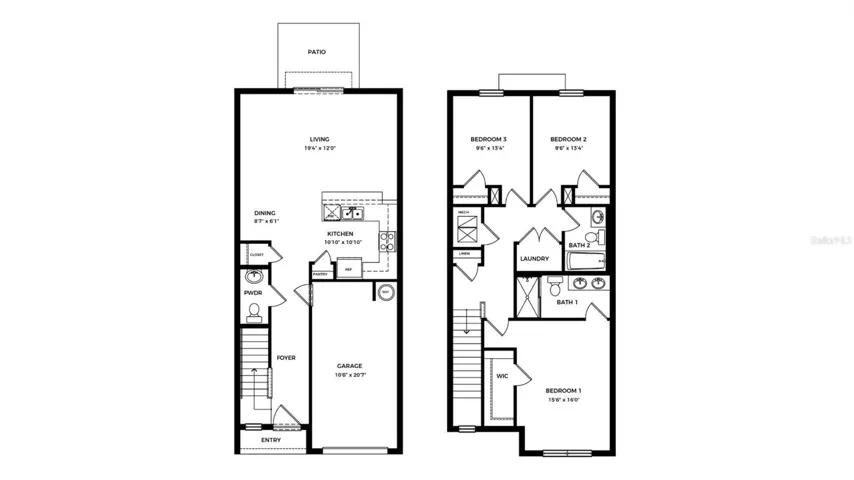
Under Construction. Receive up to $10, 000 towards closing costs & special interest rates with the use of our preferred lender – Now through Sunday, August 2nd. This townhome features 3 bedrooms, 2.5 bathrooms, and a 1-car garage, all in a spacious 1, 463 sq. ft. area. As you enter the home, you will find a foyer as well as a powder room. Beyond that is the open-concept kitchen and living area, which includes countertop seating and ample space for a dining table. Upstairs, you’ll find the primary bedroom with a walk-in closet and an en suite bathroom featuring a double-bowl vanity. You’ll also find two additional bedrooms available, each with ample closet space. The hallway conveniently houses another full bathroom and an upstairs laundry room. Discover why the Pearson Townhome will be the perfect fit for your next move!
Address
Open on Google Maps-
Address: 4115 MILLER POINTE COURT
-
City: Bradenton
-
State/county: FL
-
Zip/Postal Code: 34208
-
Country: US
Details
Updated on July 10, 2026 at 1:31 pm-
Property ID HZA4699623
-
Price $301,990
-
Property Size 1725 Sqft
-
Land Area 0.04 Acres
-
Bedrooms 3
-
Bathrooms 3
-
Garage 1
-
Year Built 2026
-
Property Type Townhouse, Residential
-
Property Status Active
Additional details
-
Listing Terms Cash, Conventional, FHA, VA Loan
-
Association Fee 151
-
Roof Shingle
-
Utilities Electricity Available, Public, Sewer Available, Underground Utilities, Water Available
-
Sewer Public Sewer
-
Cooling Central Air
-
Heating Electric
-
Flooring Carpet, Luxury Vinyl
-
County Manatee
-
Property Type Residential
-
Pool Other
-
Parking Driveway, Garage Door Opener
-
Elementary School Samoset Elementary
-
Middle School Braden River Middle
-
High School Braden River High
-
Community Features Community Mailbox
Features
Mortgage Calculator
-
Down Payment
-
Loan Amount
-
Monthly Mortgage Payment
-
Property Tax
-
Home Insurance
-
PMI
-
Monthly HOA Fees