8500 Bay Dr, Spring Hill, Florida 34606
- $419,900
Overview
- Single Family Residence, Residential
- 3
- 2
- 2
- 3202 Sqft
Description
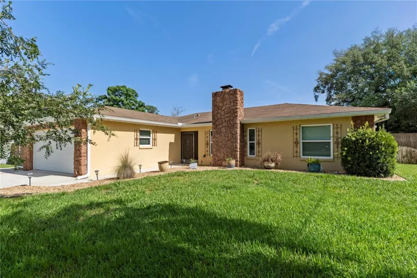
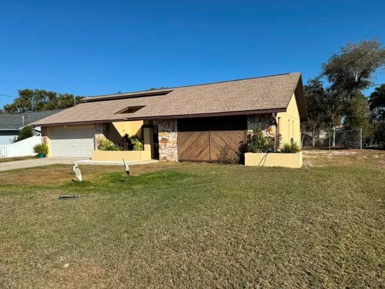
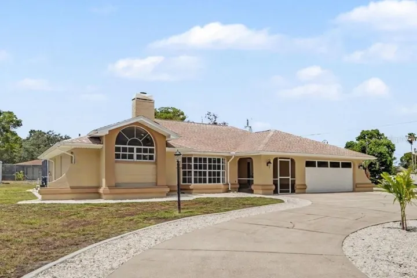
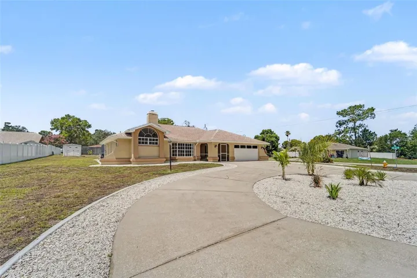
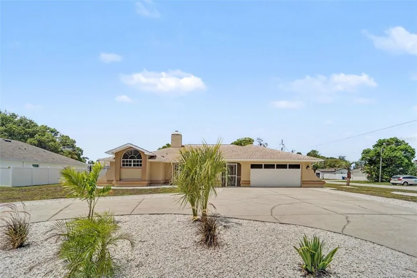
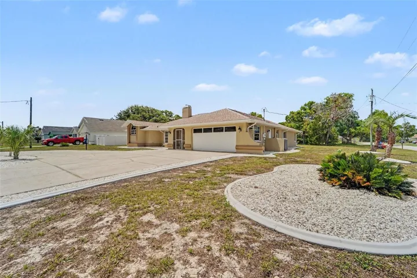
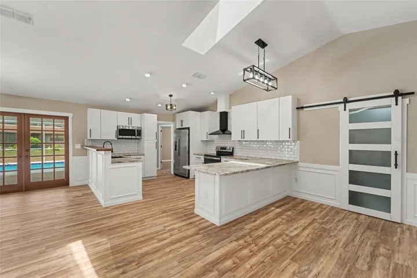
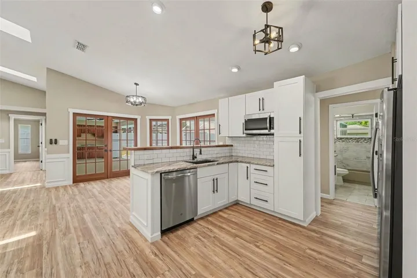
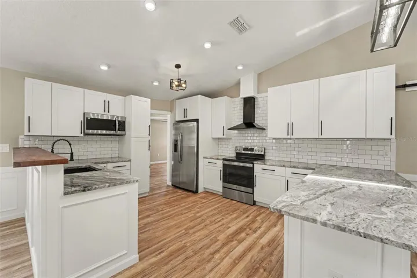
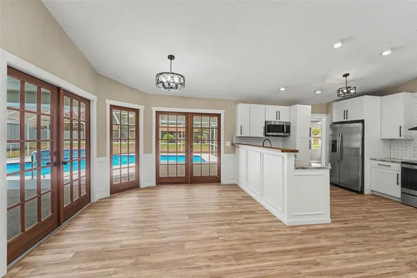
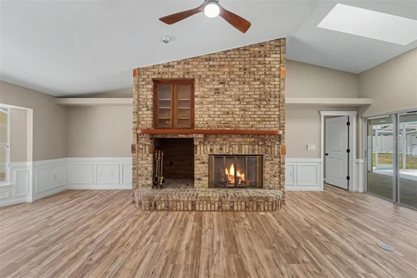
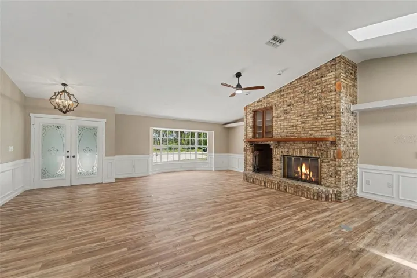
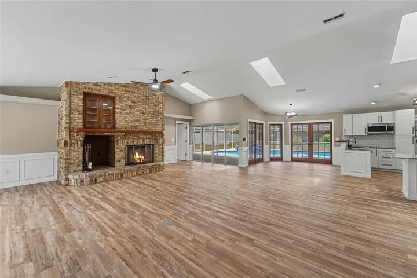
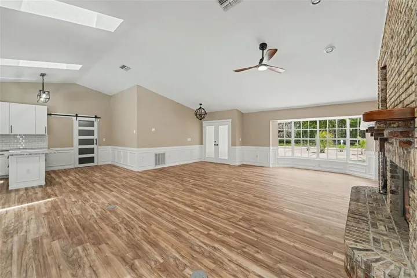
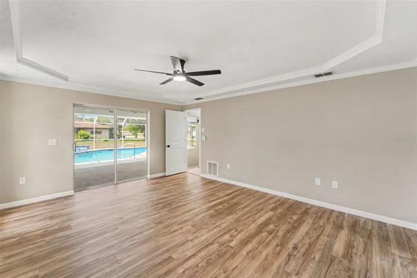
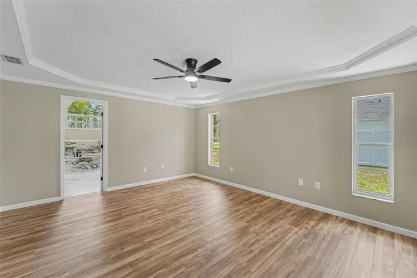
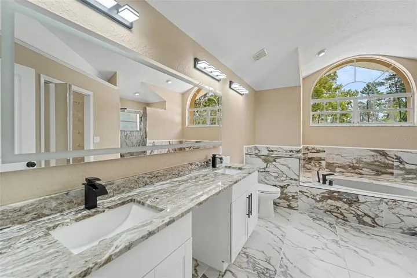
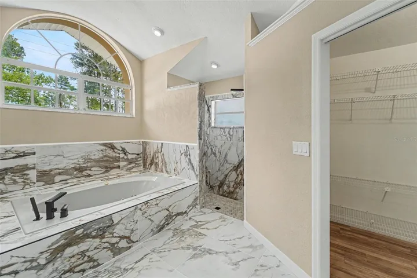
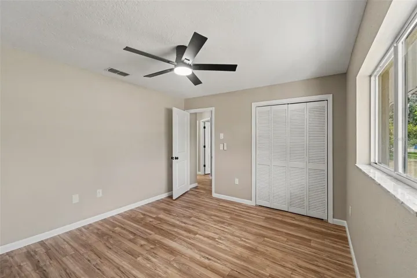
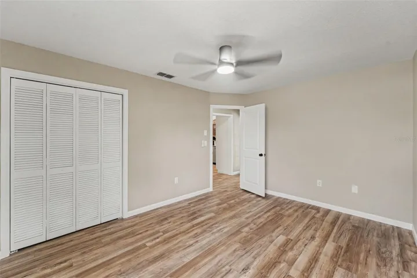
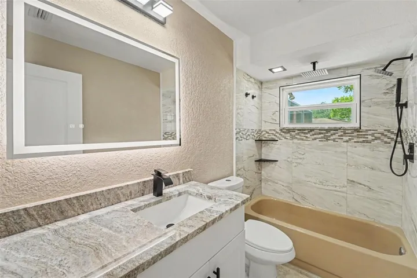
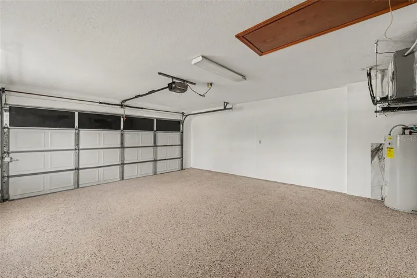
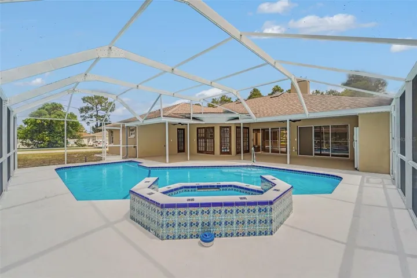
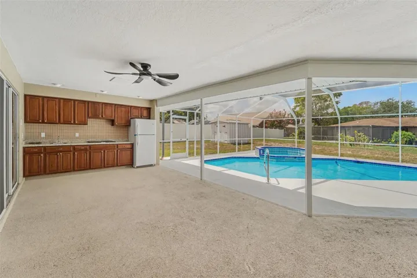
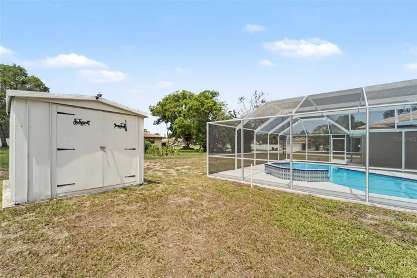
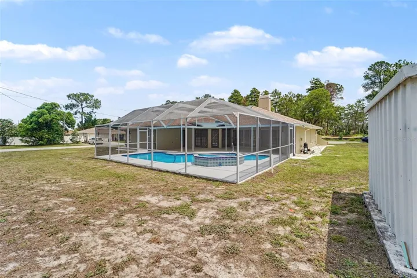
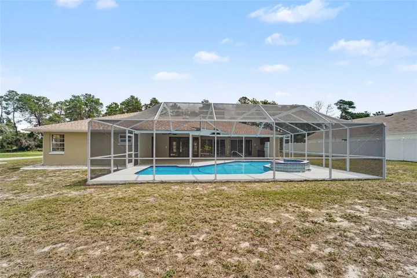
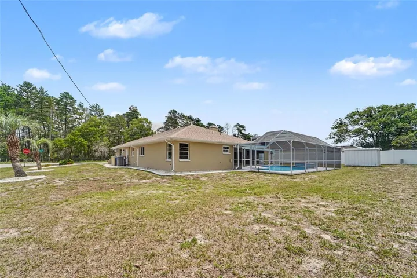
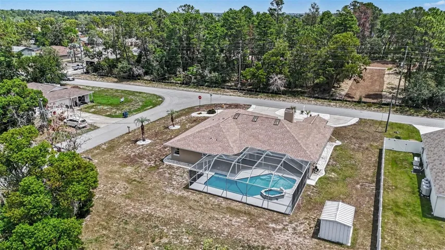
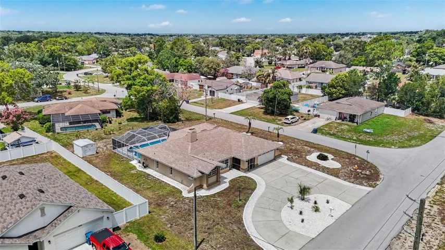
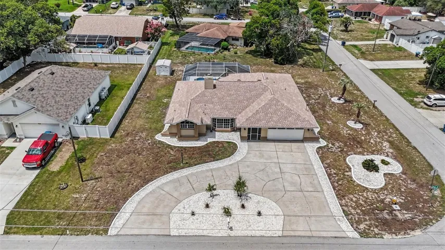
Completely and Professionally remodeled!!!! This is a beautiful Florida Pool home that checks off all the boxes with a new acrylic pool and jacuzzi coating, outdoor kitchen, large covered outdoor area with French doors and 4 panel slider doors. The home has a true Great Room with high cathedral ceilings, new skylights and large fireplace which really enhances the open floor plan. The New kitchen has granite counters with peninsula, breakfast bar, custom cabinets, black stainless-steel sink with gooseneck faucet, stainless-steel appliances and designer range hood. The high-end finishes flow throughout the house and into the beautifully updated bathrooms with custom tiles with glass mosaic inlay, modern rain shower with body jets and water wand. The primary bath is oversized with a jacuzzi tub and separate shower, double vanity sinks and makeup area. The professional remodeling of this house was not just a face lift it has all new luxury waterproof plank flooring throughout the house, doors, trim, moldings, wainscotting, hardware, switches, outlets, and light fixtures. The house does not disappoint on curb appeal either. It has an beautiful oversized circular driveway and a brand-new roof to secure your investment. The total remodel includes a freshly painted house with a newly seeded and bordered landscaped yard along with new plant beds. This is a gorgeous house in Spring Hill and showcases quality craftsmanship and finishes. It is move in ready and WILL NOT LAST!!
Address
Open on Google Maps-
Address: 8500 BAY DRIVE
-
City: Spring Hill
-
State/county: FL
-
Zip/Postal Code: 34606
-
Area: SPRING HILL
-
Country: US
Details
Updated on July 11, 2026 at 5:34 pm-
Property ID HZTB8527946
-
Price $419,900
-
Property Size 3202 Sqft
-
Land Area 0.32 Acres
-
Bedrooms 3
-
Bathrooms 2
-
Garages 2
-
Year Built 1988
-
Property Type Single Family Residence, Residential
-
Property Status Active
Additional details
-
Listing Terms Cash, Conventional, FHA, VA Loan
-
Roof Shingle
-
Utilities Cable Connected, Electricity Connected, Fire Hydrant, Sewer Connected
-
Sewer Public Sewer
-
Cooling Central Air
-
Heating Electric
-
Flooring Tile
-
County Hernando
-
Property Type Residential
-
Pool Gunite, Screen Enclosure
-
Parking Circular Driveway, Driveway, Garage Door Opener, Oversized
-
Elementary School Deltona Elementary
-
Middle School Fox Chapel Middle School
-
High School Central High School
-
Community Features Street Lights
Mortgage Calculator
-
Down Payment
-
Loan Amount
-
Monthly Mortgage Payment
-
Property Tax
-
Home Insurance
-
PMI
-
Monthly HOA Fees