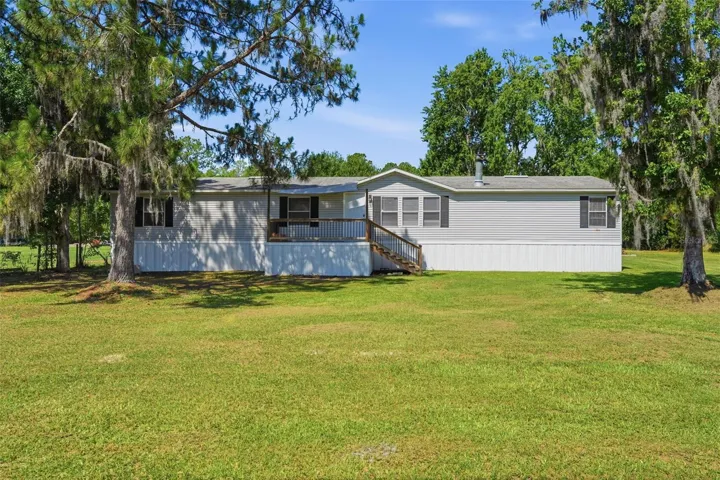
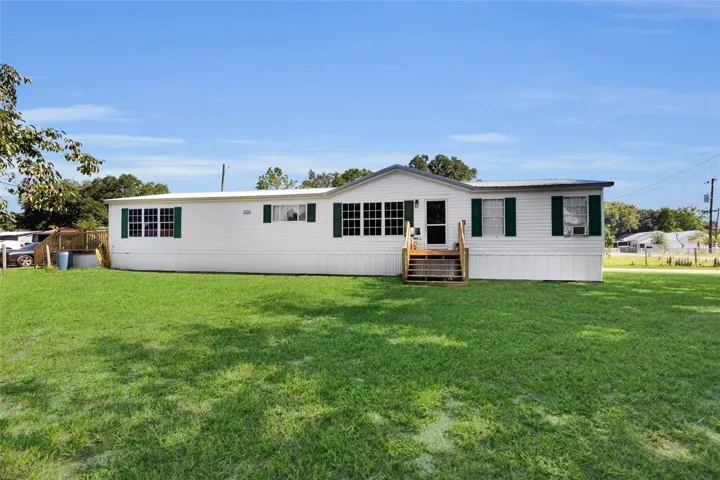
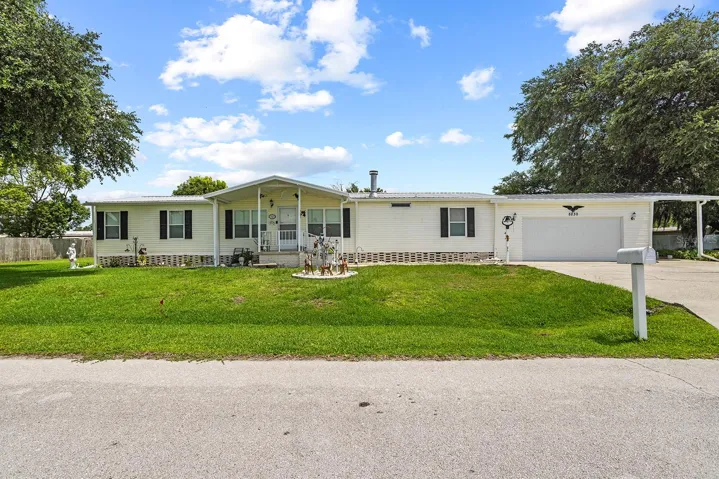
4237 Coyote Trl, Polk City, Florida 33868
- $335,999





Overview
- Manufactured Home, Residential
- 4
- 2
- 1904 Sqft
Description
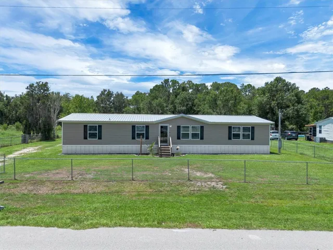
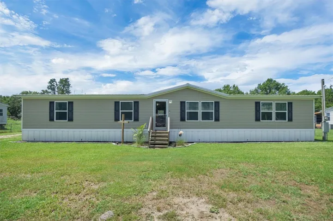
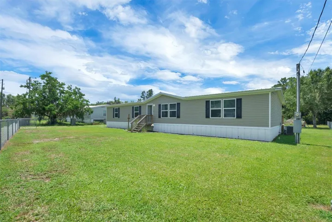
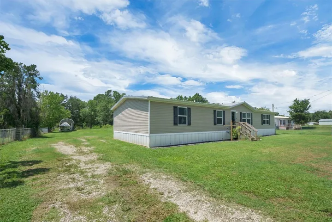
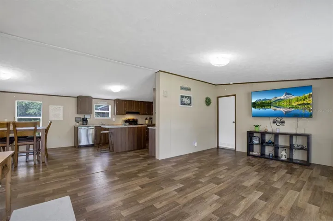
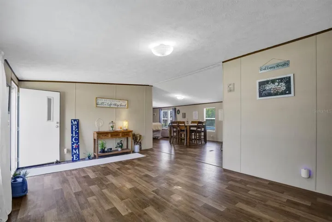
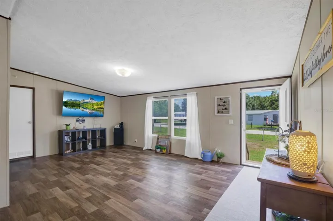
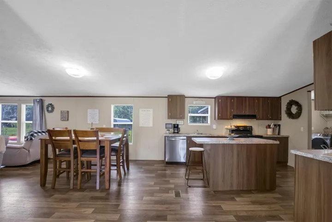
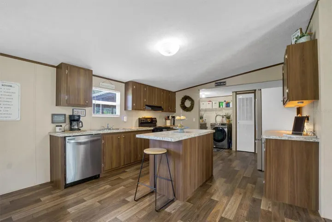
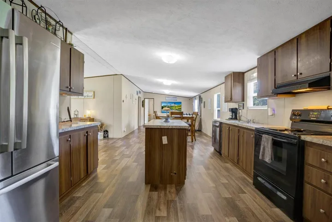
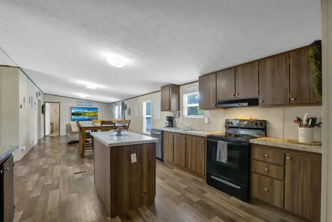
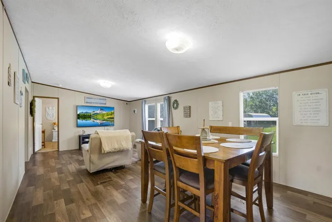
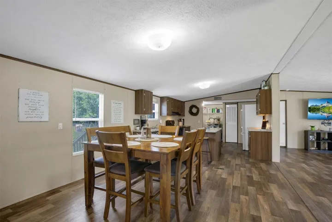
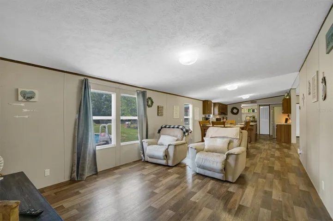
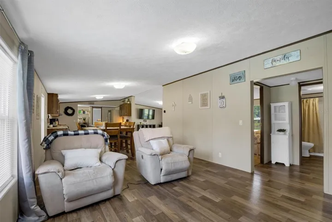
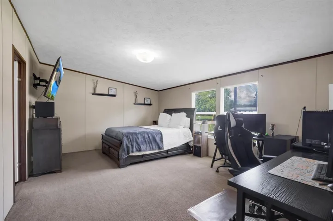
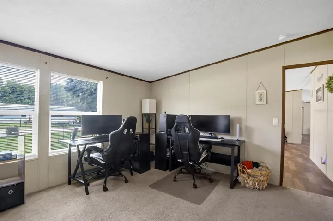
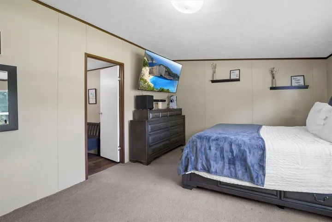
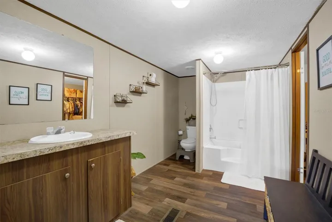
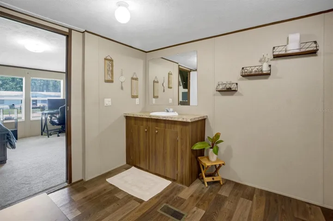
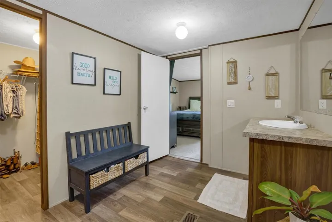
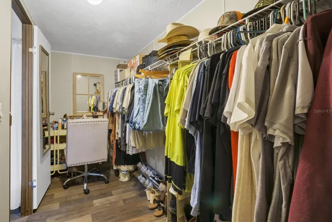
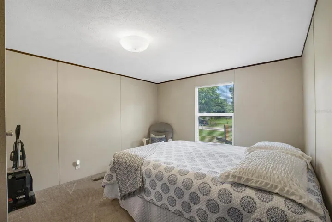
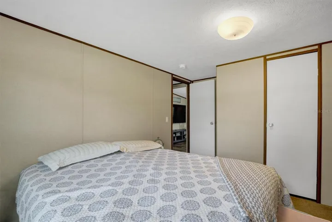
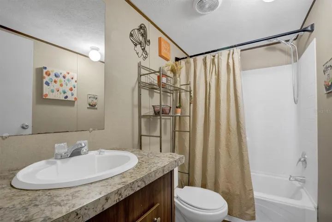
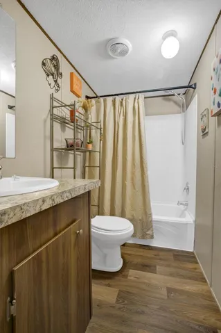
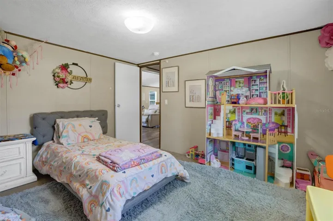
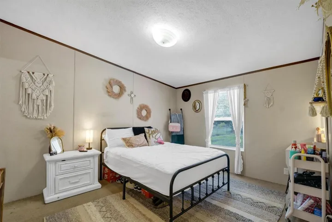
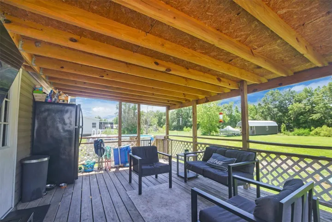
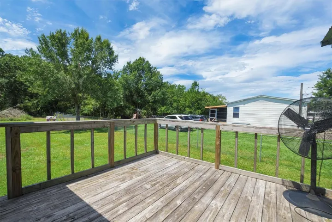
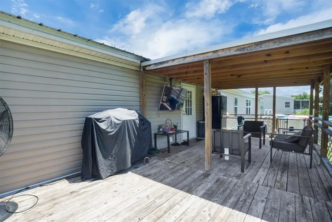
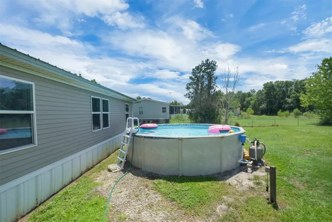
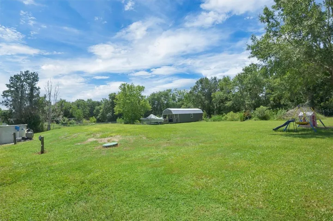
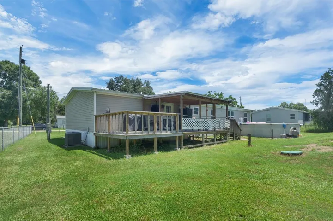
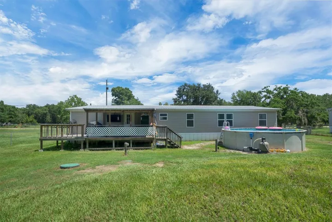
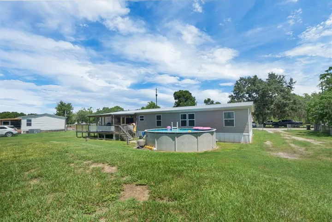
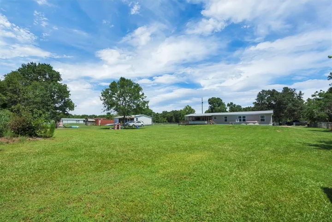
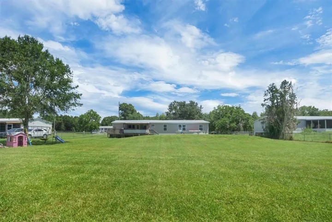
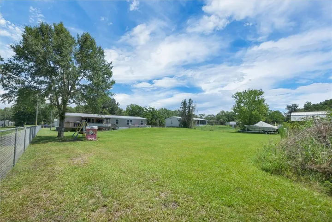
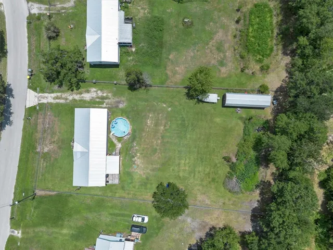
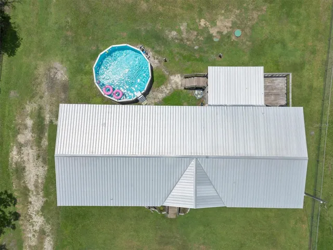
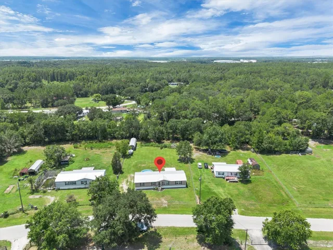
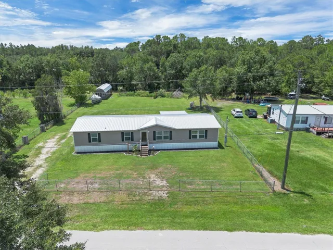
Welcome to your own slice of country paradise in the heart of Polk City! Situated on .84 acres, this beautifully maintained 4-bedroom, 2-bath home offers the perfect combination of comfort, functionality, and outdoor living. The spacious split-bedroom floor plan features an open living area that flows seamlessly into the kitchen and dining space, making it ideal for both everyday living and entertaining. Recent updates include a new refrigerator and dishwasher, while the durable metal roof provides lasting peace of mind. Step outside to your private backyard retreat featuring an above-ground pool, a fully fenced yard, and a storage shed for all your tools, toys, or hobbies. With nearly an acre of land, there’s still plenty of room to garden, play, or simply enjoy the peaceful surroundings. Conveniently located with easy access to I-4, you’ll enjoy the best of both worlds, quiet country living with an easy commute to Lakeland, Tampa, and Orlando. Don’t miss this opportunity to own a move-in-ready home with space to live, relax, and grow. Schedule your private showing today!
Address
Open on Google Maps-
Address: 4237 COYOTE TRAIL
-
City: Polk City
-
State/county: FL
-
Zip/Postal Code: 33868
-
Country: US
Details
Updated on July 10, 2026 at 10:48 am-
Property ID HZP4939275
-
Price $335,999
-
Property Size 1904 Sqft
-
Land Area 0.84 Acres
-
Bedrooms 4
-
Bathrooms 2
-
Year Built 2020
-
Property Type Manufactured Home, Residential
-
Property Status Active
Additional details
-
Listing Terms Cash, Conventional, FHA, VA Loan
-
Roof Metal
-
Utilities Cable Available, Electricity Available, Public
-
Sewer Public Sewer
-
Cooling Central Air
-
Heating Central
-
Flooring Carpet, Laminate
-
County Polk
-
Property Type Residential
-
Pool Above Ground
-
Elementary School Polk City Elem
-
Middle School Stambaugh Middle
-
High School Tenoroc Senior
Features
Mortgage Calculator
-
Down Payment
-
Loan Amount
-
Monthly Mortgage Payment
-
Property Tax
-
Home Insurance
-
PMI
-
Monthly HOA Fees