Overview
- Single Family Residence, Residential
- 5
- 4
- 3
- 4775 Sqft
Description
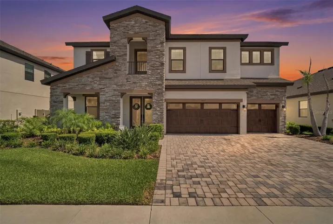
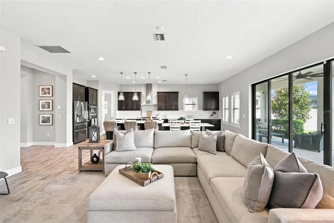
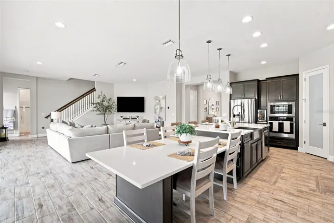
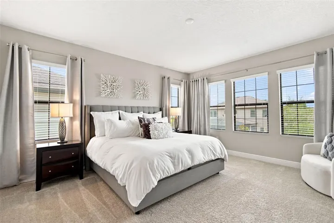
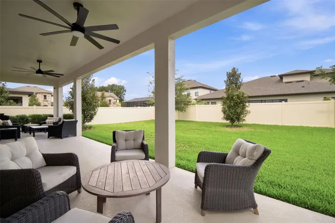
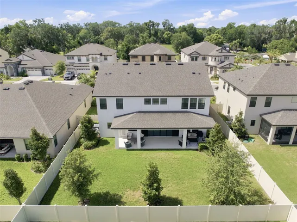
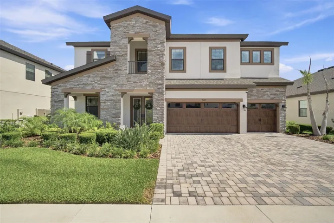
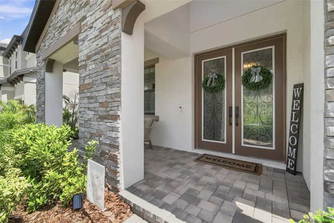
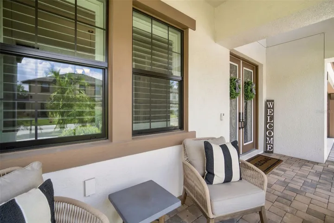
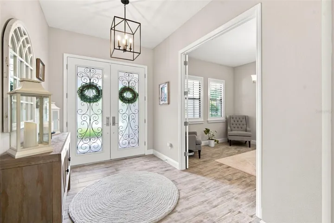
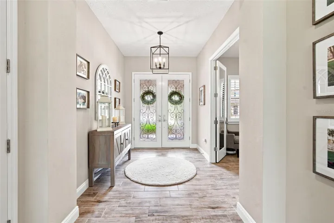
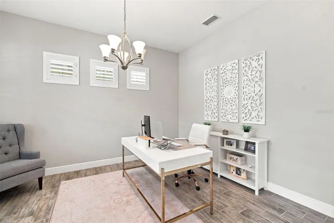
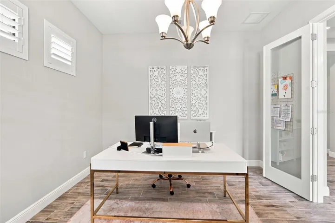
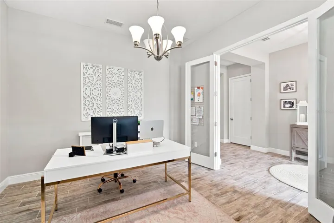
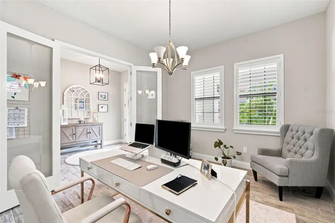
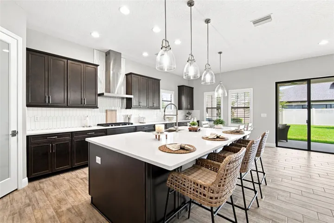
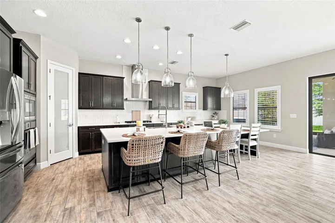
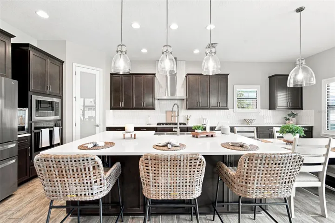
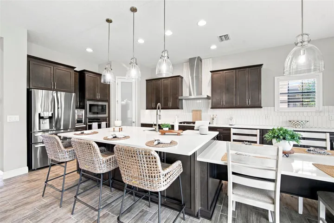
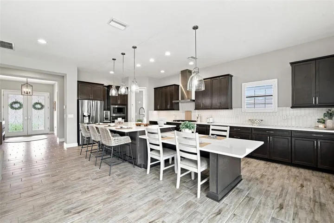
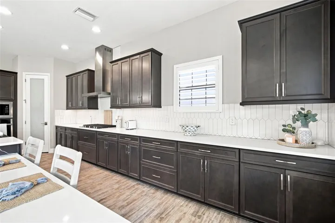
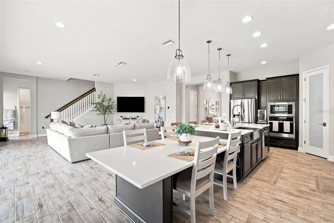
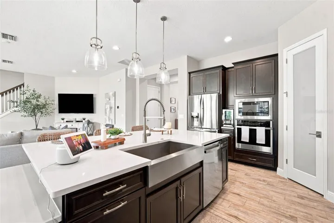
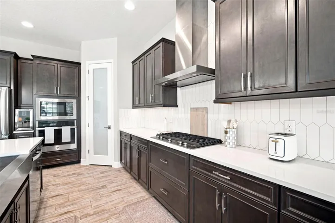
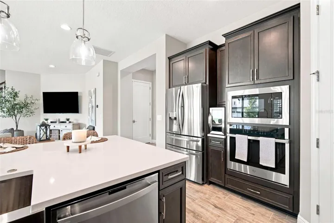
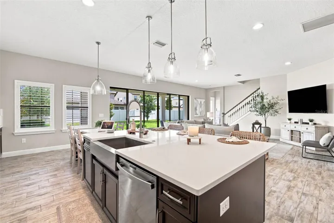
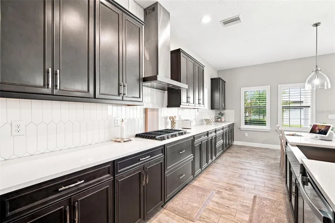
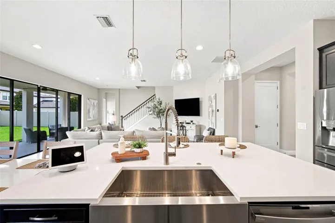
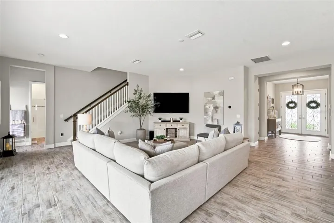
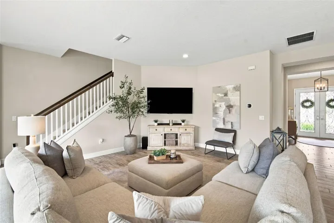
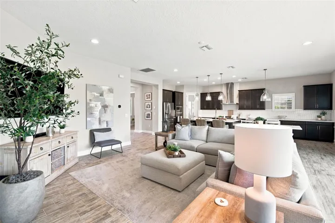
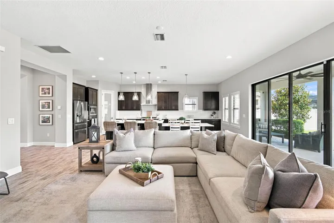
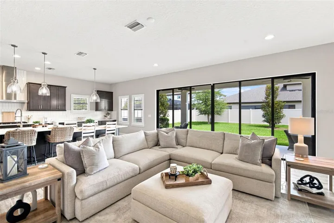
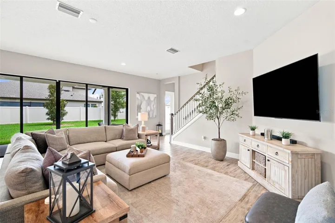
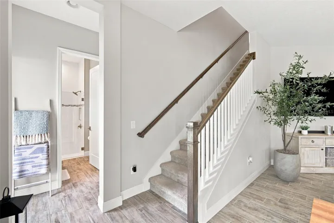
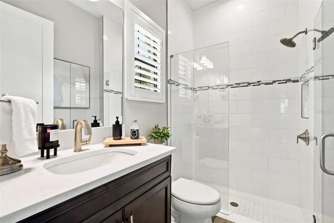
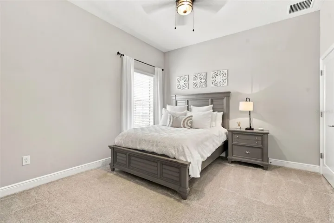
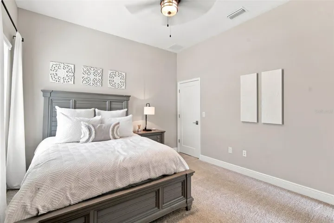
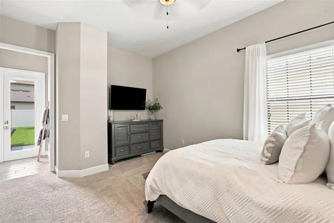
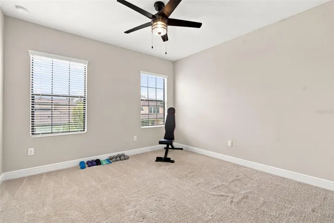
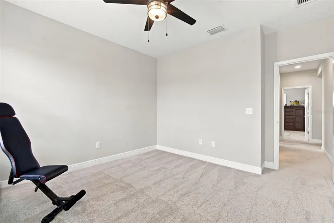
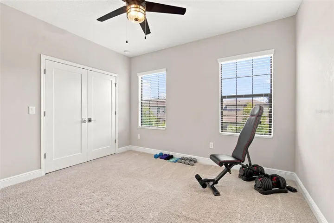
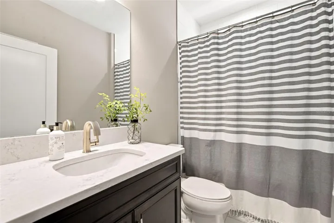
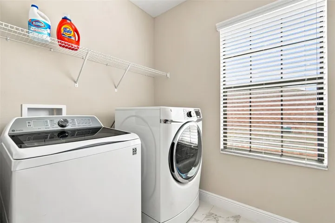
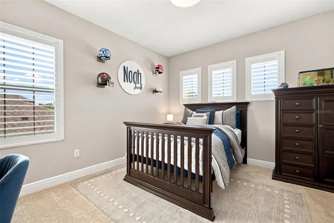
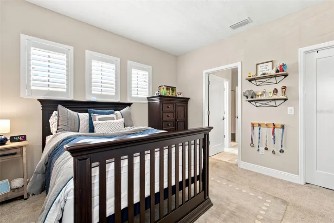
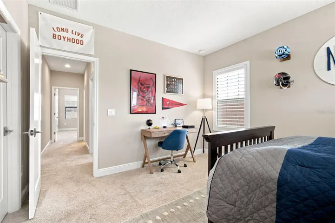
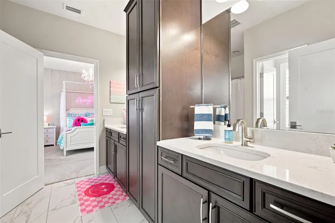
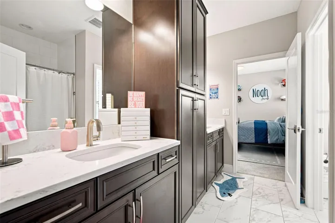
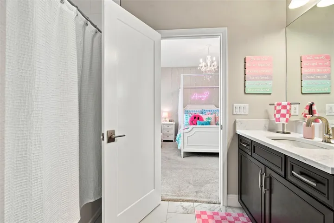
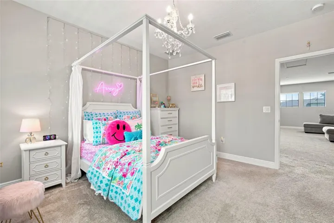
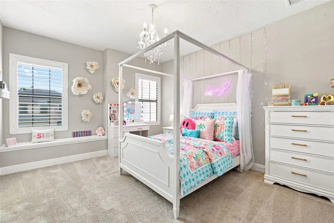
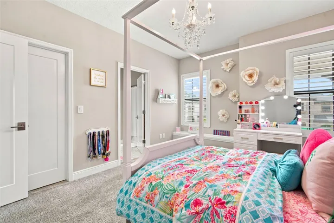
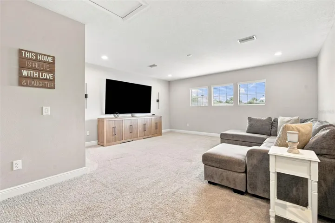
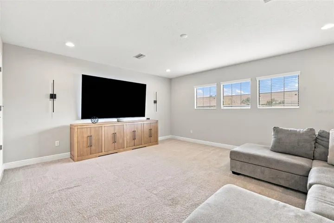
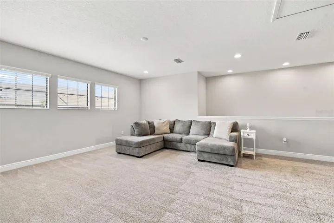
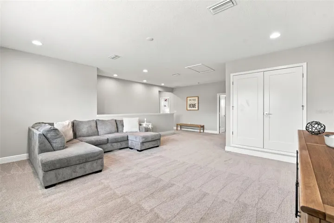
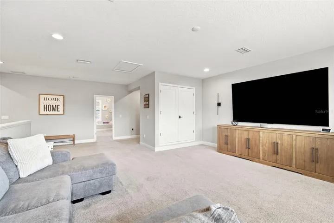
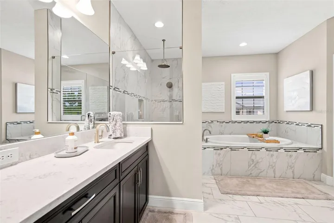
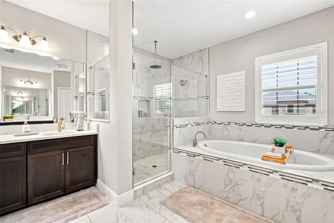
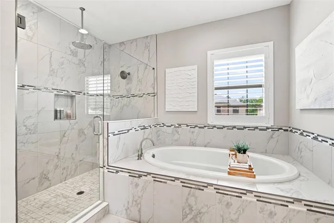
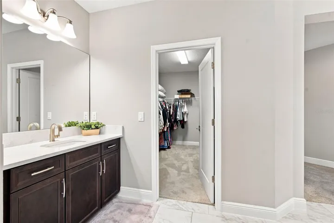
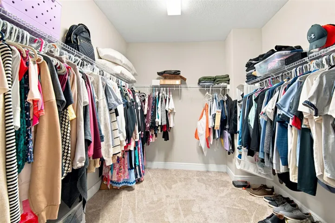
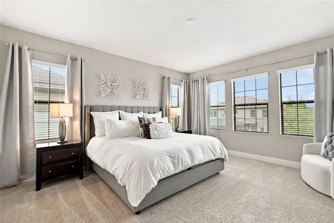
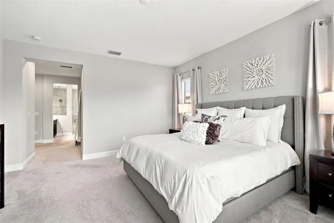
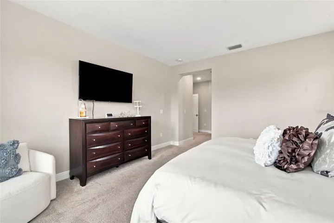
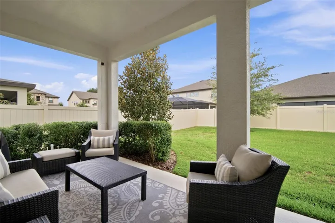
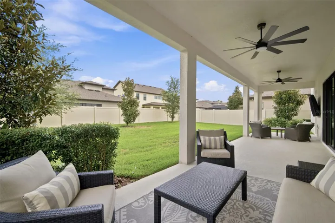
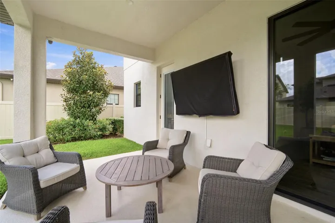
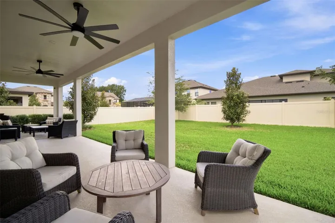
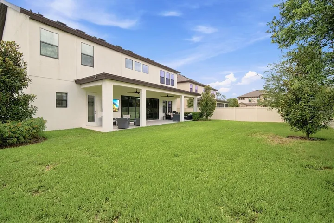
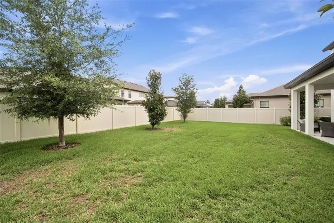
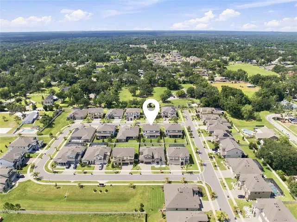
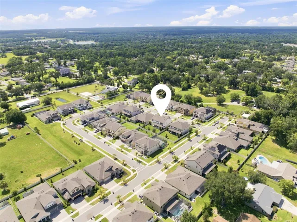
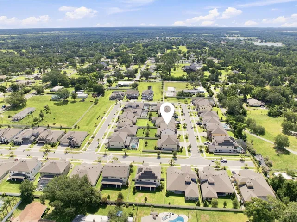
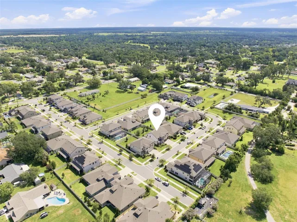
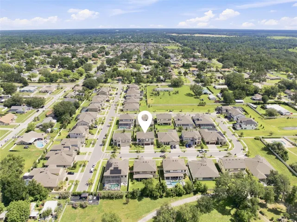
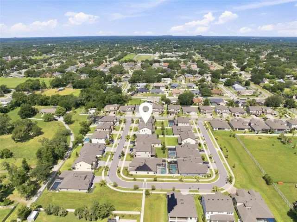
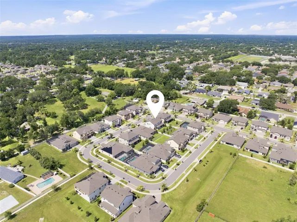
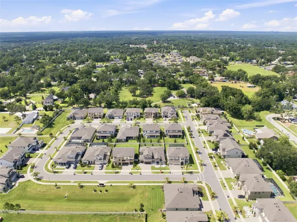
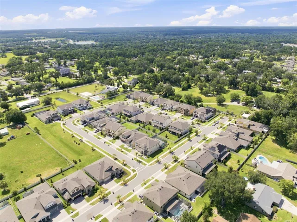
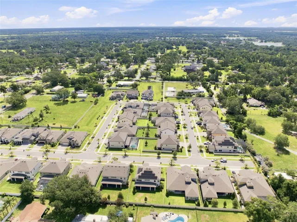
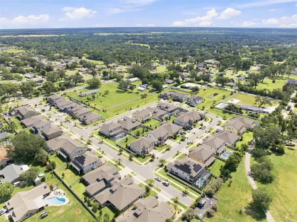
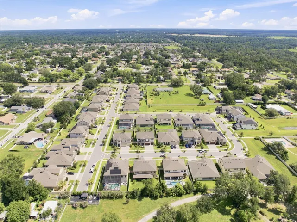
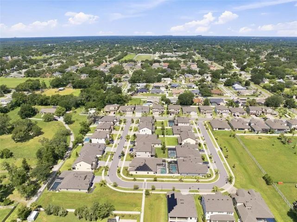
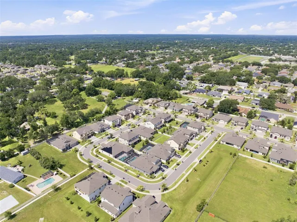
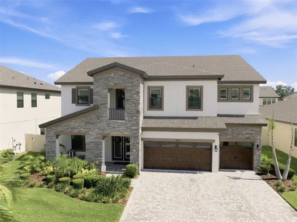
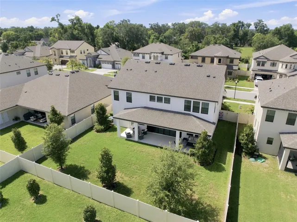
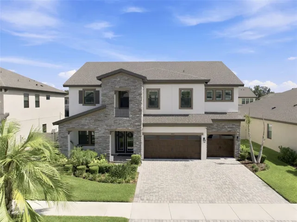
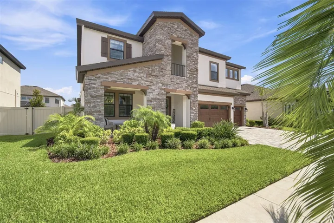
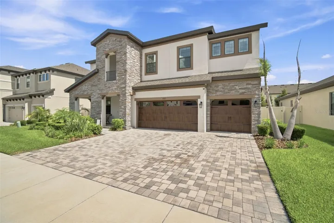
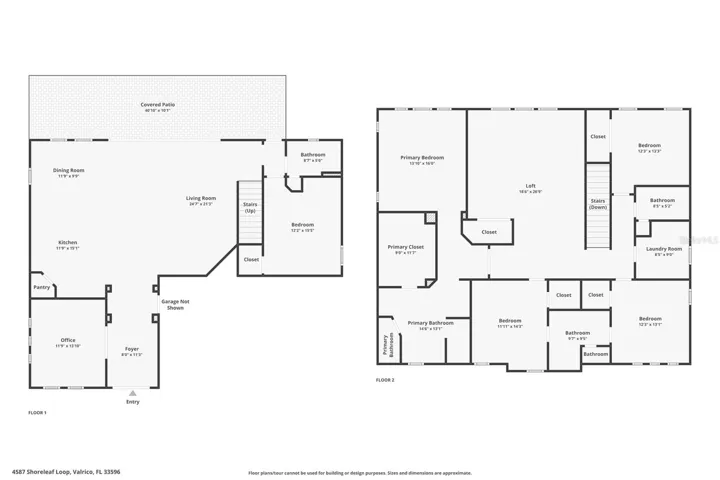
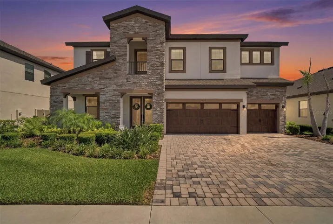
This is an exceptional 5-bedroom, 4-bathroom WestBay Artisan Series home offering over 3, 500 square feet of thoughtfully designed living space in the highly desirable Northwood Estates community. Built in 2023, this home blends modern luxury with everyday functionality and showcases the quality craftsmanship WestBay is known for. Step inside to discover soaring ceilings, an open-concept floor plan, and a spacious gourmet kitchen featuring premium finishes, abundant cabinetry, and a Wi-Fi-enabled smart stove that brings convenience to your daily routine. The first floor offers a private guest suite with a full bath, while upstairs you’ll find the expansive primary suite, additional bedrooms, and a versatile loft/flex space perfect for a media room, playroom, or home office. Thoughtful upgrades throughout the home include plantation shutters, a whole-home water filtration system, and natural gas already stubbed on the covered lanai, making it ready for your future outdoor kitchen. The home is also pre-wired for additional electrical features, providing flexibility for future enhancements. Additional highlights include a 3-car garage, generous storage, and a beautifully maintained homesite in a community with no CDD fees and convenient access to shopping, dining, top-rated schools, and downtown Tampa. This move-in-ready home offers the perfect combination of luxury, comfort, and modern technology. Schedule your private showing today!
Address
Open on Google Maps-
Address: 4587 SHORELEAF LOOP
-
City: Valrico
-
State/county: FL
-
Zip/Postal Code: 33596
-
Country: US
Details
Updated on July 10, 2026 at 12:19 am-
Property ID HZTB8527796
-
Price $775,000
-
Property Size 4775 Sqft
-
Land Area 0.18 Acres
-
Bedrooms 5
-
Bathrooms 4
-
Garages 3
-
Year Built 2023
-
Property Type Single Family Residence, Residential
-
Property Status Active
Additional details
-
Listing Terms Cash, Conventional, FHA, VA Loan
-
Association Fee 537
-
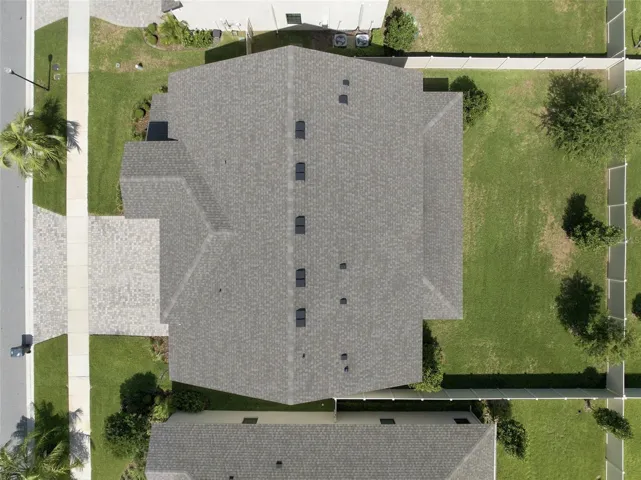
Roof Shingle
-
Utilities BB/HS Internet Available, Cable Available, Electricity Connected, Natural Gas Connected, Public, Sewer Connected, Water Connected
-
Sewer Public Sewer
-
Cooling Central Air
-
Heating Central, Electric
-
Flooring Brick, Carpet, Tile
-
County Hillsborough
-
Property Type Residential
-
Parking Driveway, Garage Door Opener, Oversized
-
Elementary School Nelson-HB
-
Middle School Mulrennan-HB
-
High School Durant-HB
-
Community Features Deed Restrictions, Sidewalks, Street Lights
-
Architectural Style Contemporary
Mortgage Calculator
-
Down Payment
-
Loan Amount
-
Monthly Mortgage Payment
-
Property Tax
-
Home Insurance
-
PMI
-
Monthly HOA Fees