10823 Trailing Vine Dr, Tampa, Florida 33610
- $424,000
10823 Trailing Vine Dr, Tampa, Florida 33610
- $424,000
Overview
- Single Family Residence, Residential
- 4
- 3
- 2
- 2856 Sqft
Description
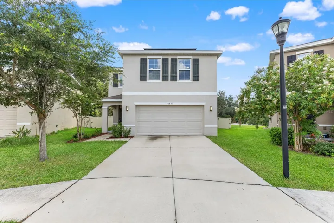
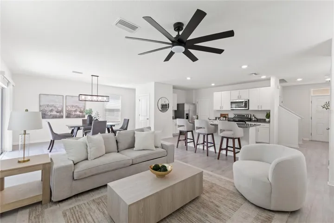
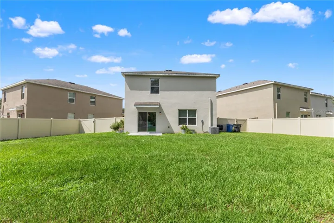
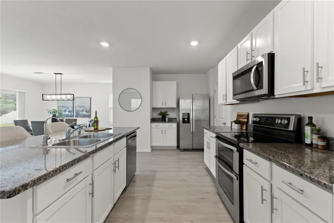
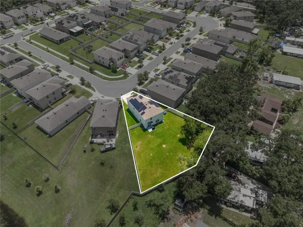
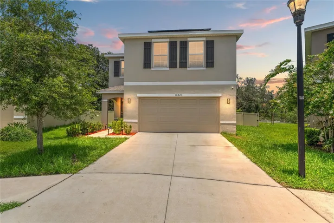
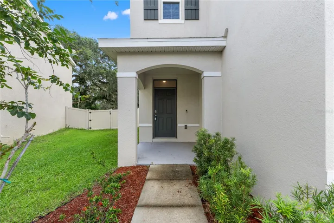
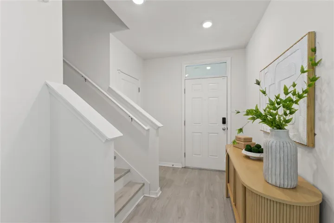
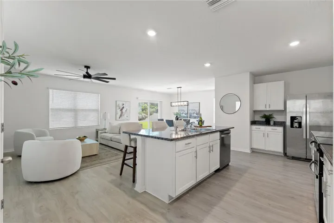
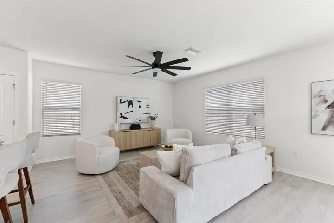
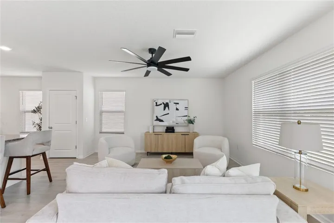
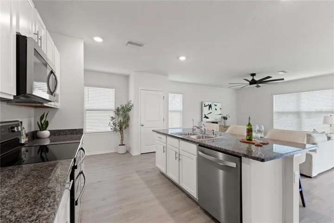
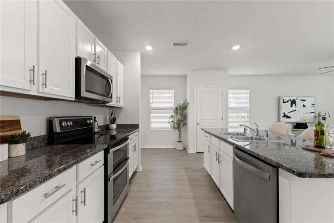
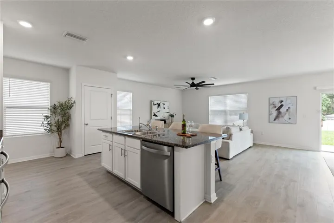
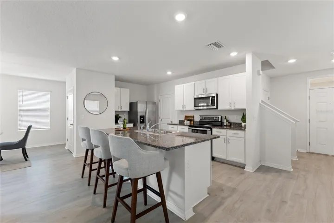
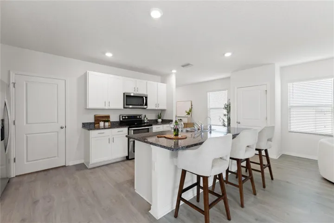
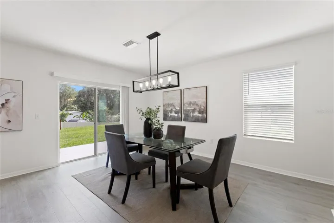
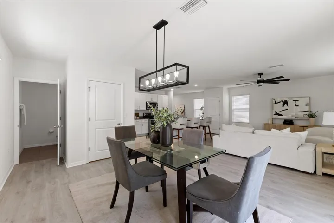
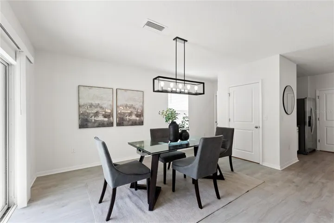
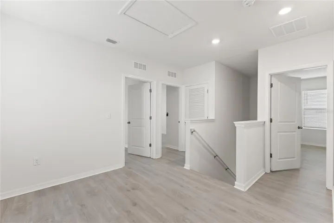
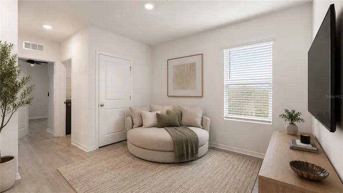
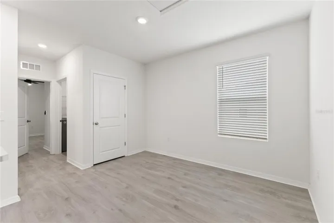
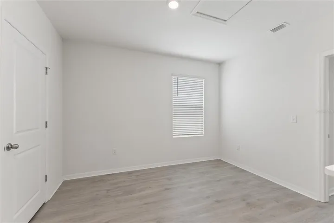
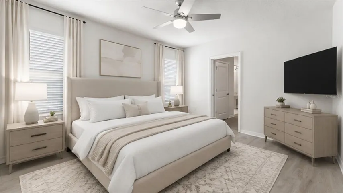
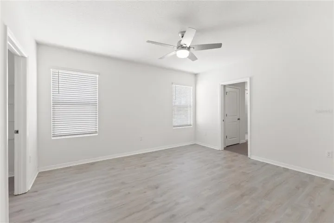
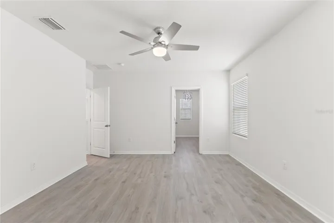
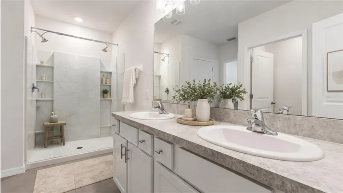
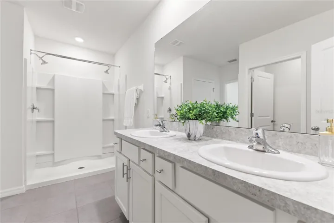
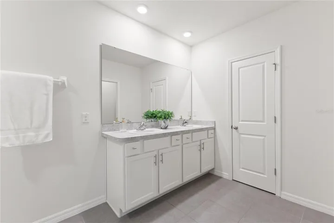
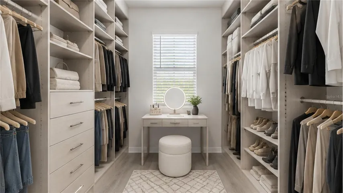
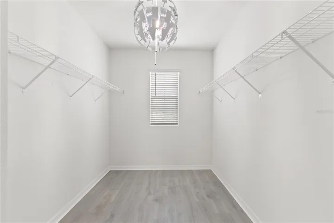
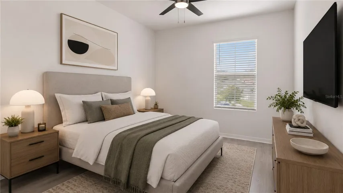
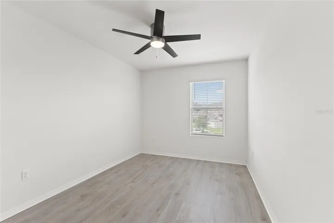
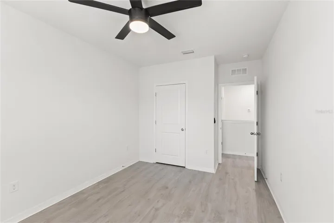
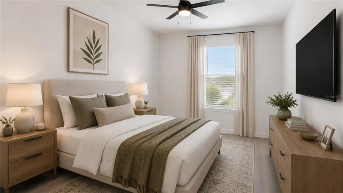
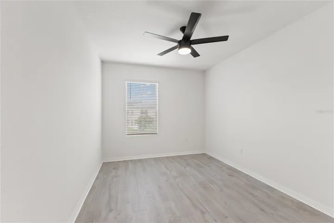
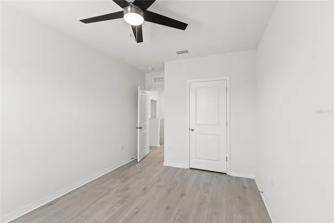
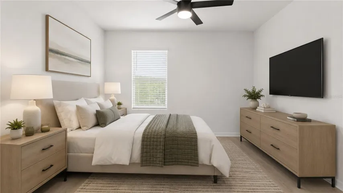
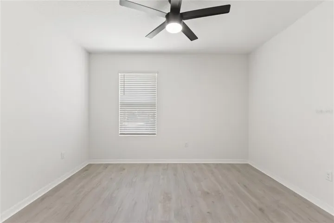
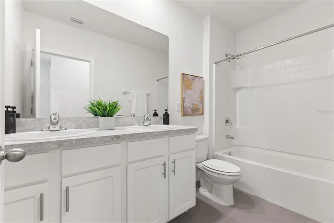
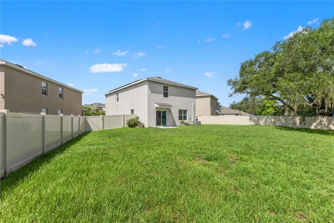
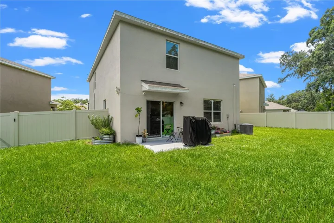
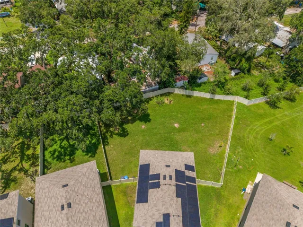
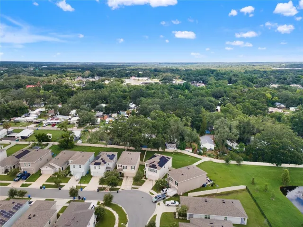
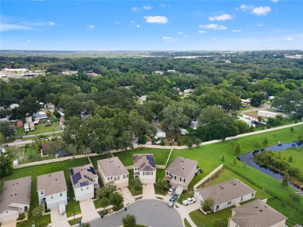
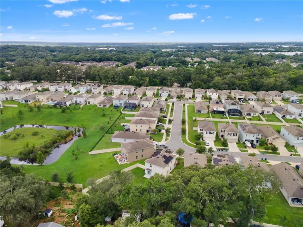
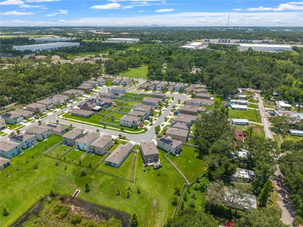
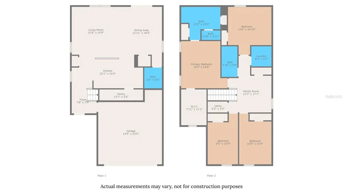
Virtually Staged. Welcome to 10823 Trailing Vine Dr where charm, convenience, and thoughtful upgrades meet in the heart of Waverly Village. Built in 2020 by D.R. Horton, this move-in ready two-story home sits on one of the largest parcels in the neighborhood, with no CDD fees and a low monthly HOA. It’s perfectly situated for quick access to I-75, I-4, I-275, and the Crosstown. Inside, enjoy a bright open-concept layout filled with natural light, Mohawk A4-rated waterproof laminate flooring, and double-pane windows. The kitchen is a showstopper, complete with granite countertops, a center island with custom sink, stainless steel appliances, and a generous walk-in pantry. Upstairs offers 4 spacious bedrooms and 2.5 bathrooms, including a serene primary suite with a walk-in closet. Additional upgrades include a Tesla charger, whole-home surge protector, and a solar panel system installed in 2023. The fully fenced backyard offers a blank canvas to build your dream outdoor space. Located just 8-10 minutes from Hard Rock Casino, Florida State Fairgrounds, and Brandon Town Center. Located just 15-20 from Tampa’s best: Downtown, Water Street, Channelside, Sparkman Wharf, Hyde Park Village, Armature Works, International Plaza, Midtown, Tampa Intl. Airport, Raymond James Stadium.
Address
Open on Google Maps-
Address: 10823 TRAILING VINE DRIVE
-
City: Tampa
-
State/county: FL
-
Zip/Postal Code: 33610
-
Country: US
Details
Updated on July 10, 2026 at 5:01 am-
Property ID HZTB8527750
-
Price $424,000
-
Property Size 2856 Sqft
-
Land Area 0.26 Acres
-
Bedrooms 4
-
Bathrooms 3
-
Garages 2
-
Year Built 2020
-
Property Type Single Family Residence, Residential
-
Property Status Active
Additional details
-
Listing Terms Cash, Conventional, FHA, VA Loan
-
Association Fee 85
-
Roof Shingle
-
Utilities Cable Available, Electricity Available, Public, Sewer Available, Water Connected
-
Sewer Public Sewer
-
Cooling Central Air
-
Heating Central, Electric, Solar
-
Flooring Laminate, Tile
-
County Hillsborough
-
Property Type Residential
-
Parking Driveway, Electric Vehicle Charging Station(s), Garage Door Opener
-
Elementary School Lopez-HB
-
Middle School Jennings-HB
-
High School Armwood-HB
-
Community Features Street Lights
-
Architectural Style Contemporary, Traditional
Mortgage Calculator
-
Down Payment
-
Loan Amount
-
Monthly Mortgage Payment
-
Property Tax
-
Home Insurance
-
PMI
-
Monthly HOA Fees