Overview
- Single Family Residence, Residential
- 5
- 5
- 4
- 5952 Sqft
Description
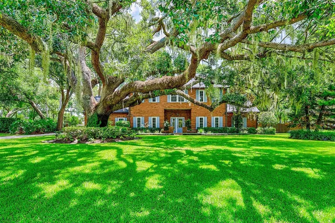
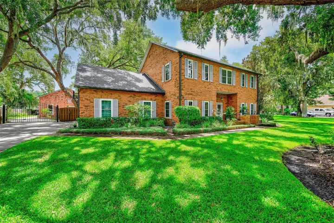
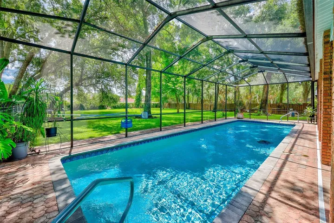
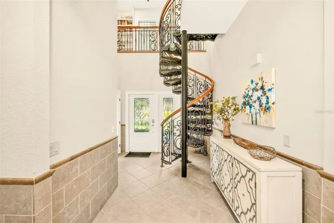
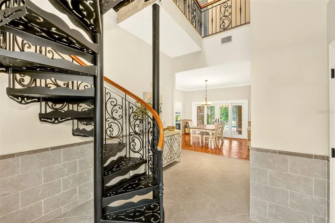
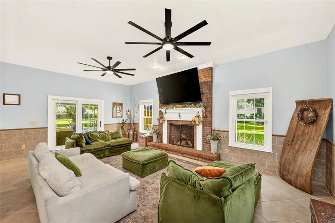
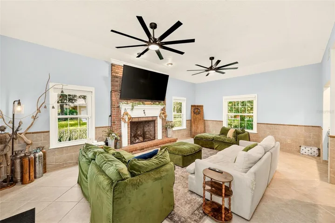
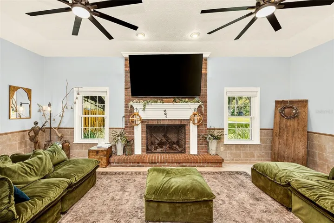
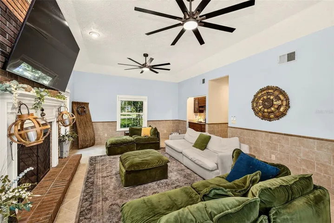
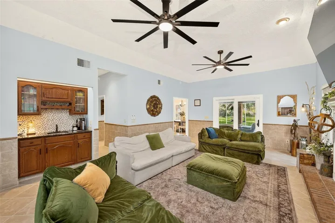
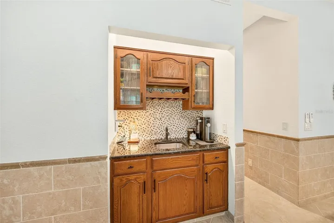
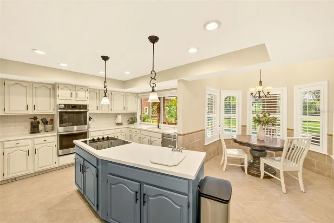
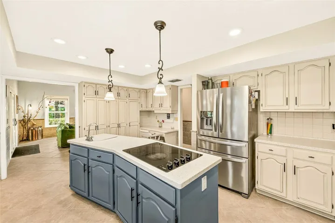
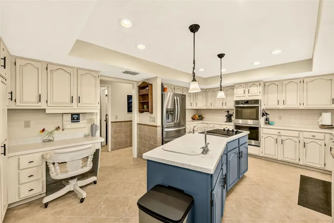
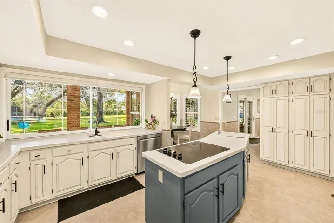
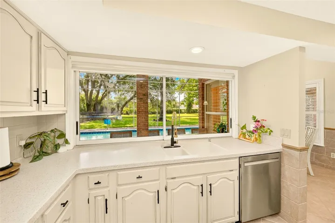
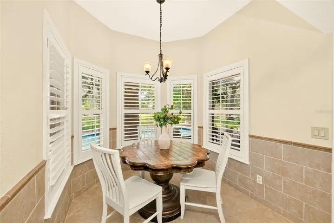
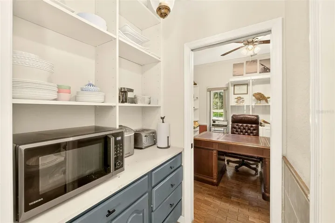
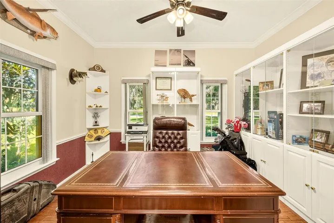
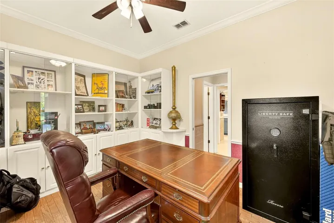
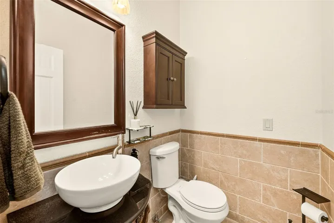
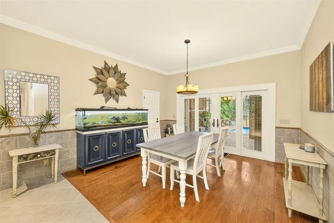
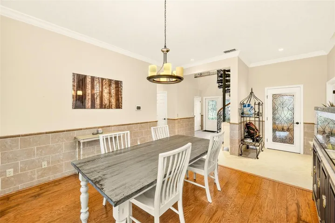
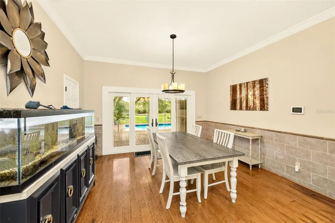
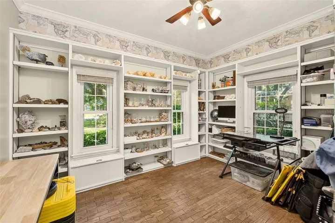
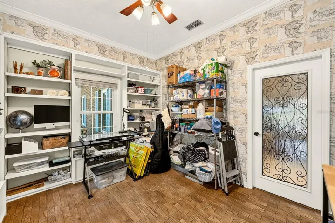
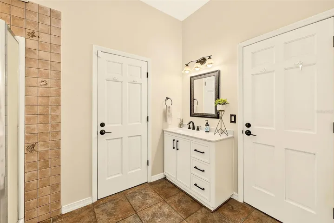
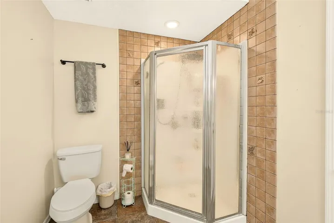
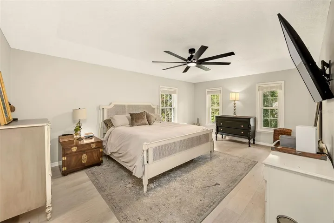
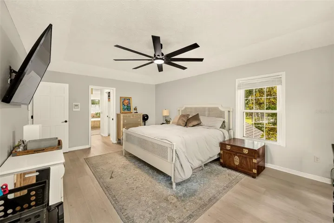
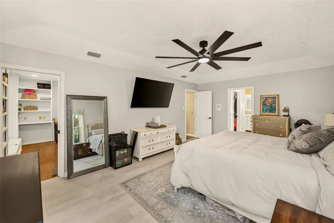
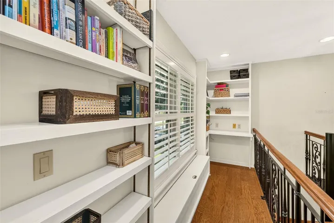
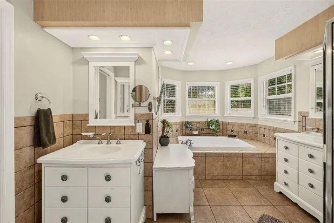
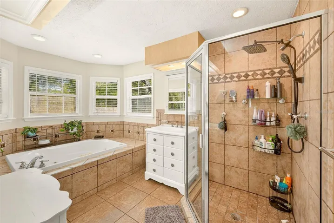
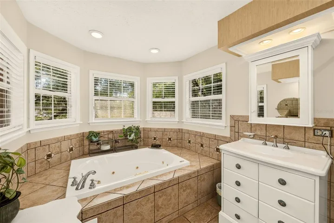
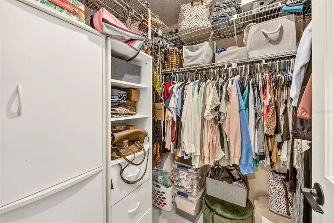
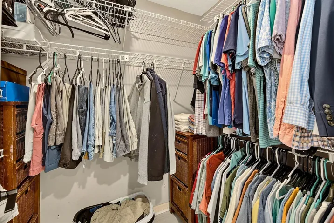
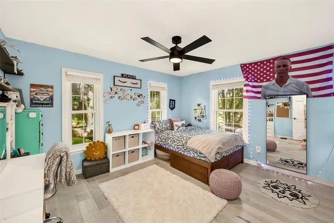
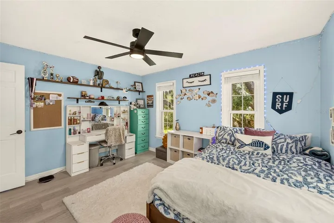
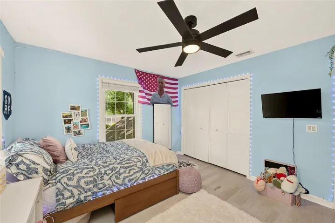
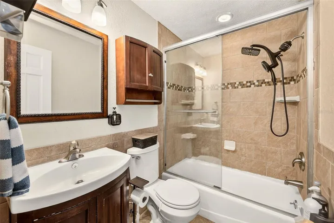
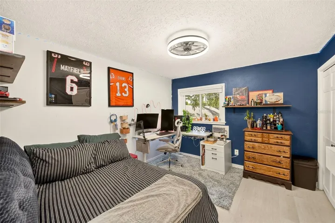
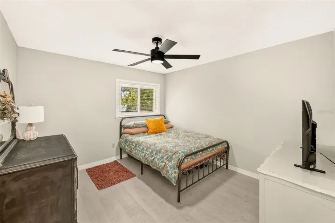
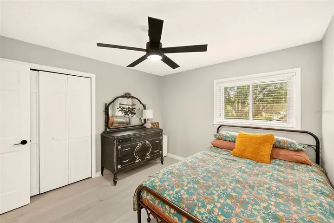
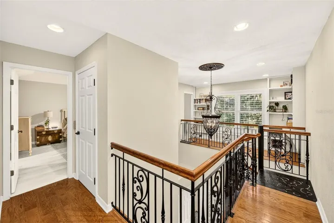
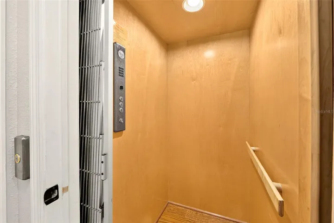
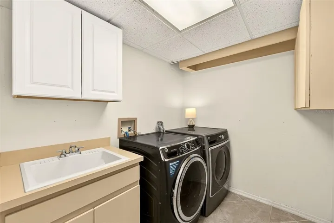
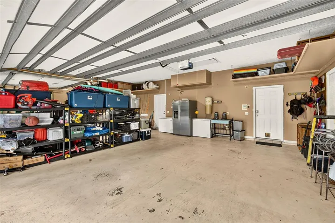
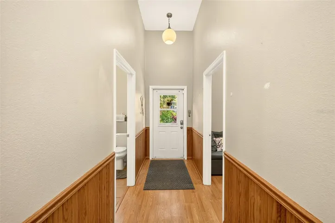
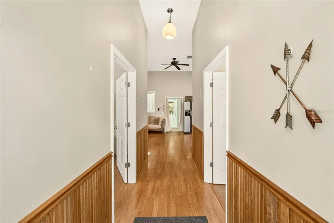
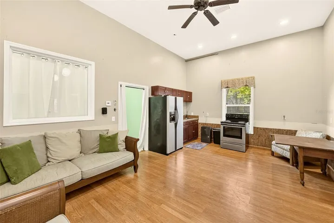
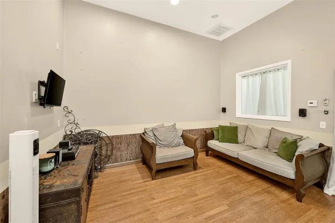
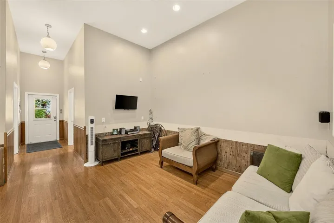
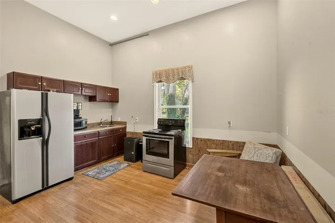
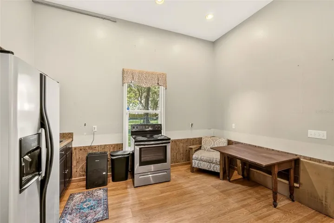
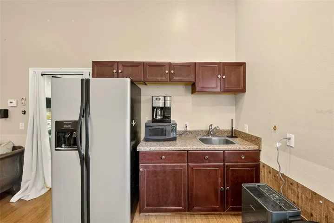
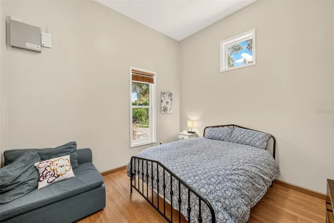
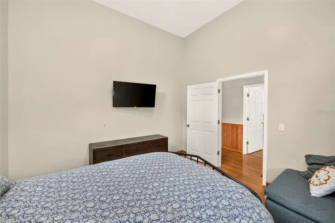
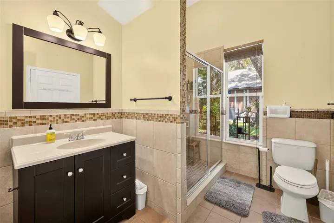
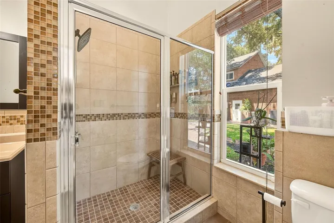
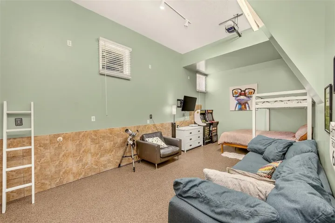
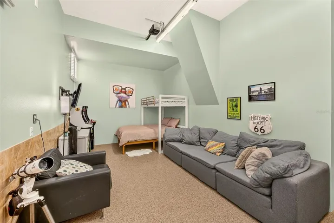
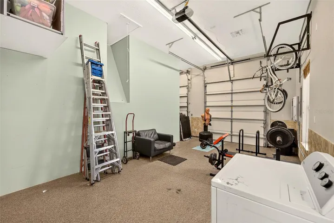
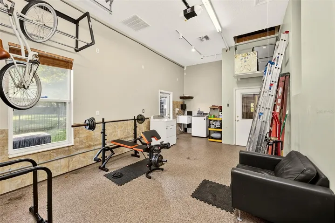
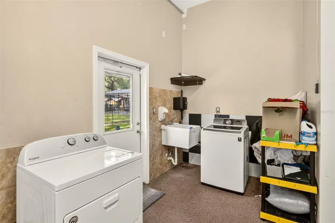
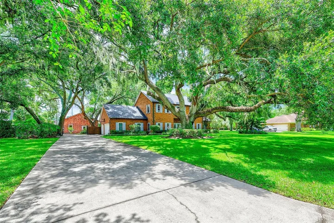
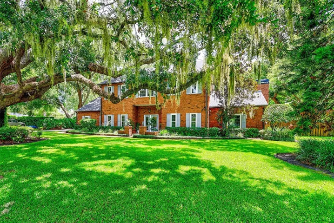
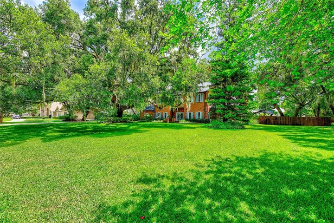
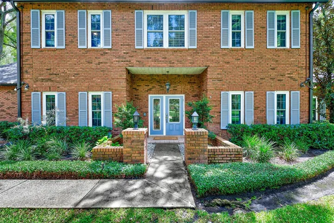
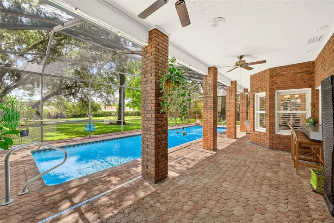
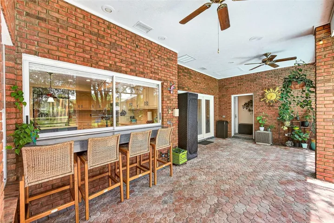
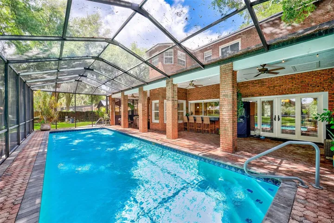
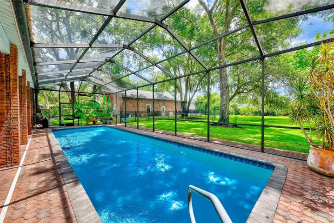
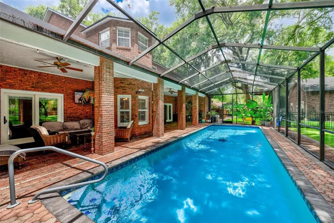
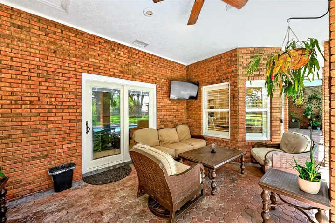
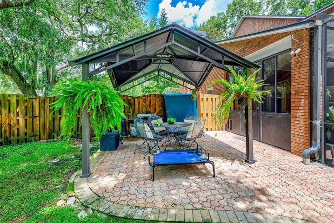
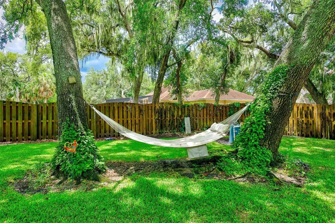
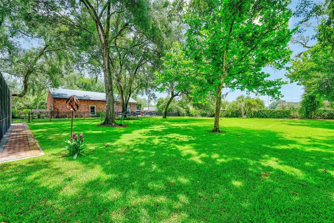
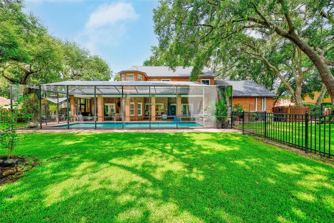
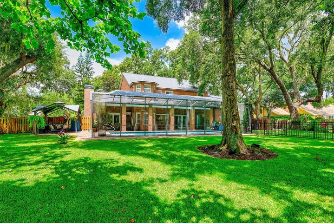
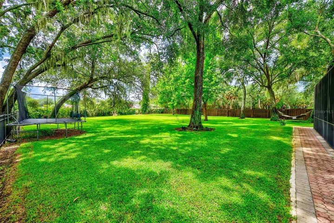
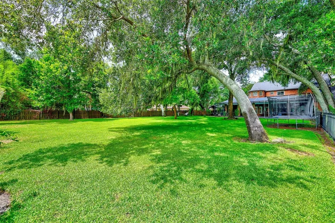
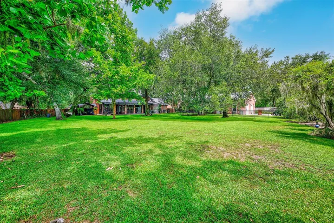
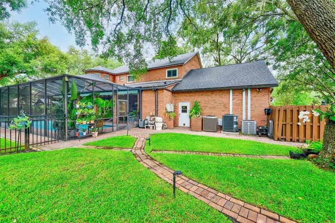
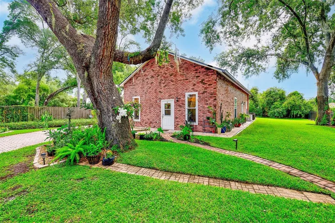
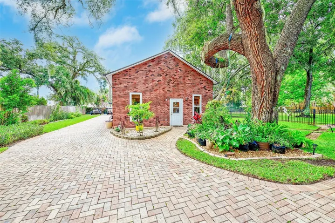
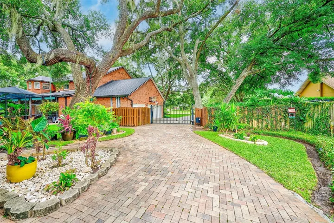
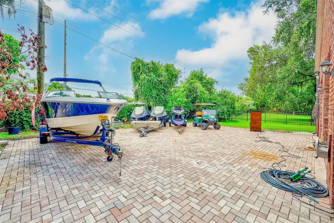
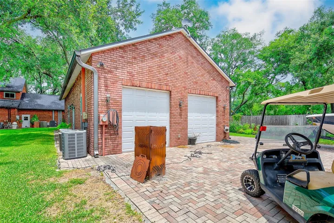
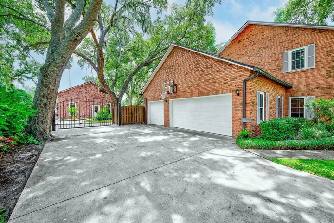
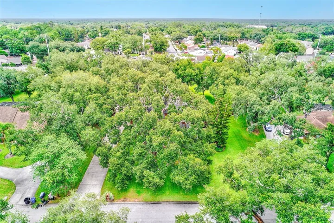
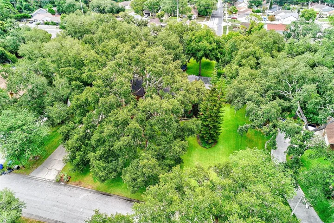
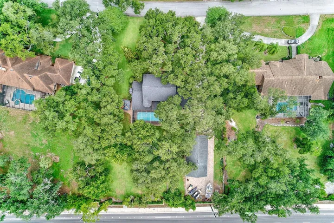
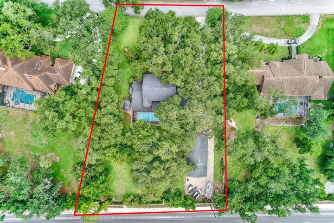
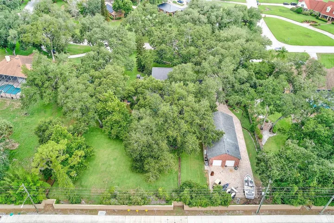
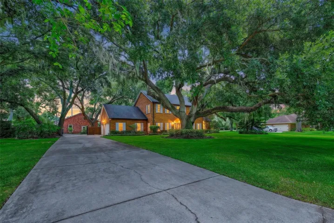
Properties like this rarely become available. Situated on nearly an acre in Brandon’s highly sought-after South Oak community, this exceptional gated estate offers timeless character, remarkable versatility, and features that are nearly impossible to recreate today. Anchoring the grounds is a magnificent protected live oak estimated to be more than 275 years old, surrounded by multiple majestic oaks that create an unforgettable setting from the moment you arrive. The stately brick main residence encompasses 3, 176 square feet with four bedrooms, thoughtfully designed for both elegant entertaining and comfortable everyday living. Rich in character, the home features a fireplace, wet bar, private elevator, central VAC, security system, and a spacious back porch that extends your living space year-round. A distinguished executive office with custom display cabinetry provides the perfect place to showcase books, awards, treasured collections, or memorabilia, while an additional flex room is ideal as a creative studio, craft room, fitness space, homeschool classroom, or second home office. The upstairs bedrooms feature updated luxury vinyl flooring, while the kitchen has been enhanced with a newer refrigerator (2022) and double ovens (2023). Additional updates include a 2021 roof and newly installed double-pane windows. Abundant storage continues above the main home’s garage, offering even more space for seasonal décor and organization. One of the home’s most distinctive advantages is that it is the only residence in the neighborhood with natural gas, providing the efficiency and convenience of two gas tankless water heaters in the main home along with benefits discerning buyers will appreciate. Adding incredible flexibility is the detached 1, 404-square-foot guest house, complete with two bedrooms, a full bath, generous living space, and approximately 1, 000 square feet of storage above accessed by a convenient dumbwaiter. Whether accommodating multigenerational living, extended family, long-term guests, a private office, home business, or countless other possibilities, this separate residence offers exceptional versatility rarely found in today’s market. Outdoor living is equally impressive with a heated screened pool, charming gazebo, expansive brick paver entertaining areas, mature landscaping, and two citrus trees, creating a private backyard retreat. Brick paver driveways and parking areas wrap around the guest house, providing generous space for RV and boat parking while enhancing both beauty and functionality. Additional highlights include a motorized gated entrance, three-car garage, separate septic systems serving the main home and guest house, a private irrigation well, and approximately 4, 580 square feet of combined living space. Residents also enjoy the beauty of a neighborhood wildlife preserve, highly rated schools, and a remarkably low annual HOA fee of just $550. Homes in South Oak rarely become available—and estates like this are even more uncommon. This is more than a home—it’s an estate designed to be enjoyed for generations.
Address
Open on Google Maps-
Address: 807 CENTERBROOK DRIVE
-
City: Brandon
-
State/county: FL
-
Zip/Postal Code: 33511
-
Country: US
Details
Updated on July 10, 2026 at 5:01 am-
Property ID HZTB8527654
-
Price $1,000,000
-
Property Size 5952 Sqft
-
Land Area 0.97 Acres
-
Bedrooms 5
-
Bathrooms 5
-
Garages 4
-
Year Built 1987
-
Property Type Single Family Residence, Residential
-
Property Status Active
Additional details
-
Listing Terms Cash, Conventional, VA Loan
-
Association Fee 550
-
Roof Shingle
-
Utilities BB/HS Internet Available, Cable Available, Electricity Connected, Natural Gas Connected, Phone Available, Public, Underground Utilities, Water Connected
-
Sewer Septic Tank
-
Cooling Central Air
-
Heating Central, Electric
-
Flooring Brick, Carpet, Hardwood, Epoxy, Tile, Wood
-
County Hillsborough
-
Property Type Residential
-
Pool Gunite, In Ground, Lap, Lighting, Pool Sweep, Screen Enclosure
-
Parking Driveway, Garage Door Opener, Garage Faces Rear, Garage Faces Side, Oversized, Parking Pad, RV Access/Parking, Garage, Workshop in Garage
-
Elementary School Cimino-HB
-
Middle School Burns-HB
-
High School Bloomingdale-HB
-
Community Features Deed Restrictions
-
Architectural Style Colonial
Mortgage Calculator
-
Down Payment
-
Loan Amount
-
Monthly Mortgage Payment
-
Property Tax
-
Home Insurance
-
PMI
-
Monthly HOA Fees