4522 Fetrow Dr, Orlando, Florida 32812
- $2,500
Overview
- Single Family Residence, Residential Lease
- 3
- 2
- 1894 Sqft
Description
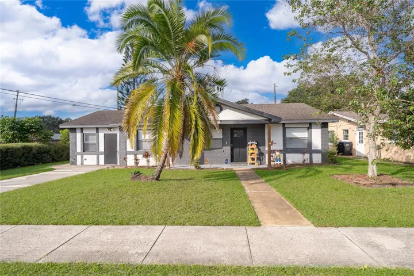
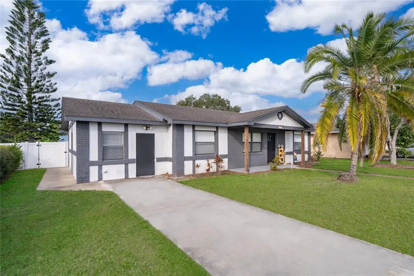
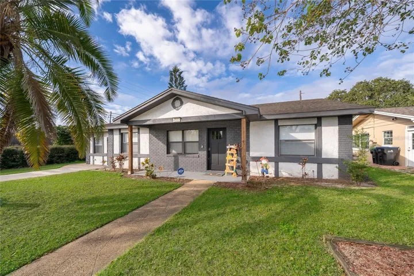
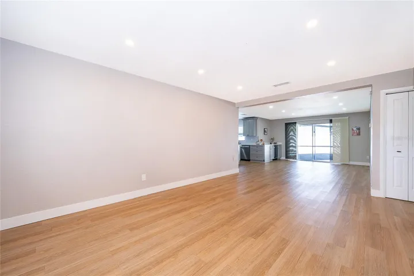
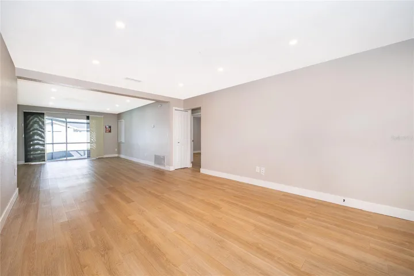
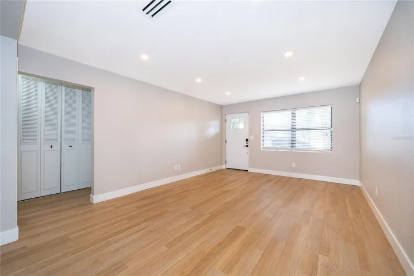
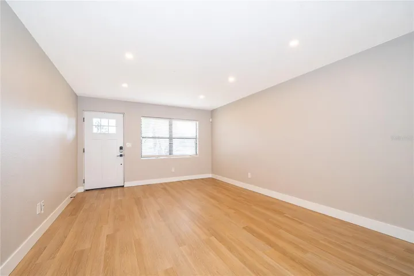
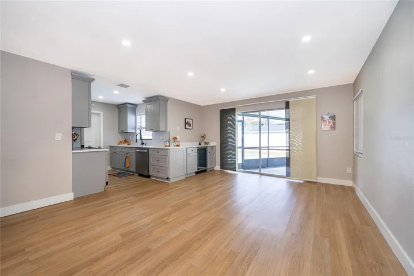
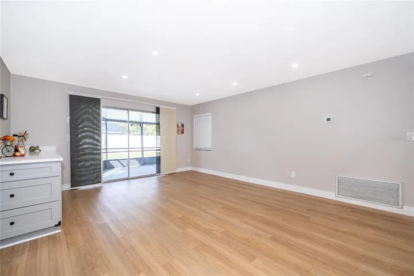
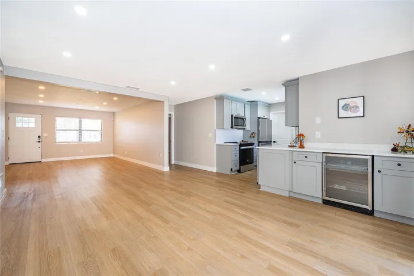
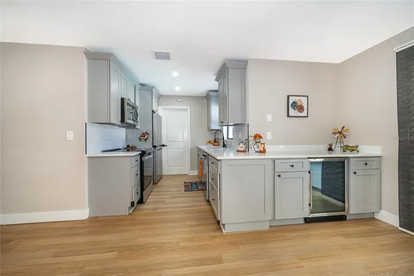
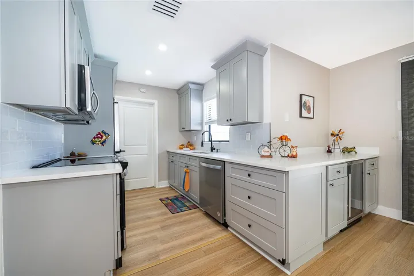
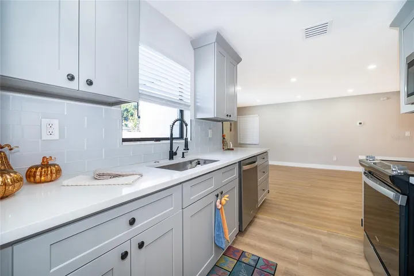
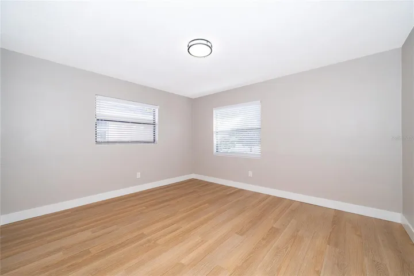
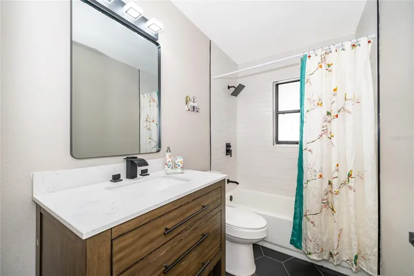
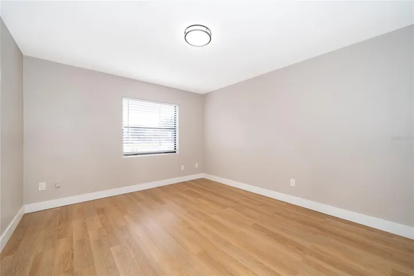
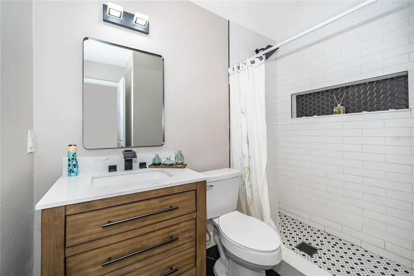
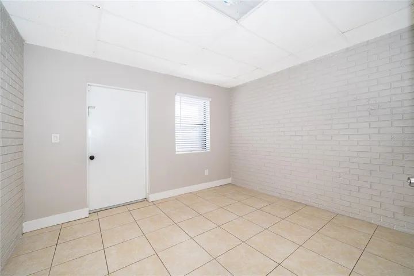
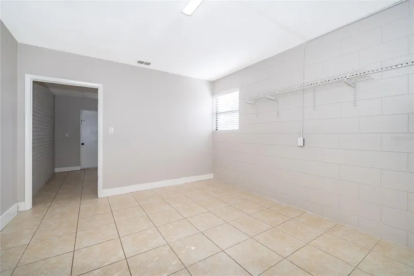
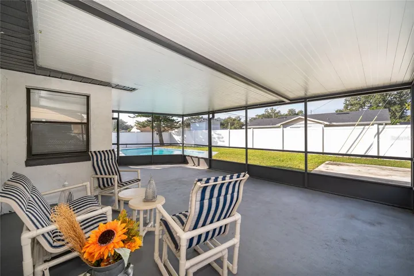
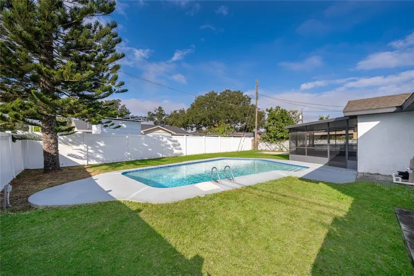
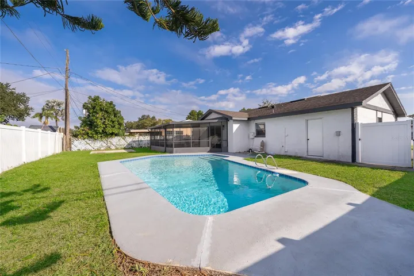
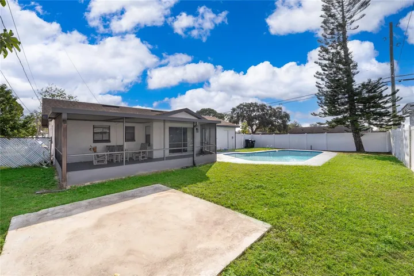
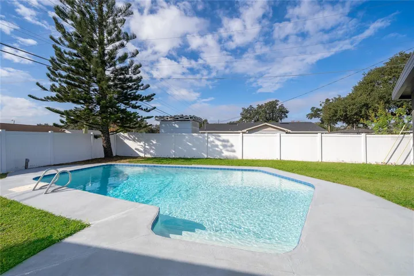
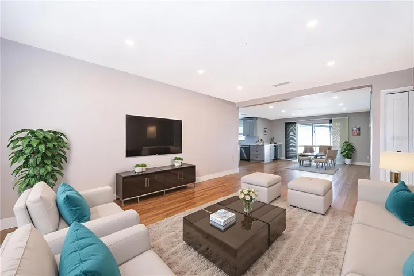
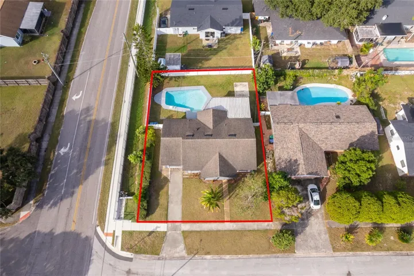
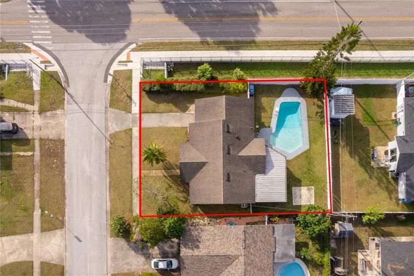
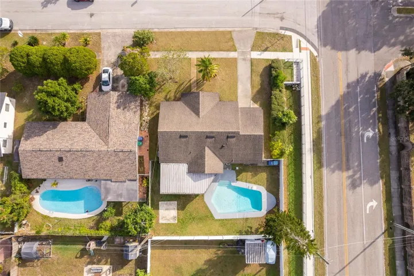
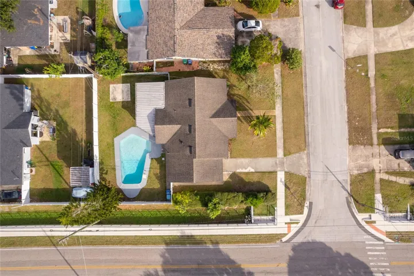
Experience the ultimate Florida lifestyle in this stunning, 3-bedroom, 2-bathroom pool home, nestled in the well-sought-after Conway area. Boasting 1684 square feet of living space on a spacious 7777 square foot lot, this charming residence is perfect for those seeking elegance and functionality. The open floor plan creates a warm and inviting atmosphere, seamlessly connecting the living room, dining area, and kitchen. The kitchen is a masterclass in modern design, featuring quartz countertops, sleek cabinetry, and stainless-steel appliances. The two bathrooms have been beautifully renovated, adding a touch of sophistication to this lovely home. A versatile bonus room offers endless possibilities, whether used as a home office, exercise room, or guest suite. The master bedroom is a serene retreat, complete with a private bathroom. Unwind and soak up the Florida sunshine in the screened patio, overlooking the sparkling pool and lush garden area. With its prime location, just minutes from Orlando International Airport, major highways, shopping, dining, and the theme parks, this property is a rare find. Don’t miss the opportunity to make it yours- schedule a tour today!
Address
Open on Google Maps-
Address: 4522 FETROW DRIVE
-
City: Orlando
-
State/county: FL
-
Zip/Postal Code: 32812
-
Country: US
Details
Updated on July 11, 2026 at 2:44 pm-
Property ID HZO6423799
-
Price $2,500
-
Property Size 1894 Sqft
-
Land Area 0.18 Acres
-
Bedrooms 3
-
Bathrooms 2
-
Year Built 1964
-
Property Type Single Family Residence, Residential Lease
-
Property Status Active
Additional details
-
Cooling Central Air
-
Heating Central, Electric
-
County Orange
-
Property Type Residential Lease
-
Pool In Ground
-
Elementary School Shenandoah Elem
-
Middle School Conway Middle
-
High School Boone High
Mortgage Calculator
-
Down Payment
-
Loan Amount
-
Monthly Mortgage Payment
-
Property Tax
-
Home Insurance
-
PMI
-
Monthly HOA Fees