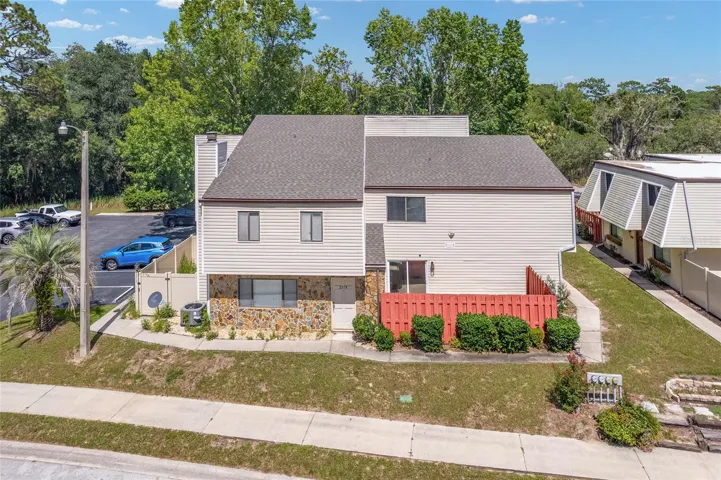
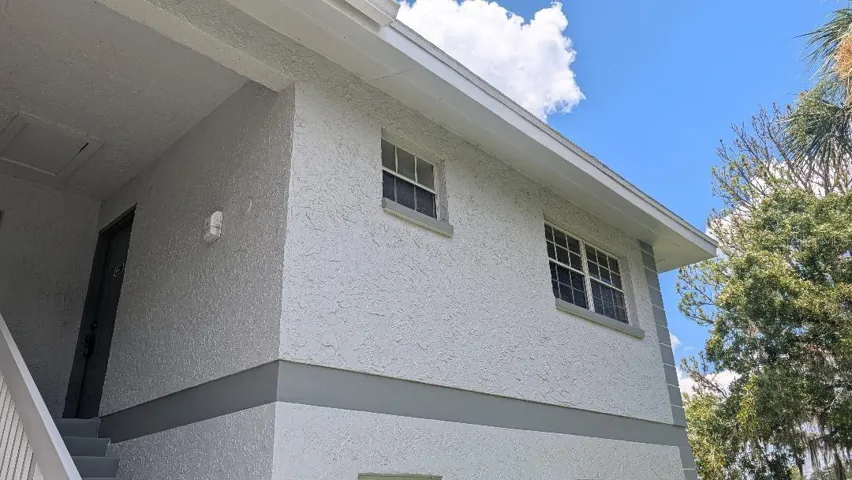
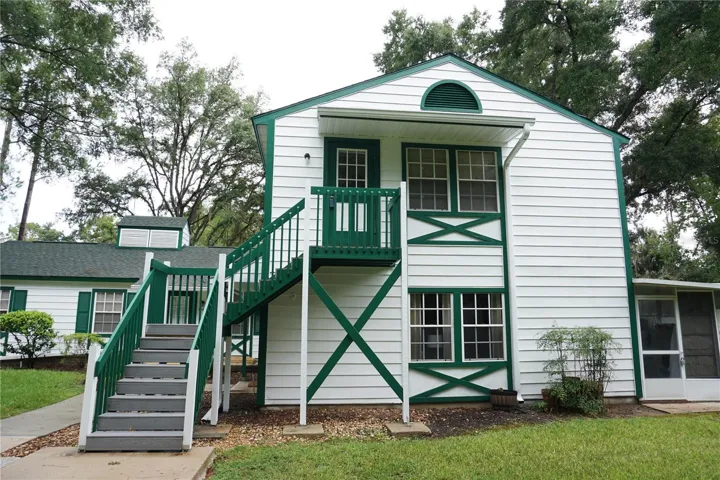
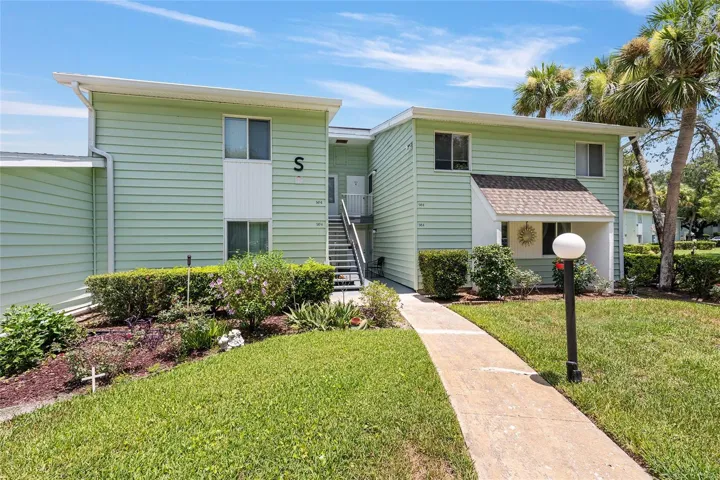
545 Midway Dr #a, Ocala, Florida 34472
- $110,000
Overview
- Condominium, Residential
- 2
- 2
- 1298 Sqft
Description
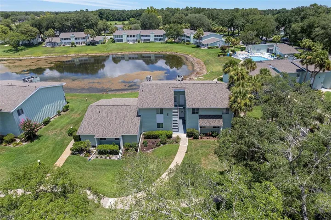
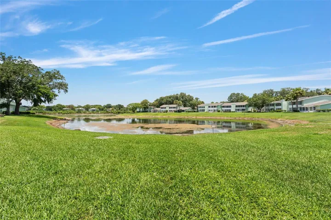
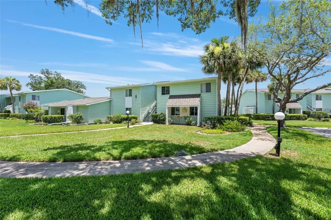
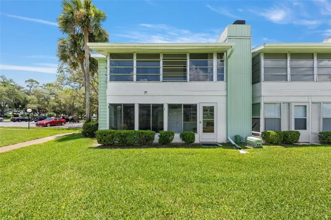
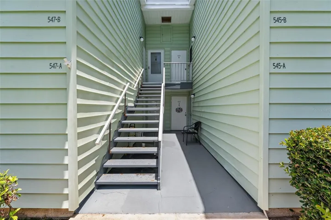
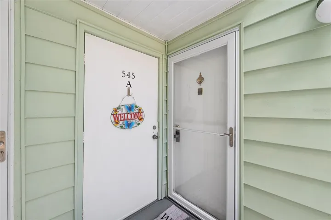
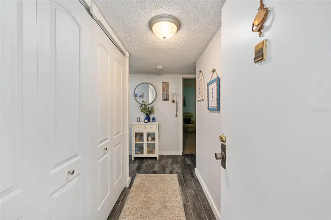
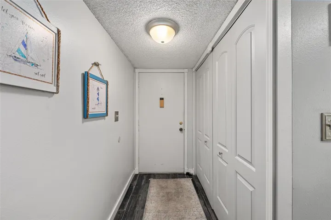
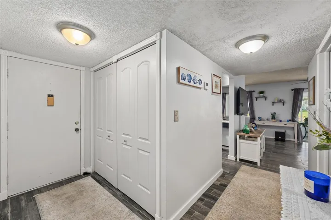
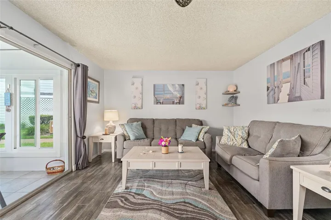
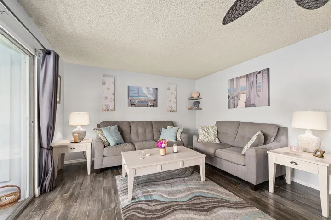
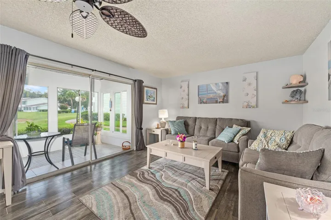
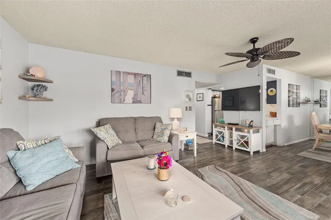
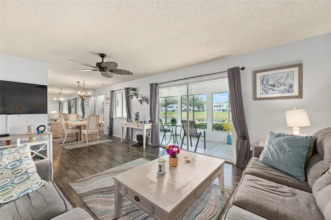
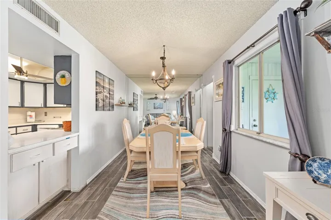
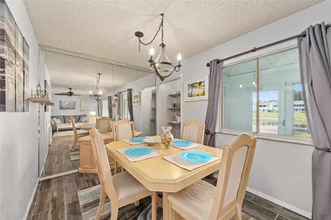
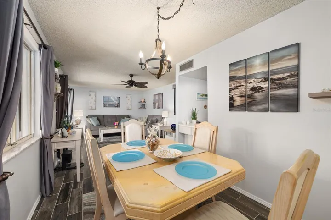
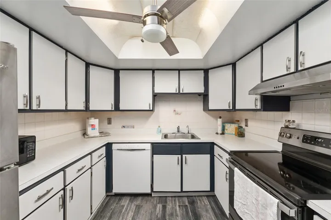
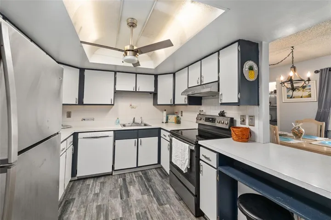
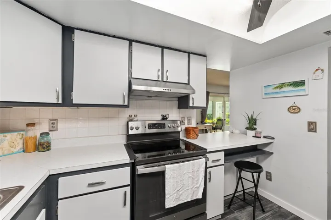
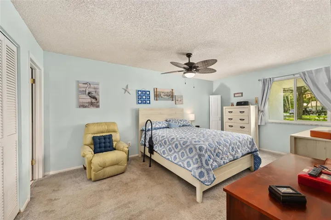
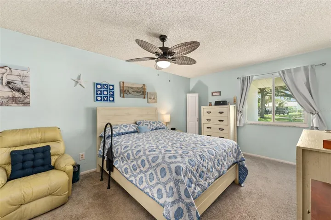
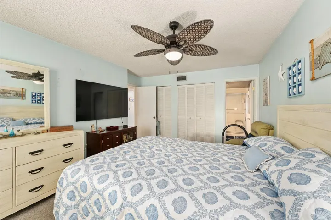
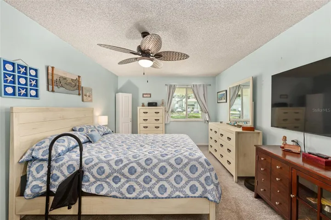
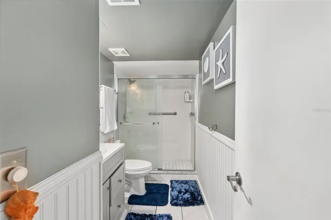
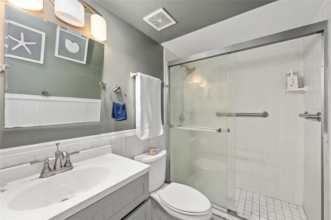
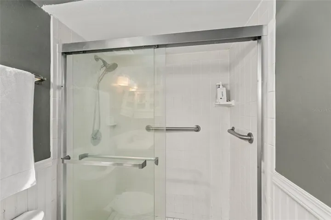
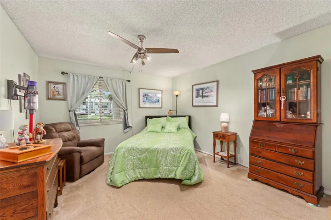
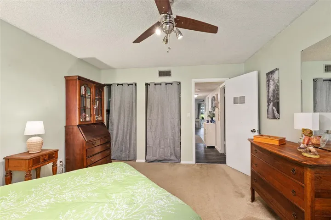
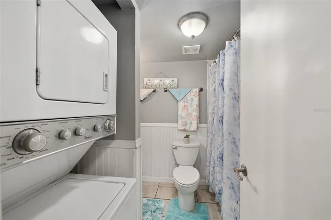
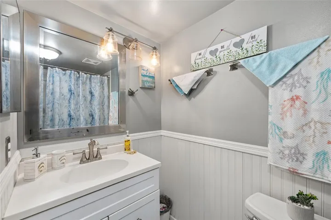
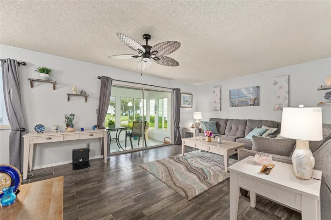
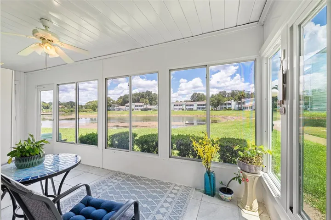
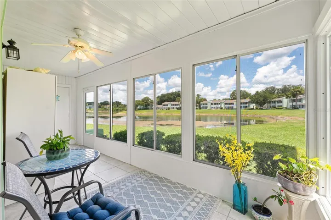
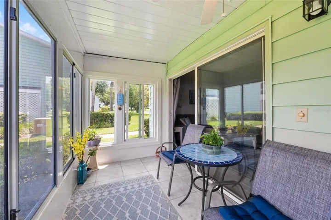
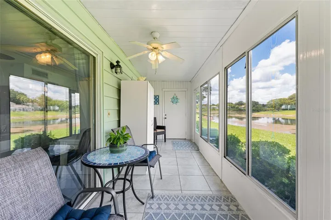
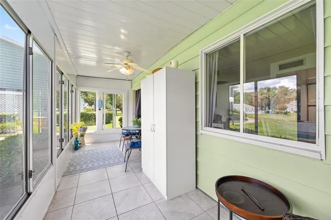
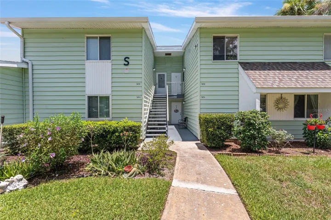
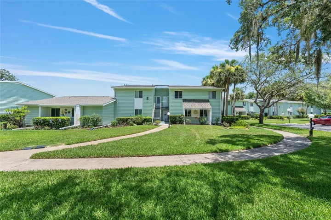
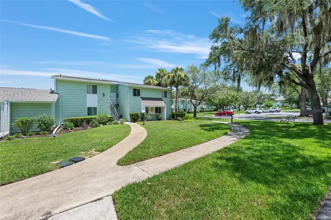
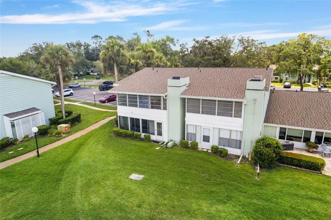
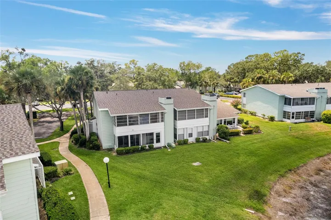
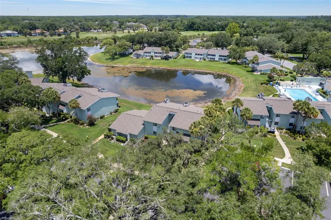
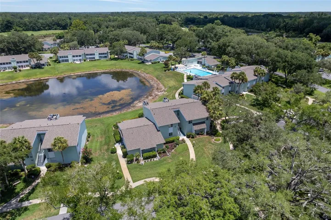
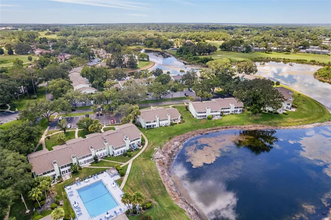
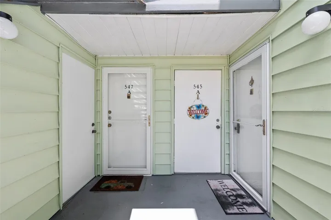
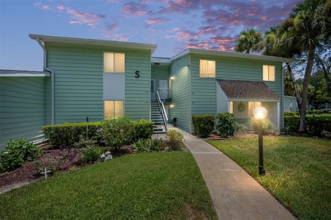
FIRST-FLOOR CONDO WITH WATER VIEWS | END UNIT | MAINTENANCE-FREE LIVING Welcome to this well-positioned 2-bedroom, 2-bathroom condominium offering 1, 138 square feet of comfortable living space in the heart of Southeast Ocala. One of the most desirable locations within the community, this first-floor end unit enjoys peaceful pond views and added privacy with no upstairs access required. The split-bedroom floor plan provides functionality and flexibility, while large windows allow natural light to fill the living spaces and showcase the tranquil water views beyond. The home offers an excellent opportunity for a buyer to personalize and update to their own taste while enjoying the benefits of a highly sought-after location. Whether you’re seeking a primary residence, seasonal retreat, or investment opportunity, you’ll appreciate the convenience of nearby shopping, dining, medical facilities, parks, and easy access to Maricamp Road. Relax and unwind while enjoying the serene pond setting from your own home. ROOF 2023
Address
Open on Google Maps-
Address: 545 MIDWAY DRIVE
-
City: Ocala
-
State/county: FL
-
Zip/Postal Code: 34472
-
Country: US
Details
Updated on July 10, 2026 at 5:01 am-
Property ID HZOM728178
-
Price $110,000
-
Property Size 1298 Sqft
-
Land Area 0.01 Acres
-
Bedrooms 2
-
Bathrooms 2
-
Year Built 1972
-
Property Type Condominium, Residential
-
Property Status Active
Additional details
-
Roof Shingle
-
Utilities Electricity Connected
-
Sewer Private Sewer
-
Cooling Central Air
-
Heating Central
-
Flooring Tile
-
County Marion
-
Property Type Residential
-
Parking Guest, Open, Reserved
-
Elementary School Greenway Elementary School
-
Middle School Lake Weir Middle School
-
High School Lake Weir High School
-
Community Features Clubhouse, Community Mailbox, Deed Restrictions, Park, Pool, Sidewalks
Mortgage Calculator
-
Down Payment
-
Loan Amount
-
Monthly Mortgage Payment
-
Property Tax
-
Home Insurance
-
PMI
-
Monthly HOA Fees