1112 Villa Ln #84, Apopka, Florida 32712
- $239,900



Overview
- Condominium, Residential
- 2
- 2
- 980 Sqft
Description
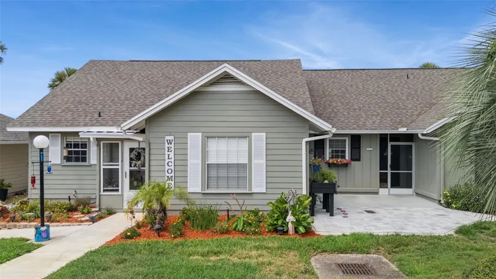
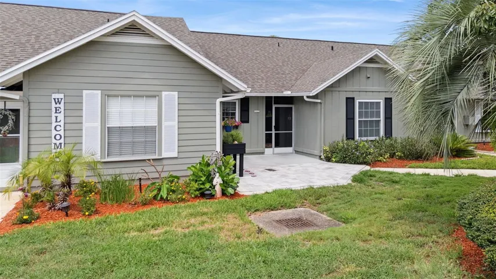
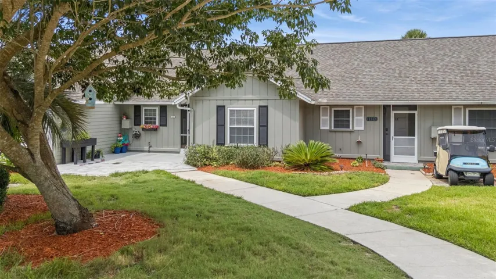
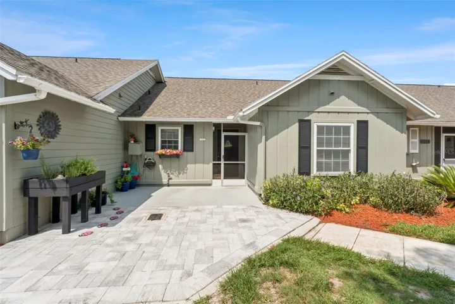
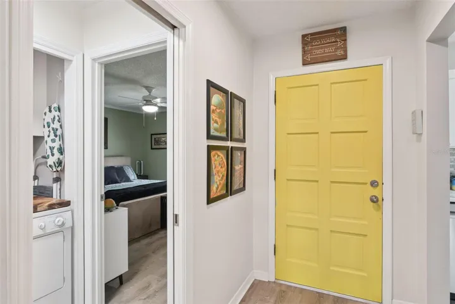
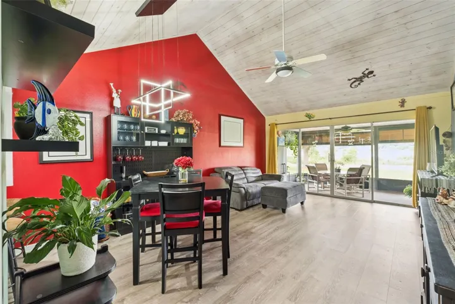
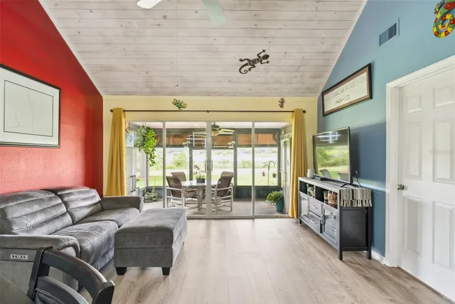
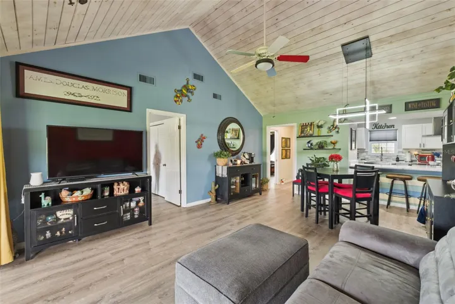
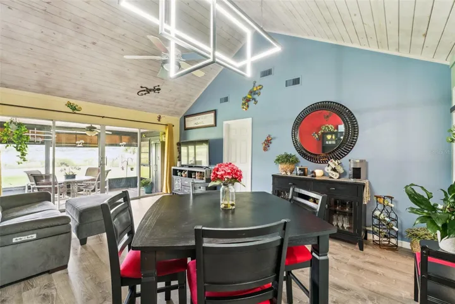
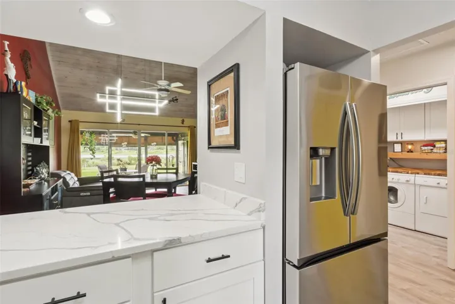
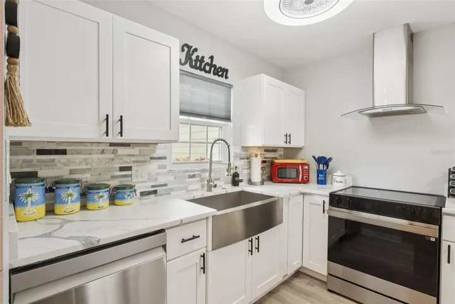
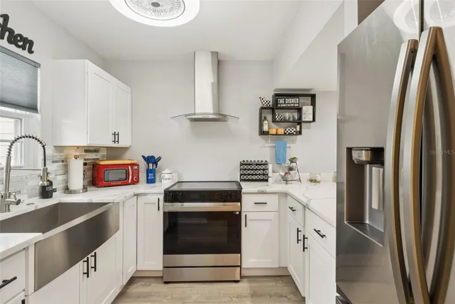
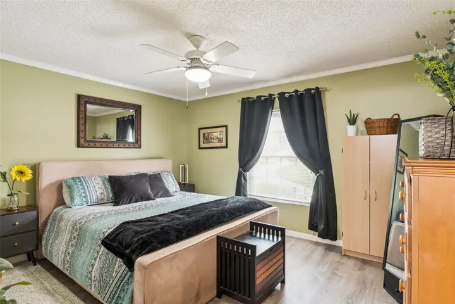
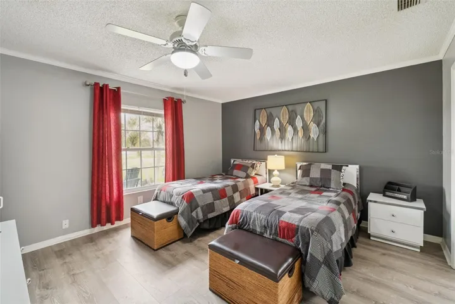
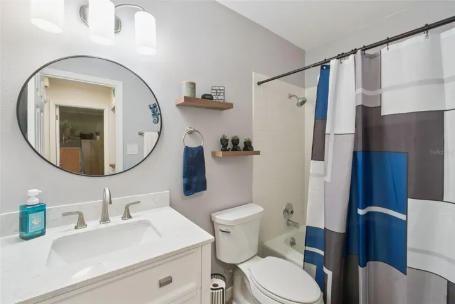
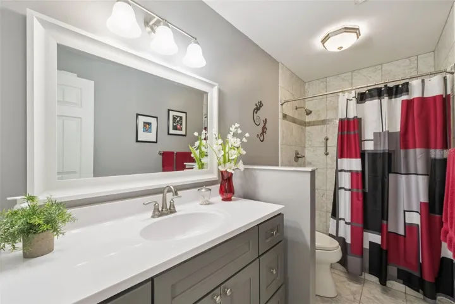
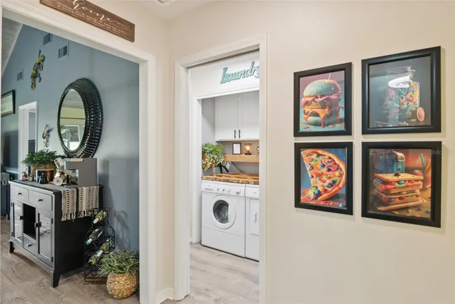
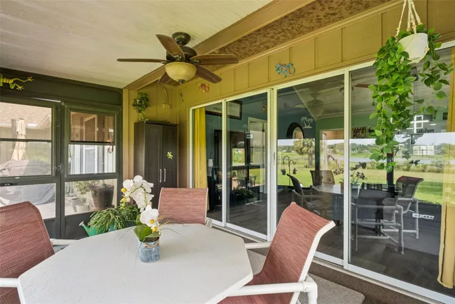
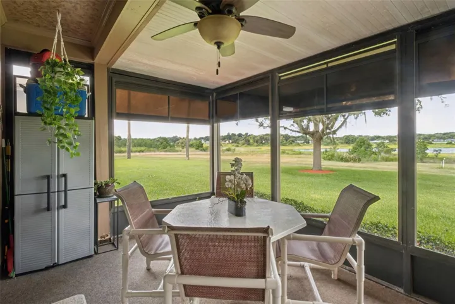
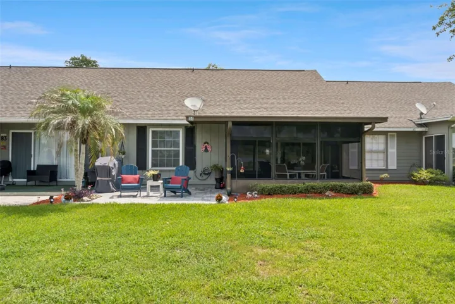
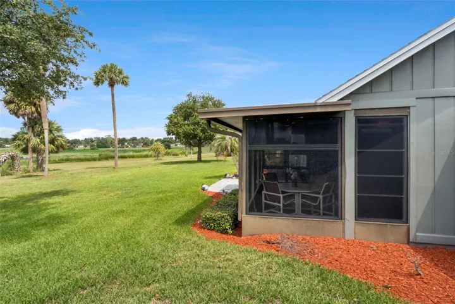
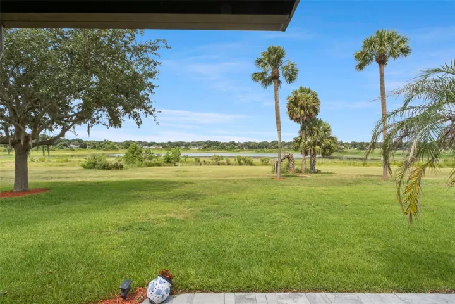
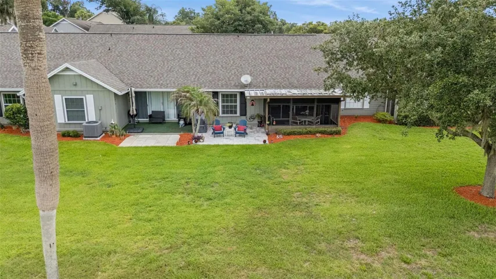
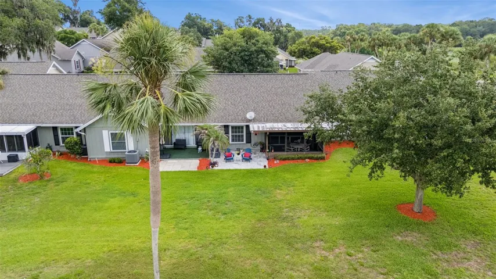
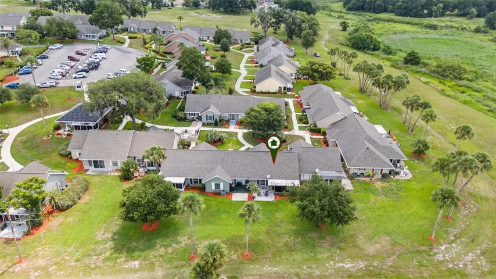
Beautifully renovated and move-in ready, this stunning 2-bedroom, 2-bathroom condo combines modern elegance with peaceful lakefront living. The beautifully redesigned interior features all new luxury vinyl plank flooring, new gorgeous quartz countertops, new cabinetry with updated hardware, a stylish farmhouse sink and a full suite of state-of-the-art stainless-steel appliances. Enjoy your morning coffee or unwind in the evening from the covered lanai while taking in the views overlooking Lake Alden. Outside, you’ll find newly extended brick paver patios in both the front and rear of the home, creating the prefect space for relaxing, entertaining, or enjoying a barbecue. With high end finishes throughout and picturesque water views, this meticulously updated condo offers a perfect blend of comfort, style and low maintenance living. Additional updates include – new vanity, mirror and toilet in guest bath, A/C replaced in 2024, roof replaced approximately 7 years ago and replumbed approximately 9 years ago. The condo does come partially furnished.
Address
Open on Google Maps-
Address: 1112 VILLA LANE
-
City: Apopka
-
State/county: FL
-
Zip/Postal Code: 32712
-
Country: US
Details
Updated on July 11, 2026 at 10:53 am-
Property ID HZG5114856
-
Price $239,900
-
Property Size 980 Sqft
-
Land Area 0.15 Acres
-
Bedrooms 2
-
Bathrooms 2
-
Year Built 1973
-
Property Type Condominium, Residential
-
Property Status Active
Additional details
-
Listing Terms Cash, Conventional
-
Association Fee 371
-
Roof Shingle
-
Utilities Cable Available
-
Sewer Public Sewer
-
Cooling Central Air
-
Heating Central
-
Flooring Ceramic Tile, Luxury Vinyl
-
County Orange
-
Property Type Residential
-
Parking Open
-
Community Features Buyer Approval Required, Community Mailbox, Golf Carts OK, Sidewalks, Special Community Restrictions
Mortgage Calculator
-
Down Payment
-
Loan Amount
-
Monthly Mortgage Payment
-
Property Tax
-
Home Insurance
-
PMI
-
Monthly HOA Fees