25 Locust Terrace Way, Ocala, Florida 34472
- $247,990
25 Locust Terrace Way, Ocala, Florida 34472
- $247,990
Overview
- Single Family Residence, Residential
- 3
- 2
- 2
- 1263 Sqft
Description
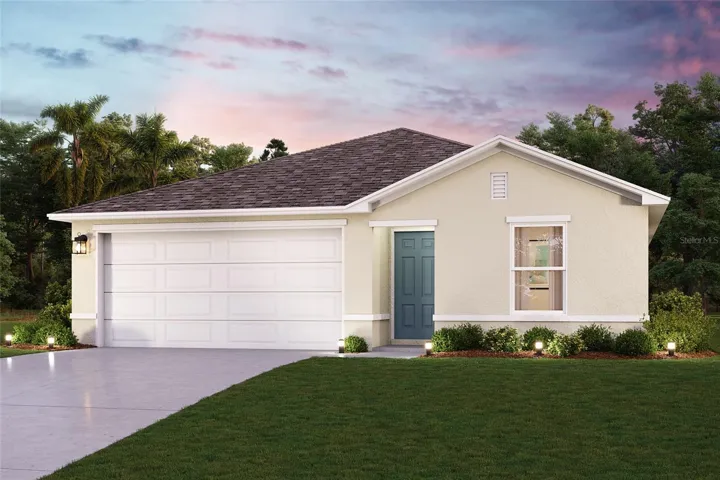
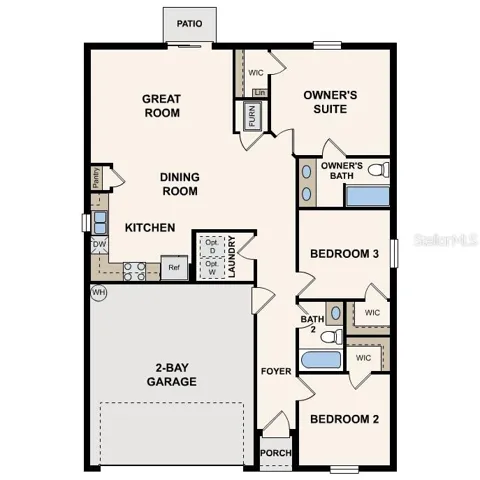
Under Construction. Discover Your Dream Home in The Collection at Ocklawaha Community! The Alton Plan offers a contemporary living experience with its design and desirable features. The standout kitchen is a culinary masterpiece, featuring cabinetry, quartz countertops, and stainless steel appliances, including a smooth-top range, over-the-range microwave, and dishwasher. This culinary space opens seamlessly into a welcoming dining area and spacious living room, perfect for hosting gatherings or relaxation. Convenience abounds with all bedrooms and a sizable laundry room on the main floor. The serene owner’s suite is a retreat with a private bath and a generous walk-in closet. Additional highlights include a 2-car garage for ample storage and parking. Enhanced with energy-efficient Low E insulated dual-pane vinyl windows and a 1-year limited home warranty, this home combines style and functionality. Ask sales counselor about new enhanced kitchen cabinet features and updated farmhouse style trim package!
Address
Open on Google Maps-
Address: 25 LOCUST TERRACE WAY
-
City: Ocala
-
State/county: FL
-
Zip/Postal Code: 34472
-
Country: US
Details
Updated on July 9, 2026 at 4:04 pm-
Property ID HZC7528216
-
Price $247,990
-
Property Size 1263 Sqft
-
Land Area 0.23 Acres
-
Bedrooms 3
-
Bathrooms 2
-
Garages 2
-
Year Built 2026
-
Property Type Single Family Residence, Residential
-
Property Status Active
Additional details
-
Listing Terms Cash, Conventional, FHA, VA Loan
-
Roof Shingle
-
Utilities Electricity Available, Other, Sewer Connected, Water Connected
-
Sewer Septic Tank
-
Cooling Central Air
-
Heating Central, Electric
-
Flooring Carpet, Vinyl
-
County Marion
-
Property Type Residential
-
Elementary School Stanton-Weirsdale Elem. School
-
Middle School Lake Weir Middle School
-
High School Lake Weir High School
Features
Mortgage Calculator
-
Down Payment
-
Loan Amount
-
Monthly Mortgage Payment
-
Property Tax
-
Home Insurance
-
PMI
-
Monthly HOA Fees