112 Outback Hideaway Ave, Nokomis, Florida 34275
- $400,000
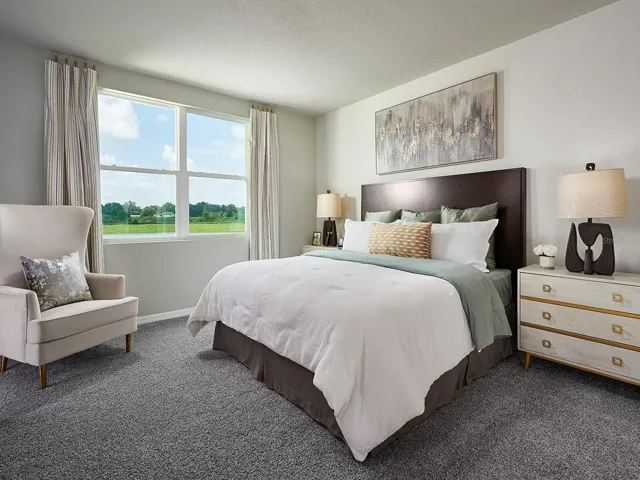
112 Outback Hideaway Ave, Nokomis, Florida 34275
- $400,000
Overview
- Single Family Residence, Residential
- 4
- 2
- 2
- 2284 Sqft
Description
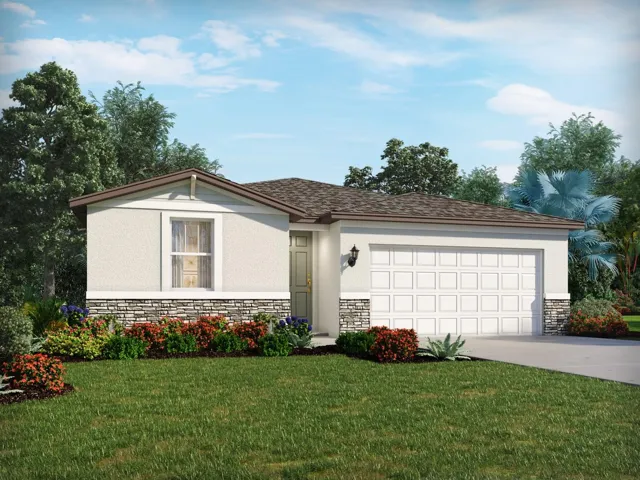
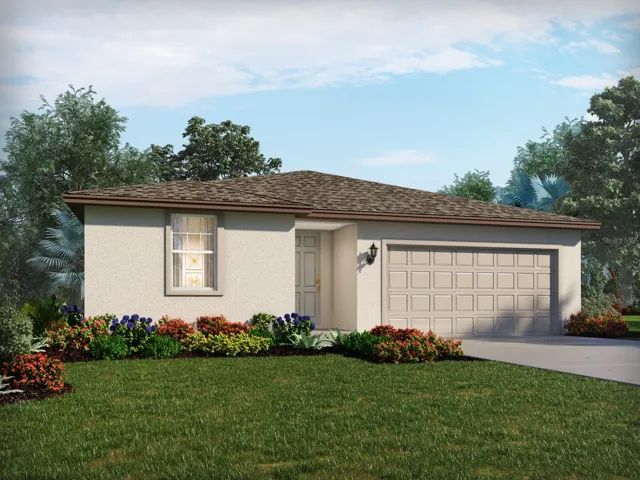
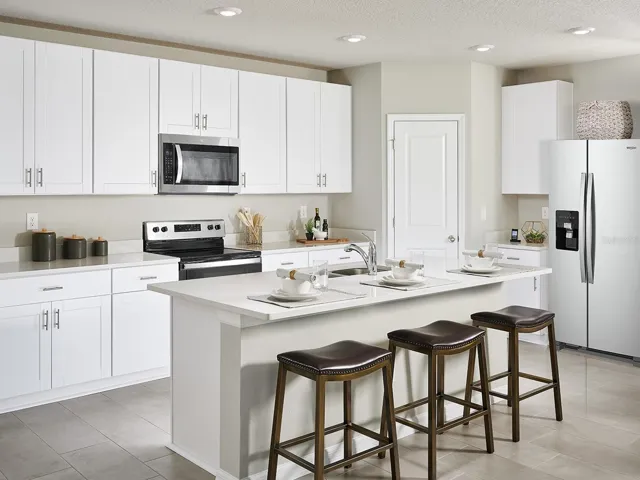
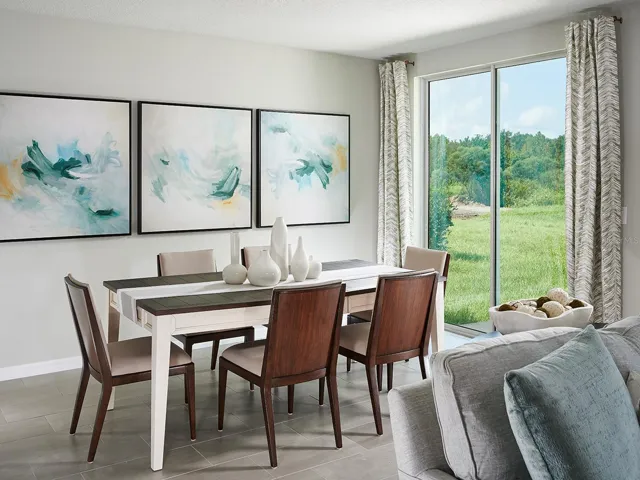
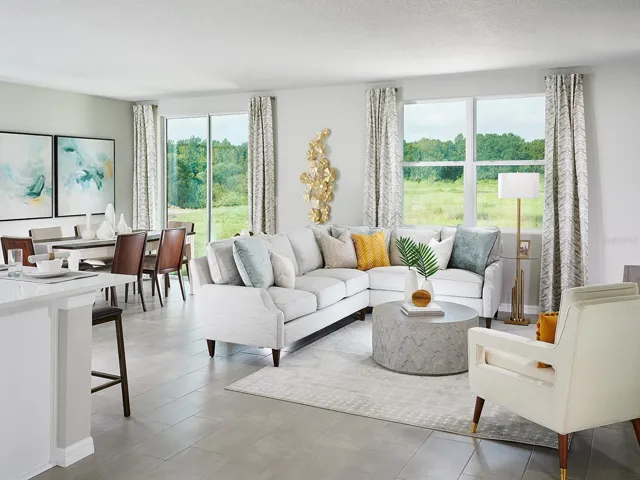
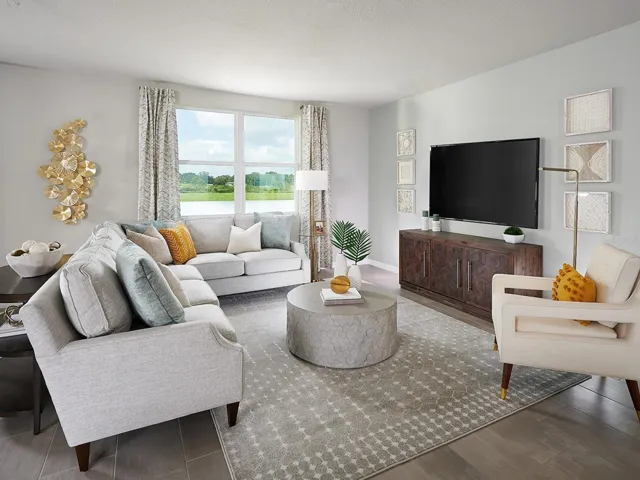
Under Construction. Brand new, energy-efficient home available by Aug 2026! The Foxglove floorplan features an open-concept plan with 4 bedrooms, 2 bathrooms and a 2-car garage. Prepare dinner from this home’s open kitchen which overlooks a spacious great room and dining area. New energy-efficient move-in ready homes in Nokomis, FL include a washer, dryer, fridge, and whole home blinds, plus they can be closing-ready in 60 days or less–guaranteed. (You’ll be reimbursed up to $5, 000 in expenses related to delays we cause.) Have it all: Relax in your private primary suite, enjoy the covered back patio, and experience resort-style amenities, all with easy access to Venice and Sarasota. Each of our homes is built with innovative, energy-efficient features designed to help you enjoy more savings, better health, real comfort and peace of mind.
Address
Open on Google Maps-
Address: 112 OUTBACK HIDEAWAY AVENUE
-
City: Nokomis
-
State/county: FL
-
Zip/Postal Code: 34275
-
Country: US
Details
Updated on July 10, 2026 at 10:19 pm-
Property ID HZTB8527467
-
Price $400,000
-
Property Size 2284 Sqft
-
Land Area 0.15 Acres
-
Bedrooms 4
-
Bathrooms 2
-
Garages 2
-
Year Built 2026
-
Property Type Single Family Residence, Residential
-
Property Status Pending
Additional details
-
Listing Terms Cash, Conventional, FHA, VA Loan
-
Association Fee 12.5
-
Roof Shingle
-
Utilities Public
-
Sewer Public Sewer
-
Cooling Central Air
-
Heating Electric
-
Flooring Carpet, Ceramic Tile
-
County Sarasota
-
Property Type Residential
-
Parking Garage Door Opener
-
Elementary School Laurel Nokomis Elementary
-
Middle School Laurel Nokomis Middle
-
High School Venice Senior High
-
Community Features Park, Pool
-
Architectural Style Florida
Features
Mortgage Calculator
-
Down Payment
-
Loan Amount
-
Monthly Mortgage Payment
-
Property Tax
-
Home Insurance
-
PMI
-
Monthly HOA Fees