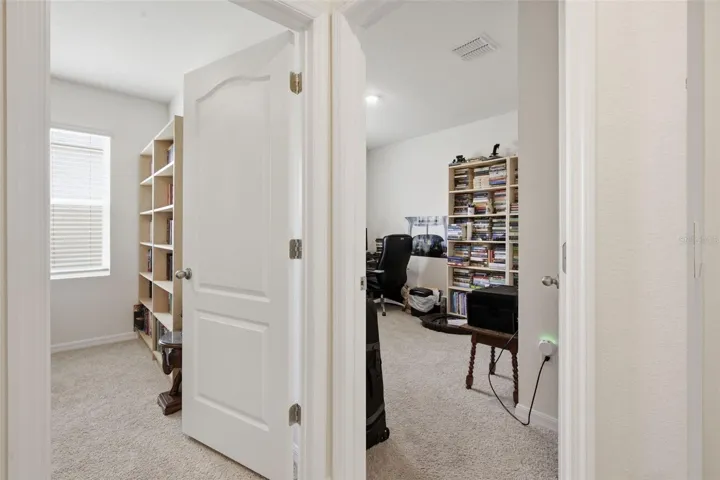
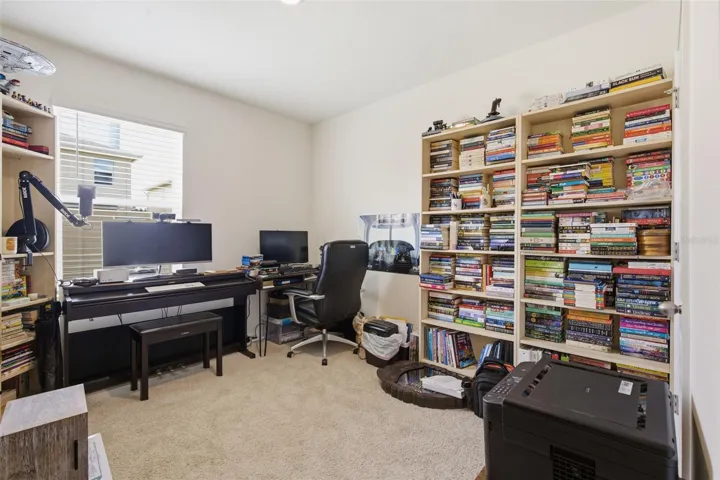
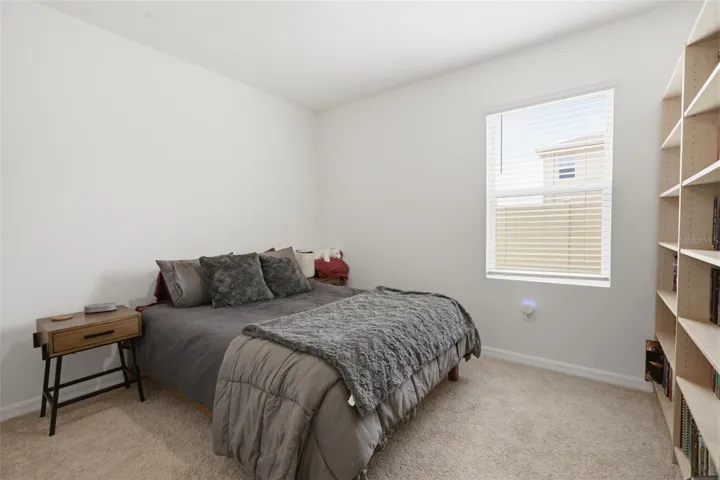
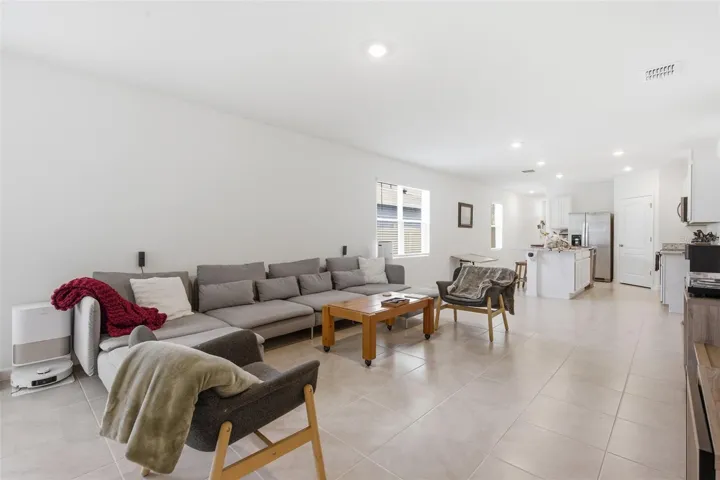
Overview
- Single Family Residence, Residential
- 4
- 2
- 2
- 2090 Sqft
Description
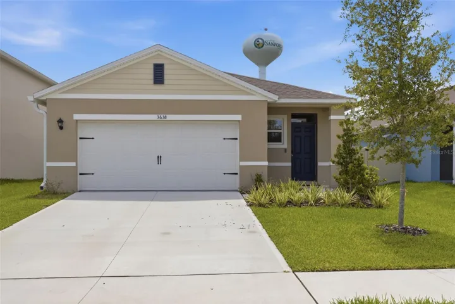
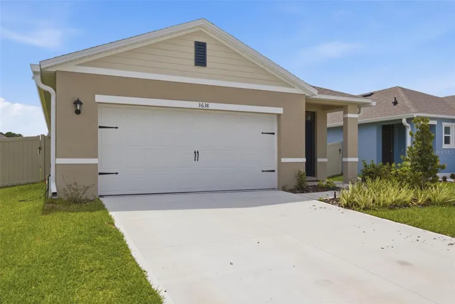
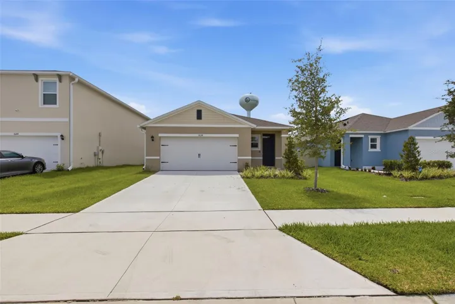
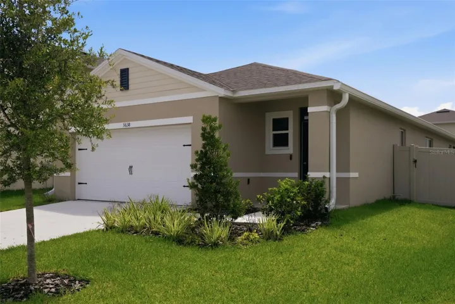
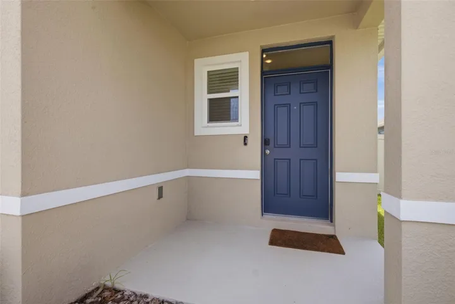
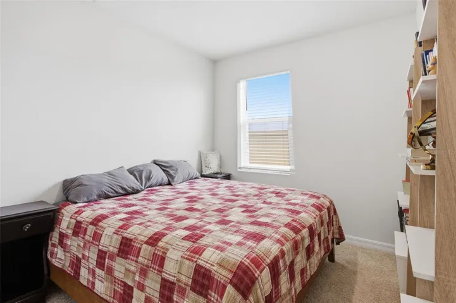
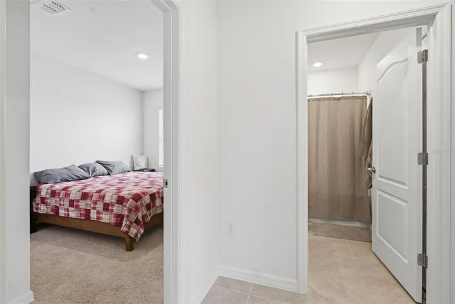
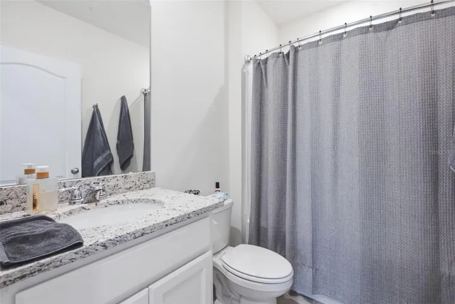
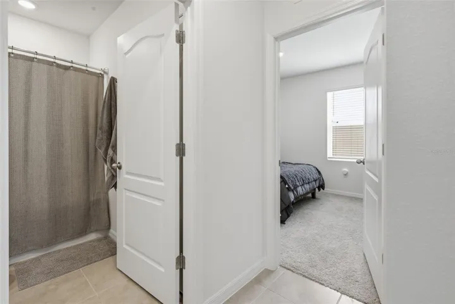
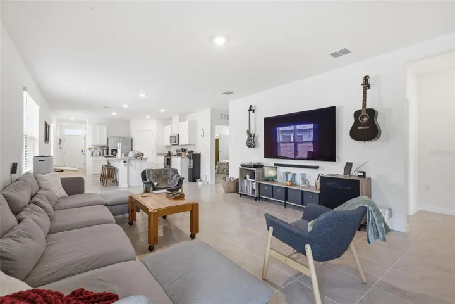
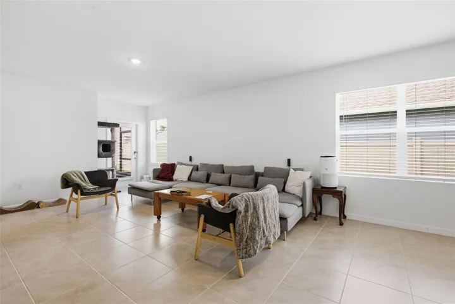
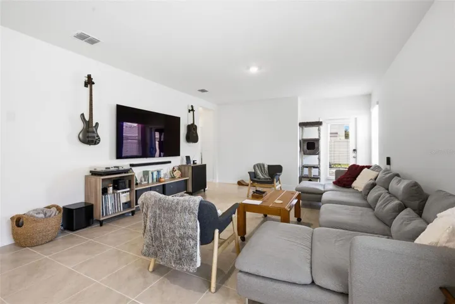
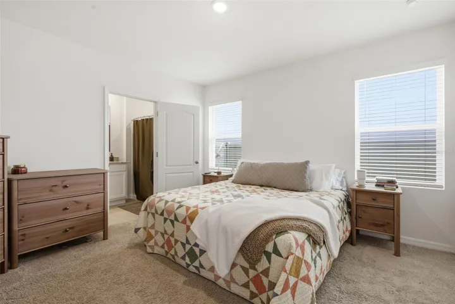
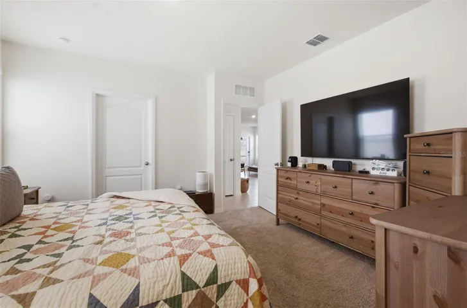
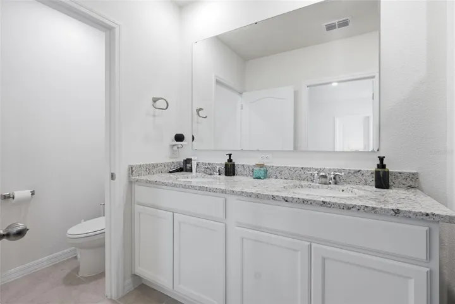
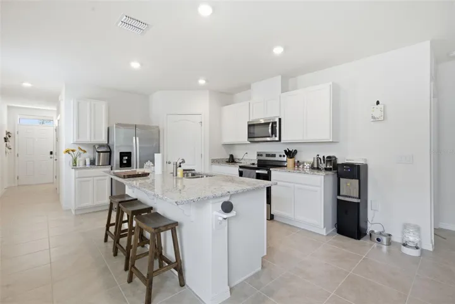
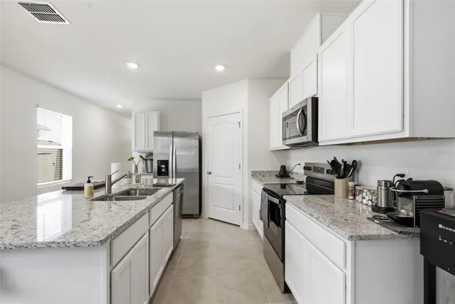
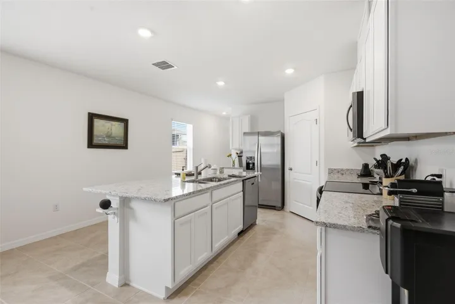
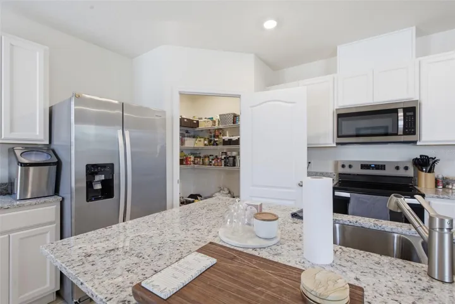
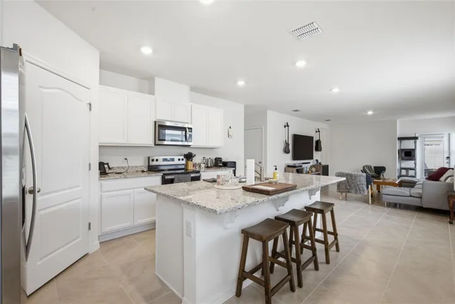
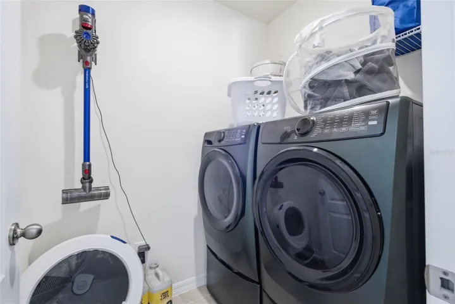
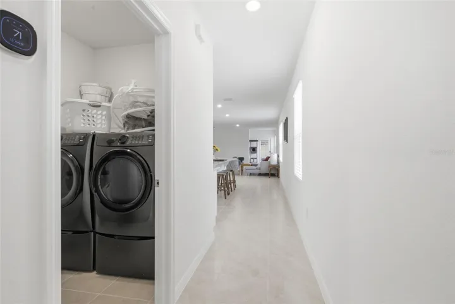
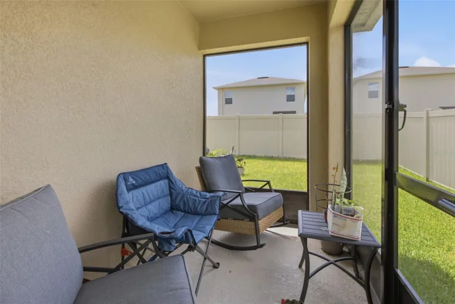
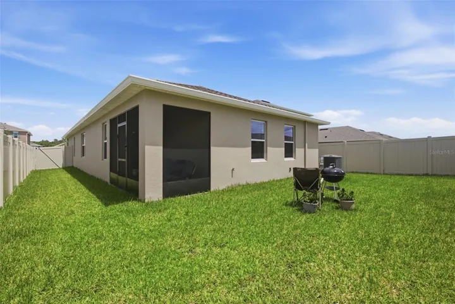
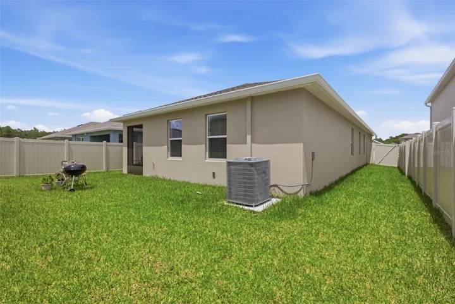
Why wait for new construction when this nearly new 2025 D.R. Horton Harper floorplan is ready now? Located in the Concorde community of Sanford, this beautiful 4-bedroom, 2-bathroom home offers 1, 665 heated square feet, an open-concept layout, abundant natural light, tile flooring, granite countertops, stainless steel appliances, and smart home technology. Completed only about 7 months ago. This home offers peace of mind and modern comfort without the wait. Enjoy a fenced backyard, screened-in back patio, and a whole-house water filtration and conditioning system. Additional smart features include Apple Home and Google Home compatible front and back door locks, doorbell, thermostat, and multiple Lutron smart lights. Community amenities include a pool, and the location offers convenient access to shopping, dining, parks, and major roads. Move-in ready and beautifully upgraded—schedule your private showing today!
Address
Open on Google Maps-
Address: 3638 MARLBERRY WAY
-
City: Sanford
-
State/county: FL
-
Zip/Postal Code: 32773
-
Country: US
Details
Updated on July 9, 2026 at 5:47 am-
Property ID HZO6423601
-
Price $430,000
-
Property Size 2090 Sqft
-
Land Area 0.12 Acres
-
Bedrooms 4
-
Bathrooms 2
-
Garages 2
-
Year Built 2025
-
Property Type Single Family Residence, Residential
-
Property Status Active
Additional details
-
Listing Terms Cash, Conventional, FHA, VA Loan
-
Association Fee 89
-
Roof Shingle
-
Utilities Cable Available, Electricity Available, Sewer Available, Underground Utilities, Water Available
-
Sewer Public Sewer
-
Cooling Central Air
-
Heating Central, Electric
-
Flooring Carpet, Ceramic Tile
-
County Seminole
-
Property Type Residential
-
Parking Driveway, Garage Door Opener
-
Community Features Street Lights
Mortgage Calculator
-
Down Payment
-
Loan Amount
-
Monthly Mortgage Payment
-
Property Tax
-
Home Insurance
-
PMI
-
Monthly HOA Fees