17733 Canopy Pl, Bradenton, Florida 34211
- $474,900
Overview
- Single Family Residence, Residential
- 4
- 2
- 2
- 1828 Sqft
Description
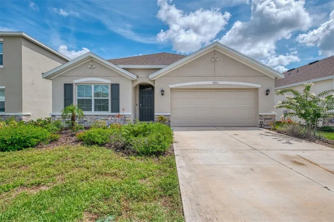
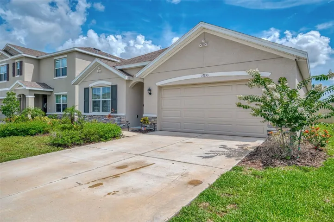
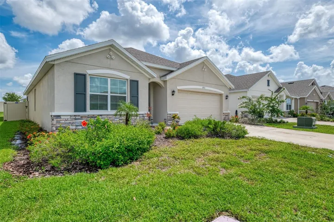
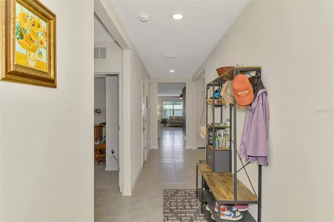
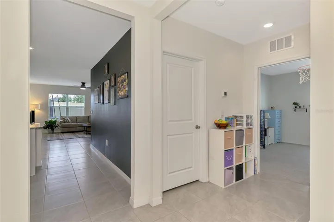
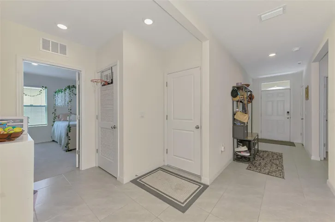
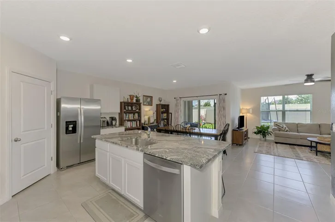
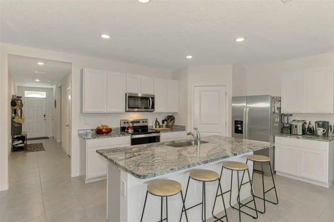
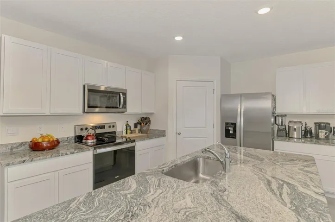
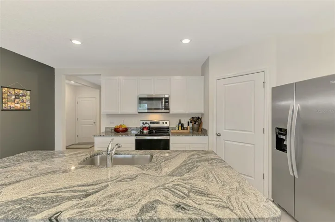
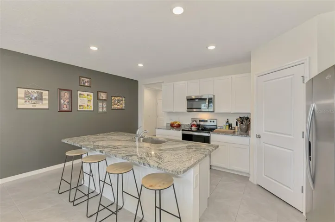
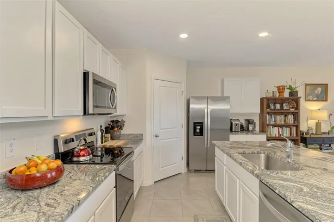
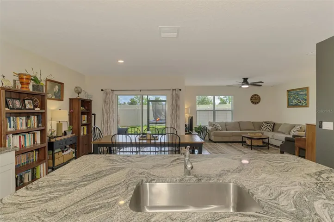
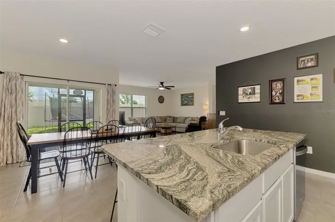
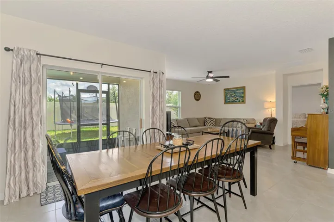
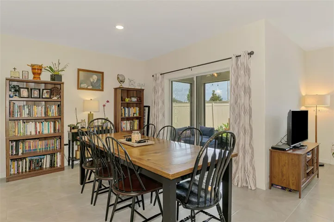
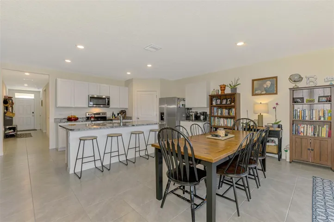
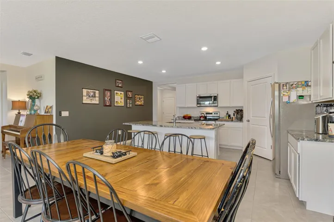
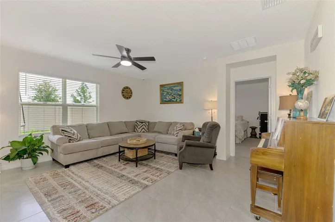
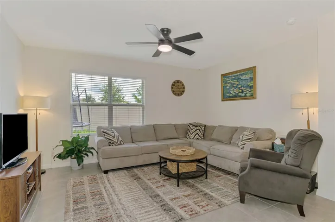
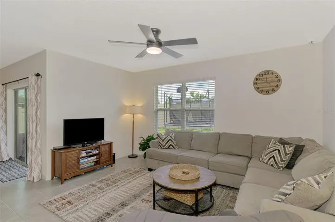
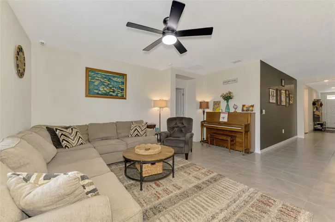
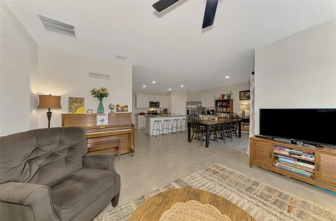
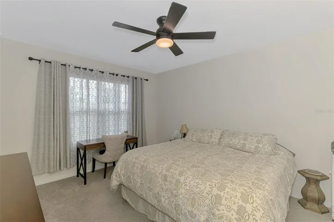
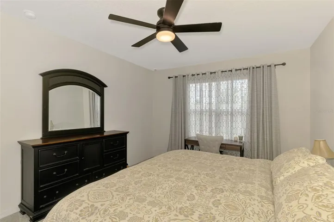
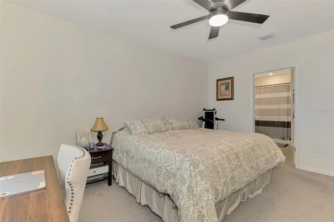
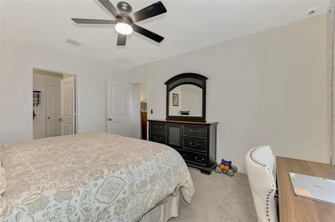
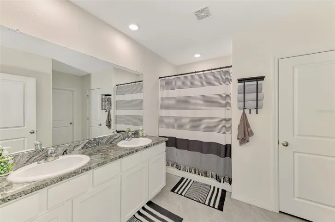
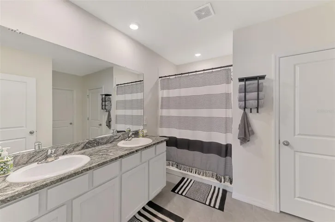
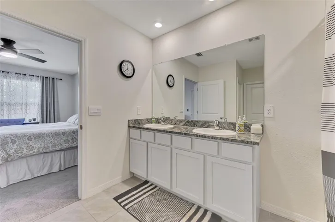
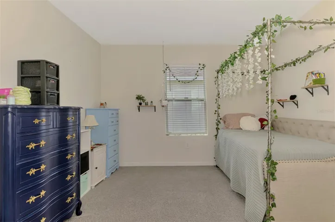
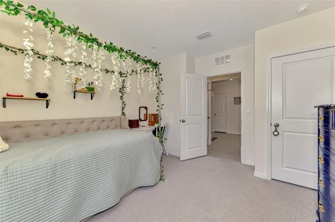
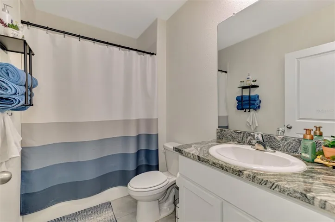
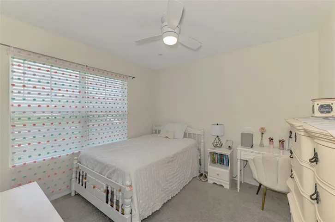
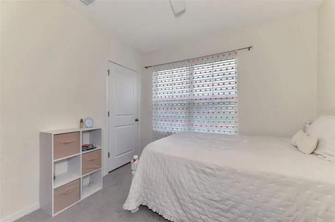
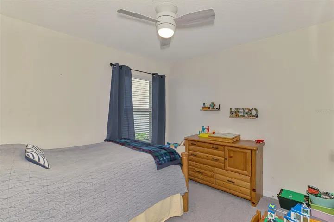
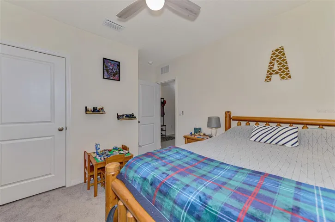
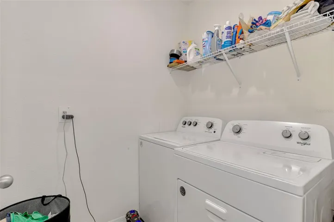
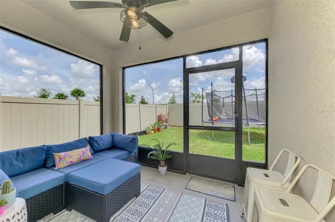
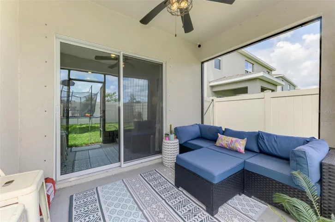
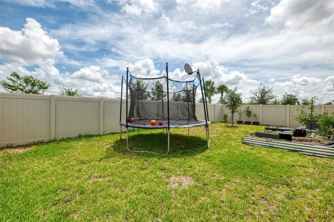
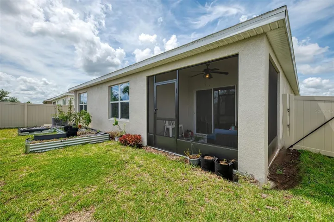
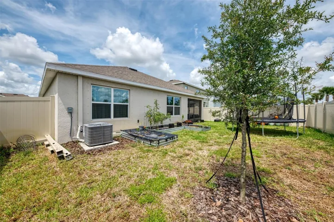
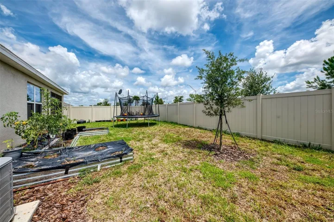
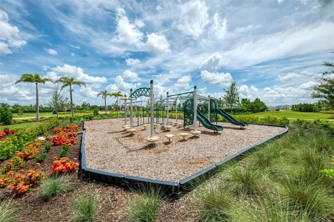
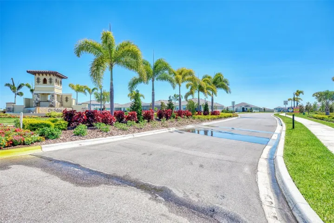
If you love people, you’ll LOVE living here! This solid concrete block, one-story home sits in one of the area’s most exciting new communities. Inside, an open-concept layout connects the kitchen, living, and dining areas — complete with a walk-in pantry, all appliances, and a screened lanai out back. The private owner’s suite features a large master bath and TWO closets, plus there are two more bedrooms, a second full bath, and included washer and dryer. Enjoy modern convenience with smart switches, a smart panel thermostat, and three wired security cameras for peace of mind. Out back? A fully fenced yard with room to play. The location seals the deal: steps from the new library and soccer complex, an aquatic center opening in just a couple of months, the new Rangeland High School opening next year, and a future ice complex arriving in 2028. Come see why this is the place to start your next chapter!
Address
Open on Google Maps-
Address: 17733 CANOPY PLACE
-
City: Bradenton
-
State/county: FL
-
Zip/Postal Code: 34211
-
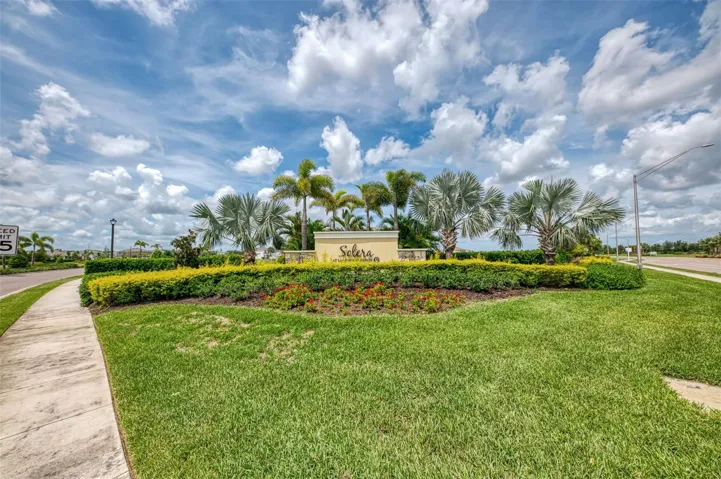
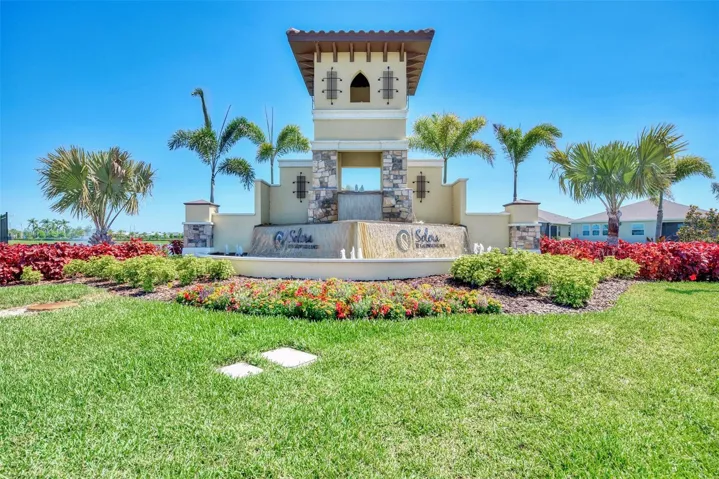
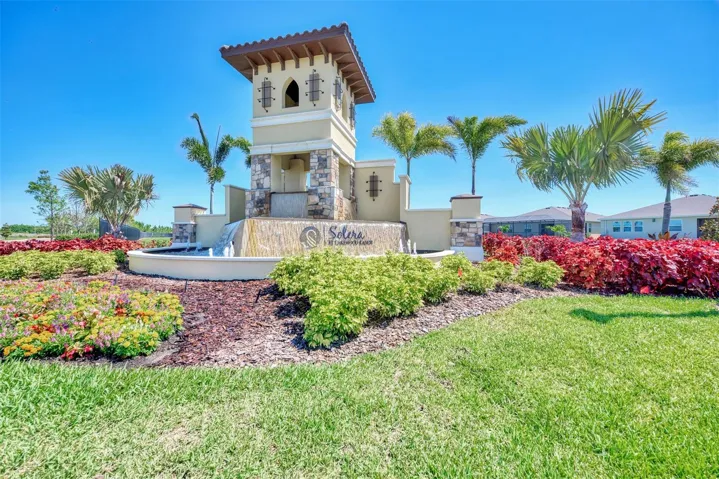
Area: SOLERA AT LAKEWOOD RANCH
-
Country: US
Details
Updated on July 9, 2026 at 1:31 pm-
Property ID HZA4699471
-
Price $474,900
-
Property Size 1828 Sqft
-
Land Area 0.13 Acres
-
Bedrooms 4
-
Bathrooms 2
-
Garages 2
-
Year Built 2022
-
Property Type Single Family Residence, Residential
-
Property Status Active
Additional details
-
Listing Terms Cash, Conventional, FHA, VA Loan
-
Association Fee 268
-
Roof Shingle
-
Utilities BB/HS Internet Available, Underground Utilities
-
Sewer Public Sewer
-
Cooling Central Air
-
Heating Central, Electric
-
Flooring Carpet, Ceramic Tile
-
County Manatee
-
Property Type Residential
-
Elementary School Gullett Elementary
-
Middle School Dr Mona Jain Middle
-
High School Lakewood Ranch High
-
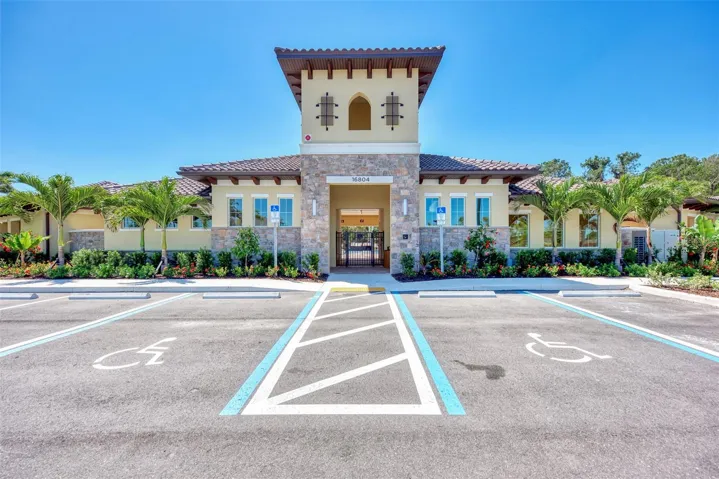
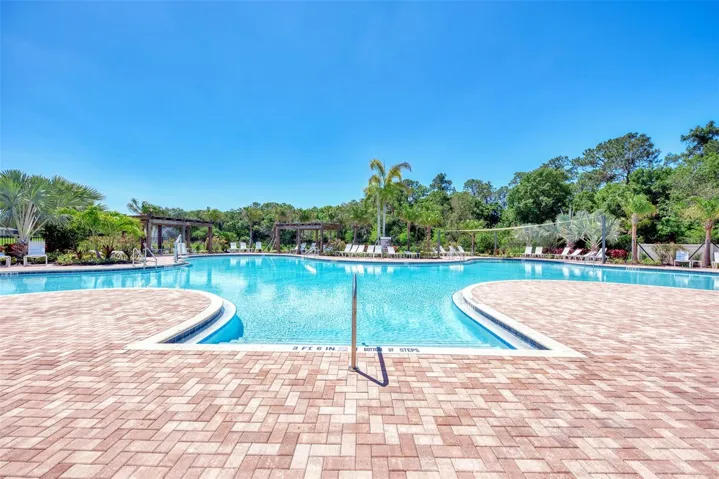
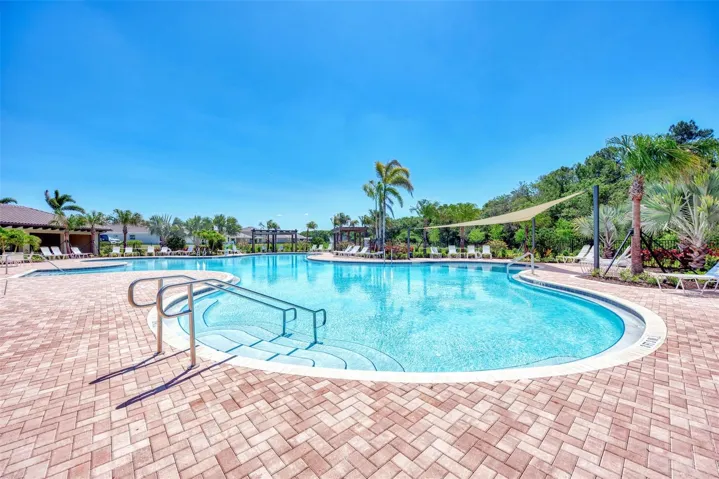
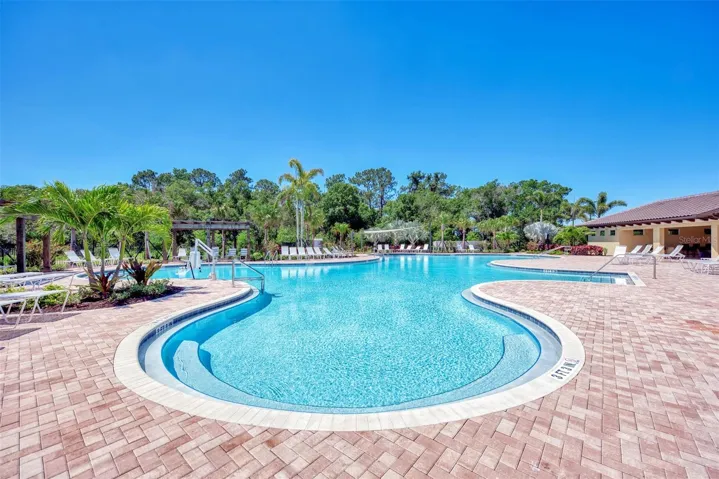
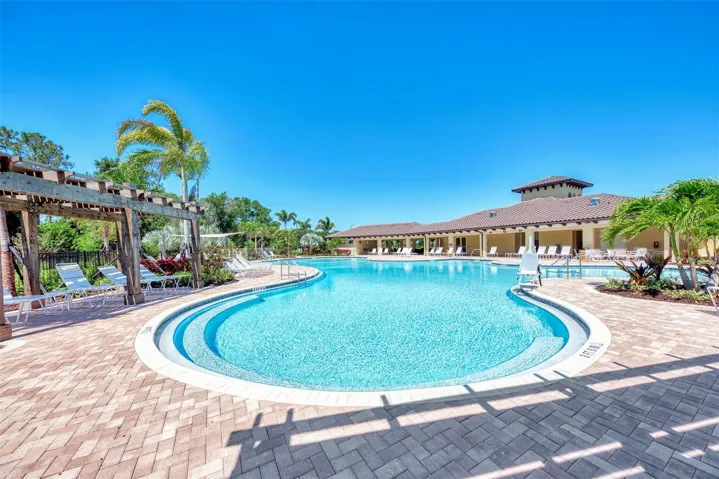
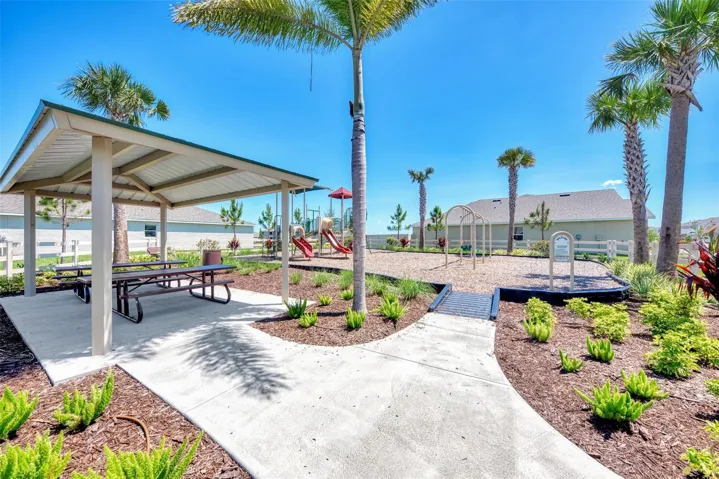
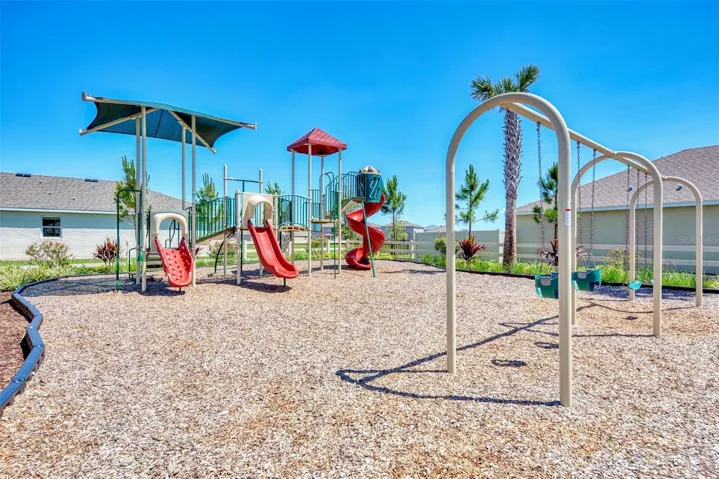
Community Features Deed Restrictions, Pool, Sidewalks
Features
Mortgage Calculator
-
Down Payment
-
Loan Amount
-
Monthly Mortgage Payment
-
Property Tax
-
Home Insurance
-
PMI
-
Monthly HOA Fees