13524 Circa Crossing Dr, Lithia, Florida 33547
- $2,200
13524 Circa Crossing Dr, Lithia, Florida 33547
- $2,200
Overview
- Villa, Residential Lease
- 2
- 2
- 2
- 2180 Sqft
Description
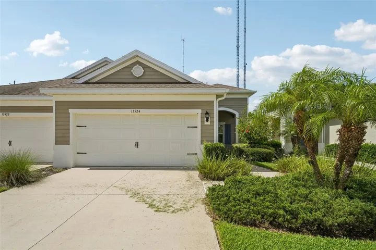
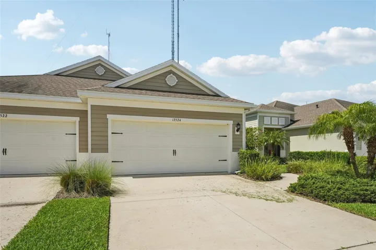
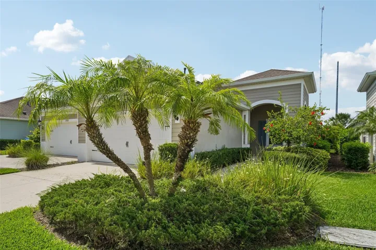
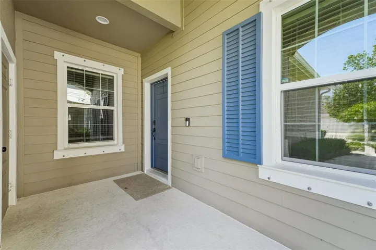
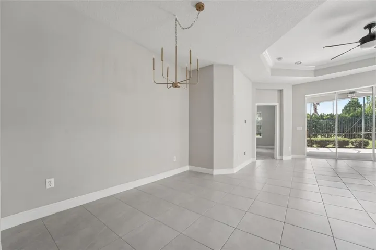
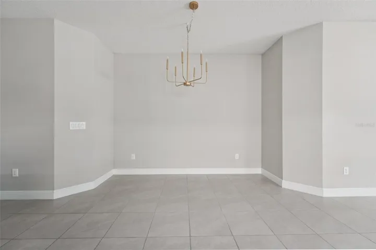
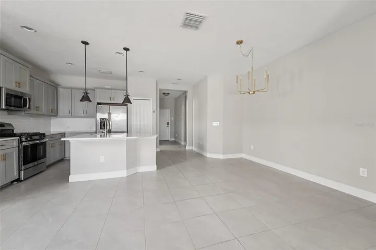
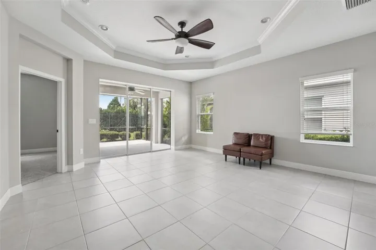
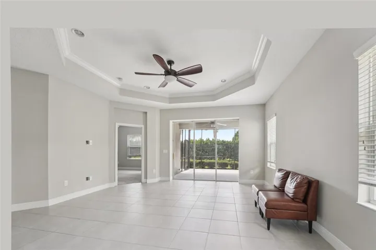
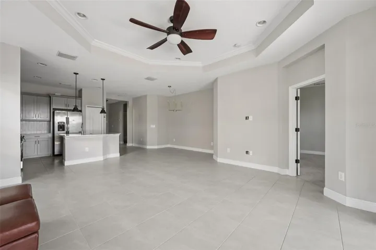
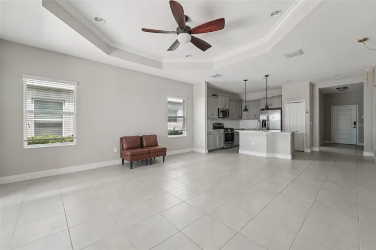
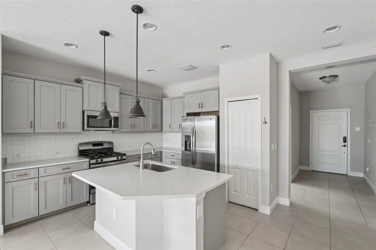
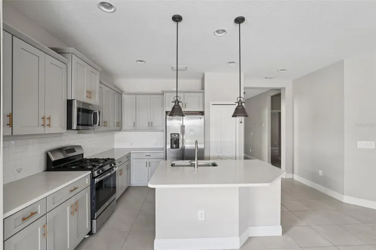
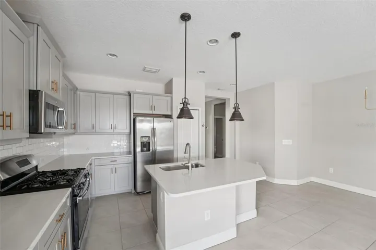
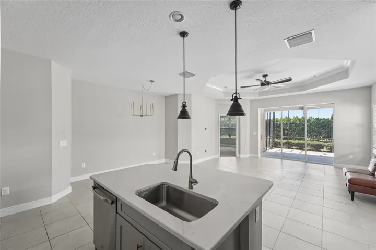
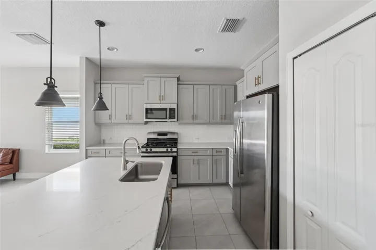
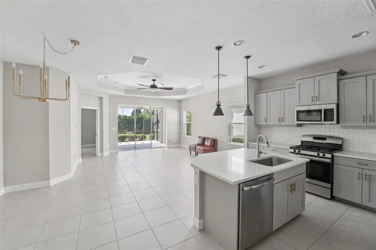
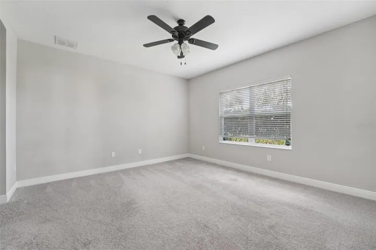
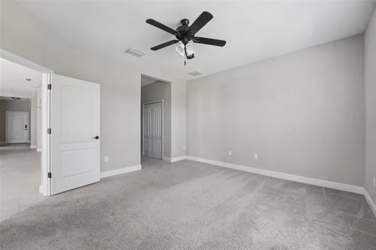
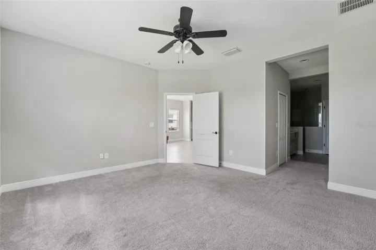
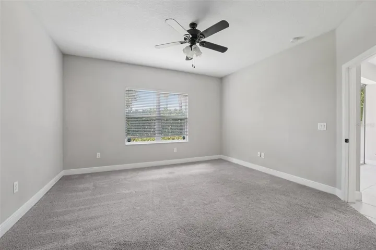
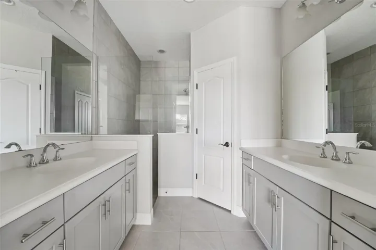
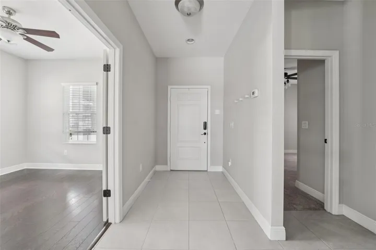
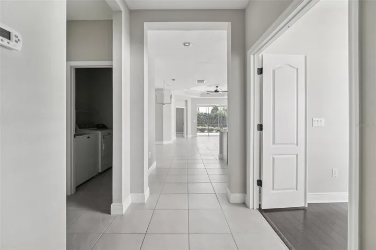
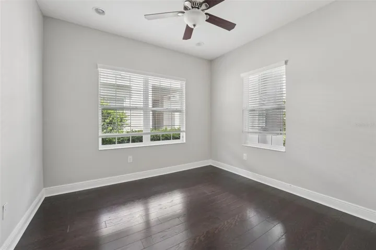
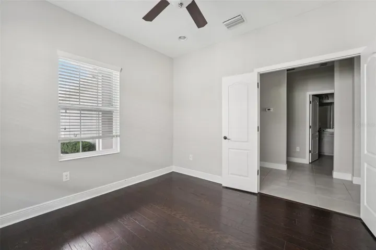
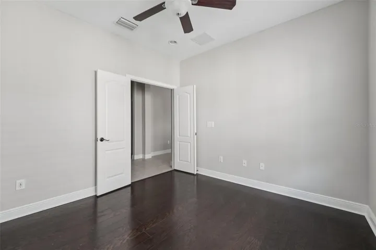
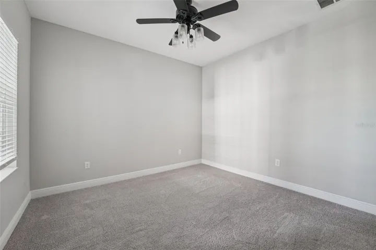
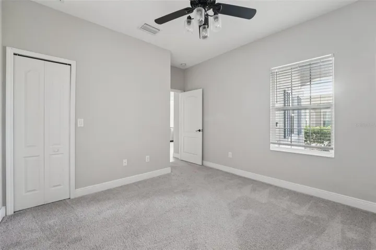
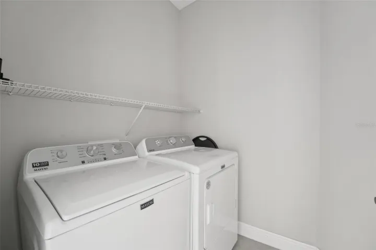
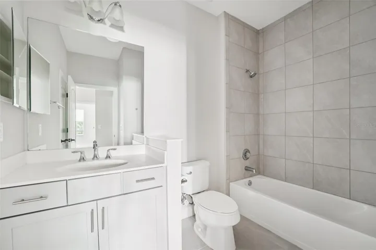
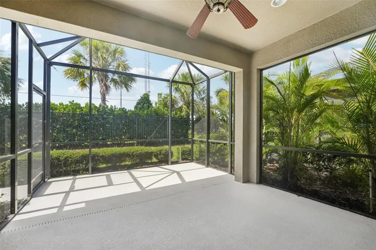
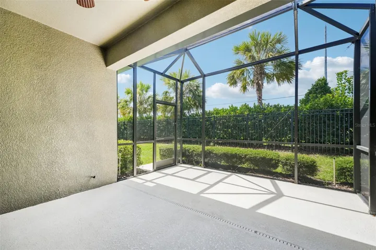
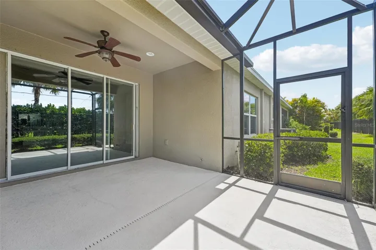
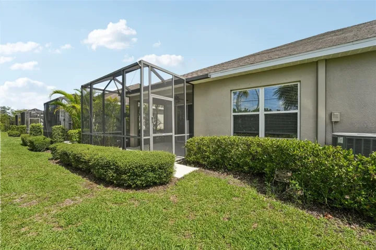
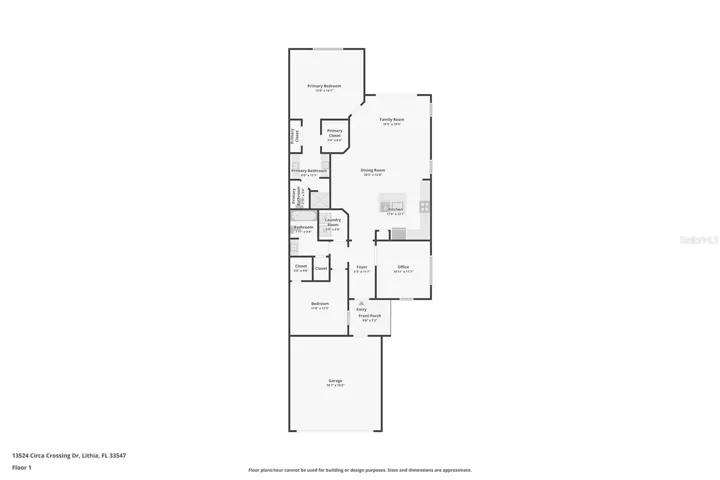
Curb appeal galore in this Neal Communities villa home in Fishhawk West. The home features 1, 525 sq. ft., 2 bedroom/2 bathrooms plus office/den and an attached 2-car garage. Two-way split plan allows for utmost privacy. Enjoy Florida nights or morning coffee on the covered and screened-in lanai. Conveniently, the great room has fully-opening pocket doors adding additional space for outdoor entertaining. The chef in the family will love the gourmet kitchen with 42″ cabinets, stainless appliance package, quartz countertops, enormous island with cabinets and tile backsplash. Trendy tray ceiling and ceramic tile flooring throughout much of the main living areas accents the great room. Master bedroom is spacious and floods with natural lighting. Master bathroom has double vanities, a large walk-in shower and plenty of closet space. Enjoy the amenities Fishhawk West has to offer including resort style club house and pool! It is a cozy community with charming architecture you will appreciate! Fishhawk West is a short drive to the surrounding Fishhawk Ranch area. Easy access to Tampa’s many attraction and gulf beaches! And an easy commute to all areas north and south. Please call your agent today to schedule your private showing!
Address
Open on Google Maps-
Address: 13524 CIRCA CROSSING DRIVE
-
City: Lithia
-
State/county: FL
-
Zip/Postal Code: 33547
-
Country: US
Details
Updated on July 15, 2026 at 8:47 pm-
Property ID HZTB8527278
-
Price $2,200
-
Property Size 2180 Sqft
-
Land Area 0.1 Acres
-
Bedrooms 2
-
Bathrooms 2
-
Garages 2
-
Year Built 2017
-
Property Type Villa, Residential Lease
-
Property Status Pending
Additional details
-
Utilities BB/HS Internet Available, Cable Available, Electricity Available, Electricity Connected, Natural Gas Connected, Phone Available, Public, Sewer Available, Sewer Connected, Underground Utilities, Water Available, Water Connected
-
Sewer Public Sewer
-
Cooling Central Air
-
Heating Natural Gas
-
Flooring Carpet, Ceramic Tile, Wood
-
County Hillsborough
-
Property Type Residential Lease
-
Parking Garage Door Opener
-
Community Features Deed Restrictions, Fitness Center, Gated Community - No Guard, Park, Playground, Pool, Sidewalks, Street Lights
Mortgage Calculator
-
Down Payment
-
Loan Amount
-
Monthly Mortgage Payment
-
Property Tax
-
Home Insurance
-
PMI
-
Monthly HOA Fees
Schedule a Tour
Contact Information
View ListingsSimilar Listings
13524 Circa Crossing Dr, Lithia, Florida 33547
13524 CIRCA CROSSING DRIVE, Lithia, FL 33547- $357,000