5421 Ponce De Leon Blvd, Sebring, Florida 33872
- $265,000
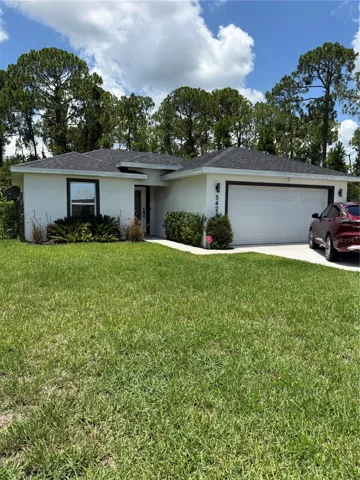
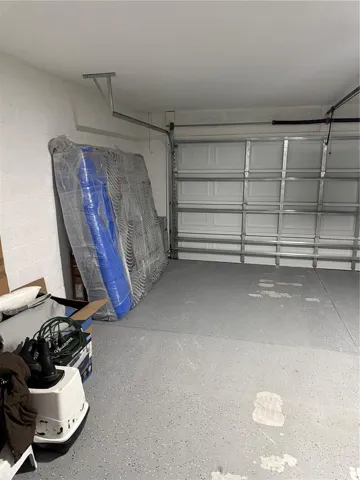
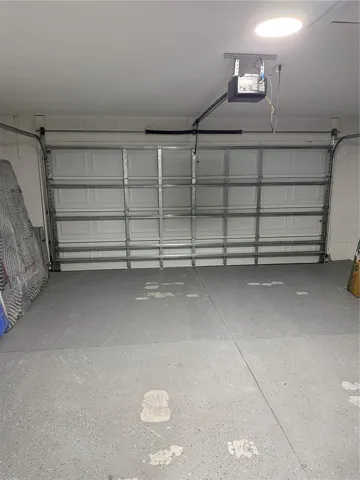
5421 Ponce De Leon Blvd, Sebring, Florida 33872
- $265,000
Overview
- Single Family Residence, Residential
- 3
- 2
- 2
- 1734 Sqft
Description
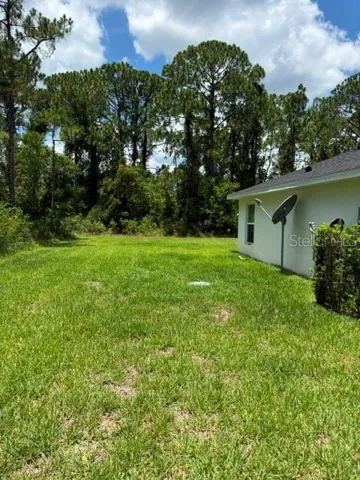
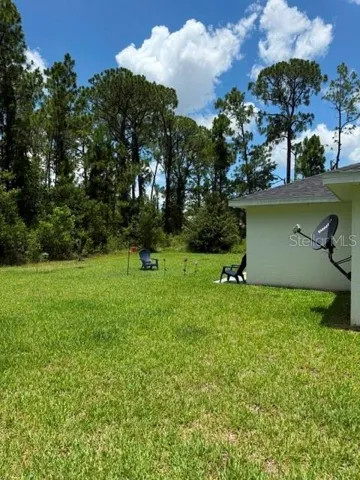
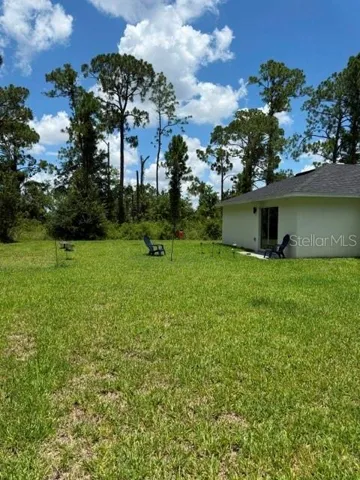
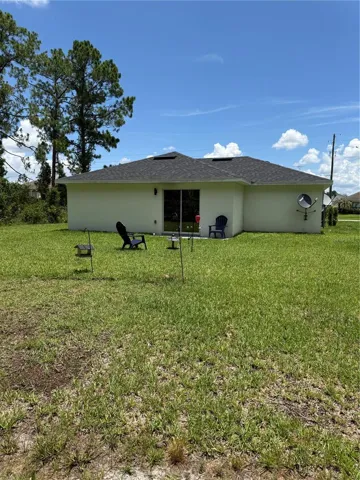
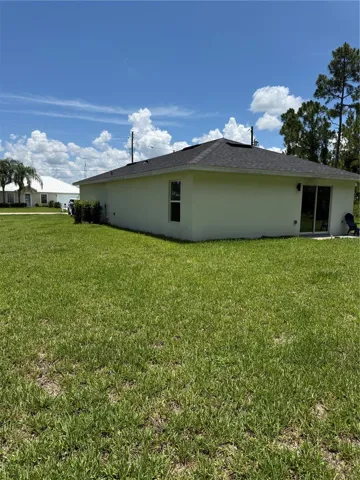
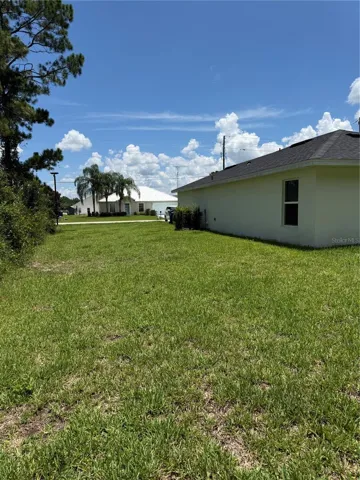
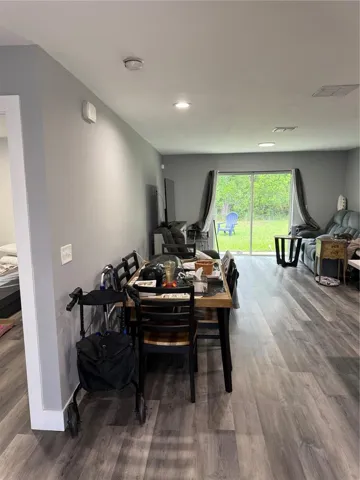
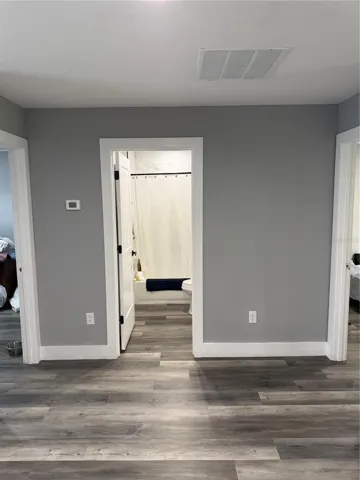
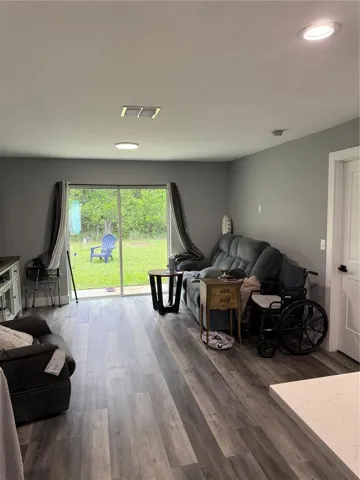
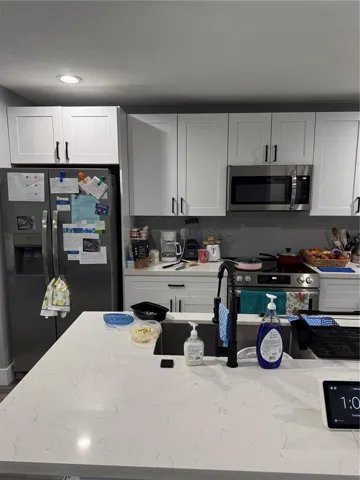
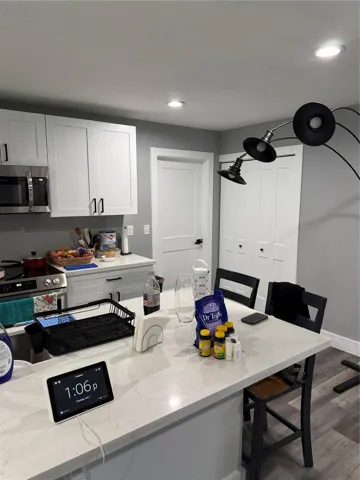
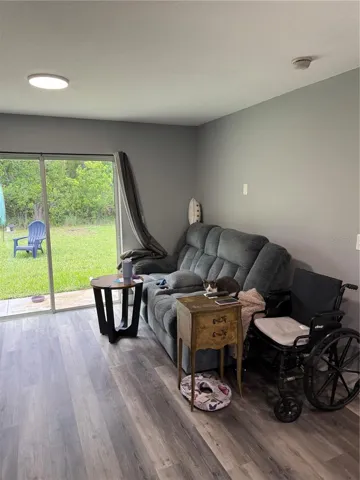
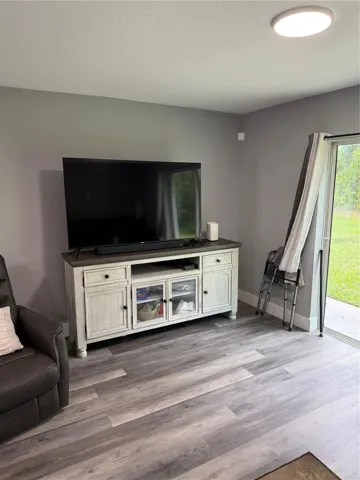
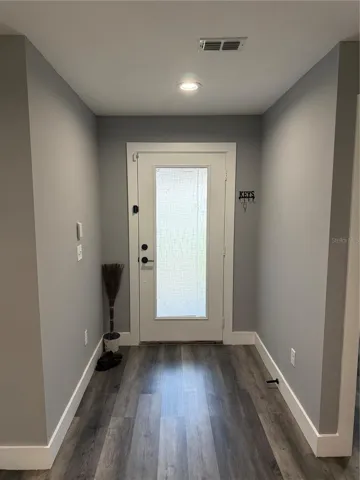
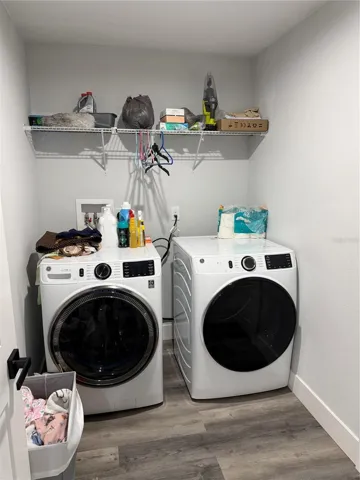
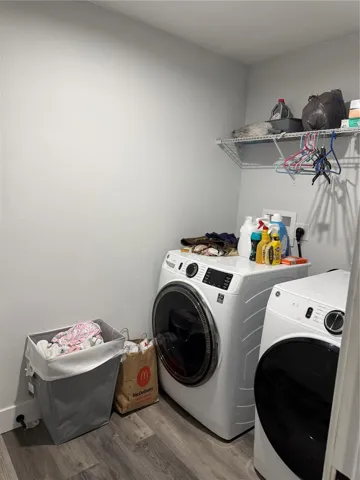
Nestled in the sought-after Sun ‘N Lake community, this beautifully appointed 3-bedroom, 2-bath home delivers the perfect blend of style, comfort, and functionality. From the moment you step inside, you’ll appreciate the thoughtfully designed split floor plan and open-concept layout, where abundant natural light pours into the spacious living areas and recessed LED lighting adds a warm, modern glow to the great room. The heart of the home is a stunning kitchen that will impress even the most discerning buyer, featuring a generous center island, gleaming quartz countertops, stainless steel appliances, and wood cabinetry. Both bathrooms carry the same designer touch with quartz counters, while the private primary suite boasts a double-sink vanity for effortless morning routines. Durable, low-maintenance luxury vinyl flooring flows seamlessly throughout the entire home, no carpet anywhere! Step outside to a generous backyard with plenty of room to add your dream pool, all kept lush and green with a full irrigation system already in place. Ideally located just minutes from shopping, dining, medical facilities, top-rated schools, and everything Sun ‘N Lake has. Homes like this don’t last long… schedule your private showing today!
Address
Open on Google Maps-
Address: 5421 PONCE DE LEON BOULEVARD
-
City: Sebring
-
State/county: FL
-
Zip/Postal Code: 33872
-
Area: SUN N LAKE
-
Country: US
Details
Updated on July 8, 2026 at 5:04 pm-
Property ID HZC7528169
-
Price $265,000
-
Property Size 1734 Sqft
-
Land Area 0.29 Acres
-
Bedrooms 3
-
Bathrooms 2
-
Garages 2
-
Year Built 2024
-
Property Type Single Family Residence, Residential
-
Property Status Active
Additional details
-
Listing Terms Cash, Conventional, FHA, VA Loan
-
Roof Shingle
-
Utilities Sewer Connected, Water Connected
-
Sewer Public Sewer
-
Cooling Central Air
-
Heating Electric
-
Flooring Vinyl
-
County Highlands
-
Property Type Residential
Features
Mortgage Calculator
-
Down Payment
-
Loan Amount
-
Monthly Mortgage Payment
-
Property Tax
-
Home Insurance
-
PMI
-
Monthly HOA Fees