Overview
- Single Family Residence, Residential
- 3
- 2
- 2
- 2664 Sqft
Description
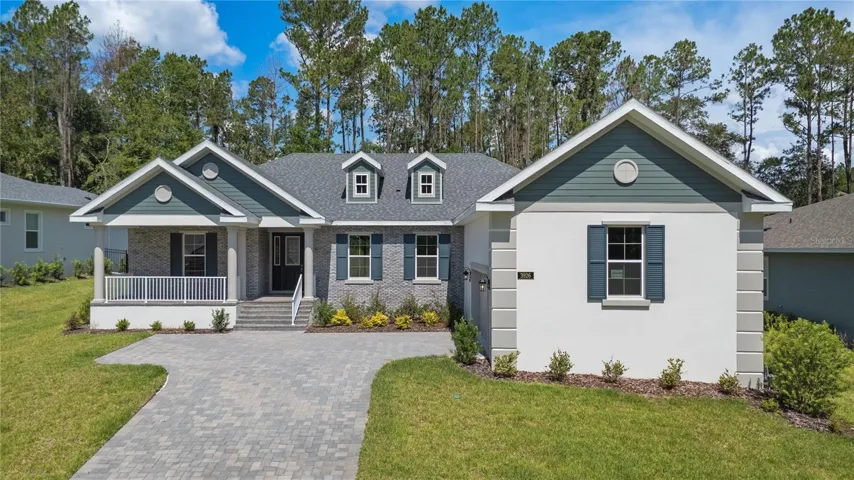
Perfectly positioned, this beautifully maintained 2016 residence offers a comfortable blend of style, functionality, and everyday convenience. Mature landscaping, decorative shutters, and a covered front porch create an inviting first impression before you step through the decorative glass entry door into a bright, welcoming foyer. Crown molding, ceramic tile flooring, and neutral finishes establish a warm atmosphere that continues throughout the home. Just off the entry, the formal dining room provides an elegant setting for entertaining, with large front-facing windows that bring in natural light and wood-look flooring that adds warmth and character. As you move inside, the home opens into an expansive living area designed for gathering and everyday living. The kitchen serves as the centerpiece, featuring wood cabinetry, granite countertops, stainless steel appliances, a brand-new garbage disposal (2026), and a center island offering additional workspace, storage, and seating. Overlooking both the nook/dining and living room, the layout allows everyone to stay connected whether preparing meals or spending time together. The kitchen nook enjoys peaceful backyard views, creating the perfect spot to start your morning. The living room is both spacious and inviting, enhanced by ceramic tile flooring, crown molding, recessed lighting, and a ceiling fan. Expansive sliding glass doors draw your attention outdoors while filling the room with natural light, creating an effortless transition to the screened and covered screened lanai and extending the home’s living space for year-round enjoyment. Tucked away for added privacy, the primary suite provides a peaceful escape with laminate flooring, crown molding, a ceiling fan, and relaxing backyard views. The spacious en-suite bathroom features a vanity with wood cabinetry and a granite counter, a walk-in tiled shower with glass enclosure, built-in shelving, a linen closet, and an oversized walk-in closet designed to easily accommodate an extensive wardrobe. Two additional bedrooms are thoughtfully positioned near the guest bathroom, offering comfortable accommodations for family or visitors while providing flexibility for a home office or hobby room. The guest bath is finished with granite countertops, wood cabinetry, and a beautifully tiled walk in shower. Everyday practicality is found in the dedicated laundry room, complete with upper cabinetry, built-in shelving, a utility sink, and space for a full-size washer and dryer. The attached two-car garage offers an automatic garage door opener, overhead storage, wall-mounted shelving, and a transfer switch with a dedicated exterior generator plug already installed for future generator hookup. A generously sized attic provides exceptional storage for seasonal items and household belongings. Outside, the covered screened lanai offers a peaceful place to relax, entertain, or simply enjoy the view of the spacious backyard and open greenbelt beyond. With no immediate rear neighbors, the setting provides added privacy and a tranquil backdrop rarely found. Monthly professional pest control has been maintained, adding another layer of care to this meticulously kept home that’s ready for its next owner. Situated inside the desirable community of Trillium with community pool and easy access to the Suncoast Parkway to Tampa as well as local stores and restaurants.
Address
Open on Google Maps-
Address: 1707 TRILLIUM BOULEVARD
-
City: Brooksville
-
State/county: FL
-
Zip/Postal Code: 34604
-
Country: US
Details
Updated on July 9, 2026 at 8:12 pm-
Property ID HZW7887449
-
Price $319,500
-
Property Size 2664 Sqft
-
Land Area 0.13 Acres
-
Bedrooms 3
-
Bathrooms 2
-
Garages 2
-
Year Built 2016
-
Property Type Single Family Residence, Residential
-
Property Status Active
Additional details
-
Listing Terms Cash, Conventional, FHA, VA Loan
-
Association Fee 95.5
-
Roof Shingle
-
Utilities Cable Available, Cable Connected, Electricity Connected, Phone Available, Water Connected
-
Sewer Public Sewer
-
Cooling Central Air
-
Heating Electric
-
Flooring Carpet, Ceramic Tile, Laminate
-
County Hernando
-
Property Type Residential
-
Parking Driveway, Garage Door Opener
-
Elementary School Moton Elementary School
-
Middle School Powell Middle
-
High School Natures Coast Technical High School
-
Community Features Clubhouse, Deed Restrictions, Playground, Pool, Sidewalks, Street Lights
Features
Mortgage Calculator
-
Down Payment
-
Loan Amount
-
Monthly Mortgage Payment
-
Property Tax
-
Home Insurance
-
PMI
-
Monthly HOA Fees