Overview
- Single Family Residence, Residential
- 4
- 3
- 1
- 4031 Sqft
Description
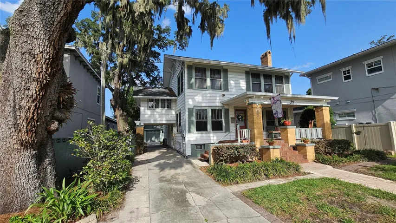
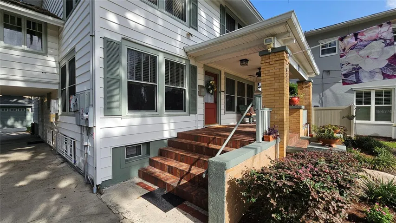
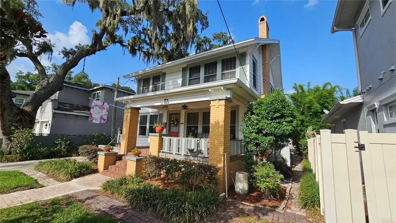
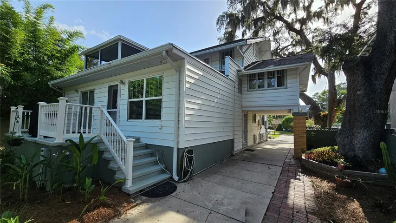
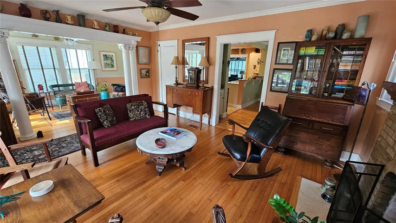
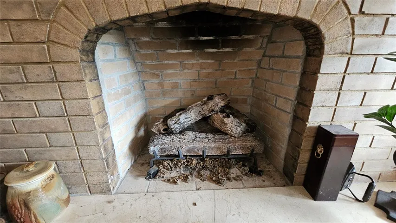
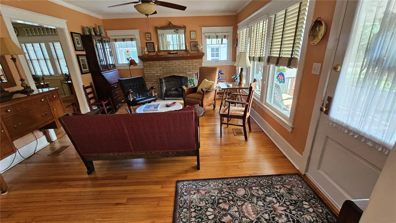
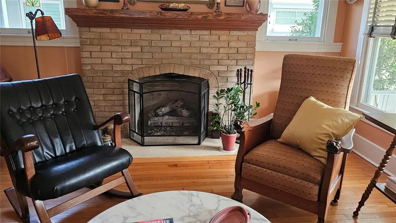
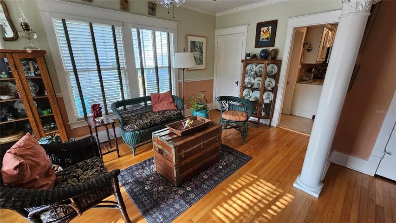
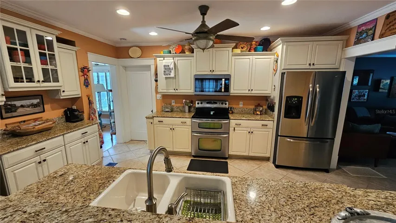
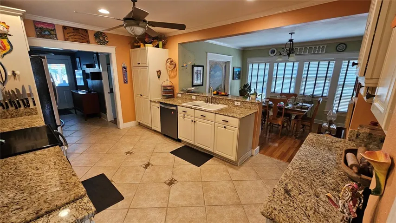
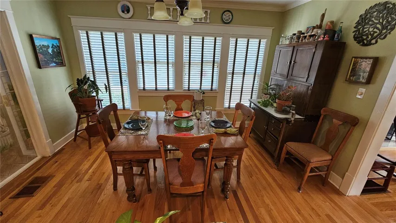
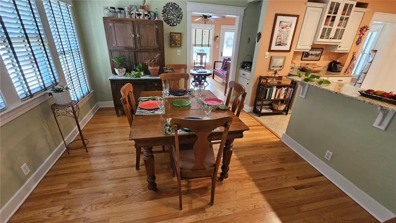
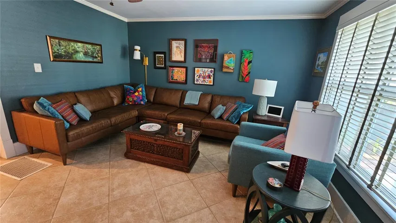
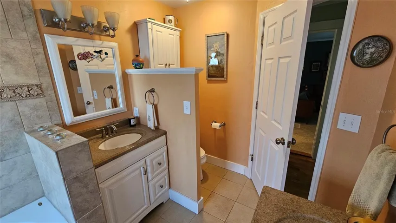
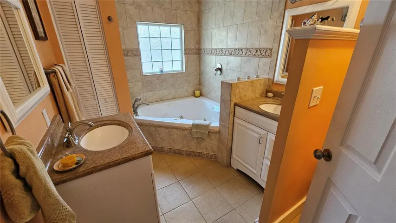
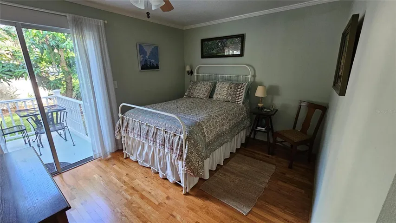
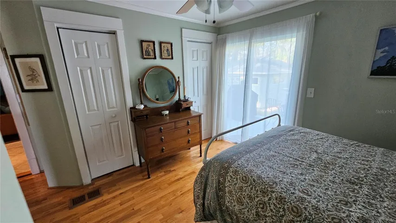
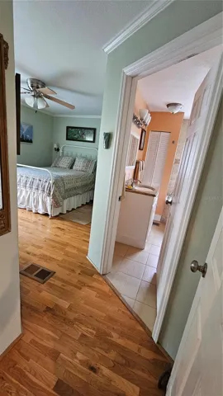
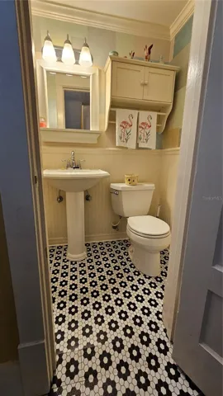
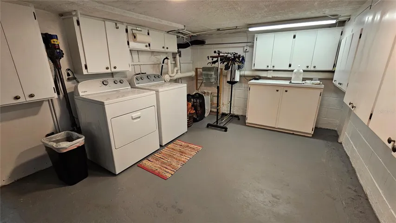
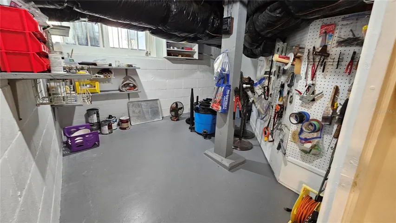
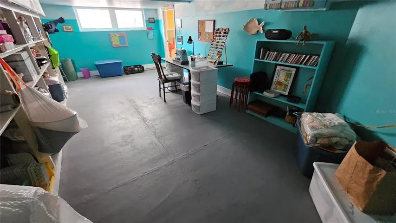
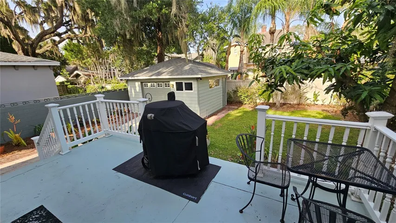
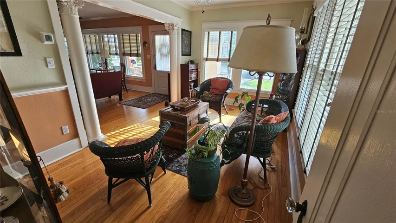
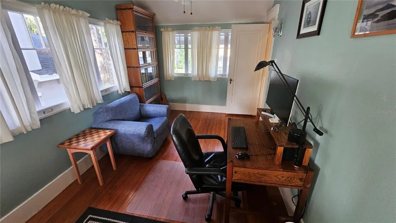
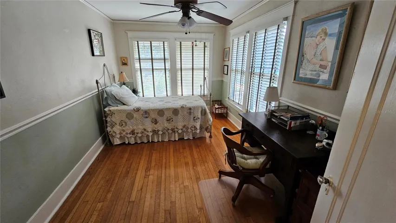
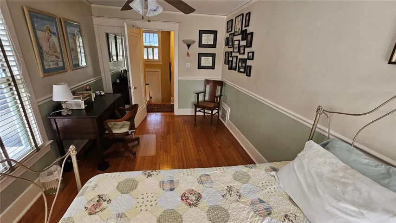
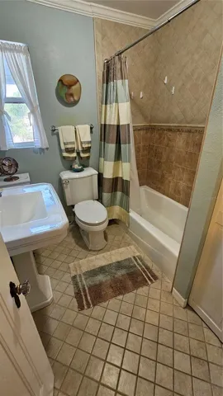
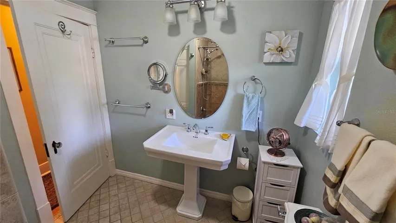
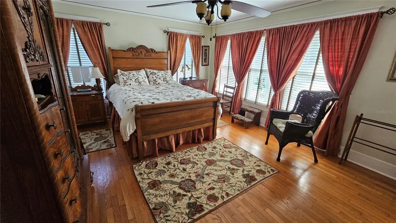
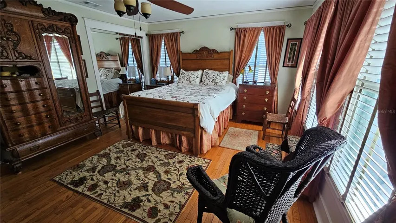
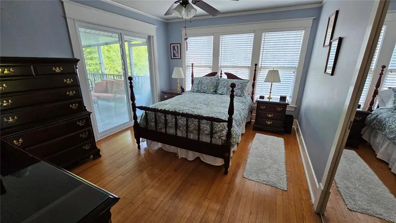
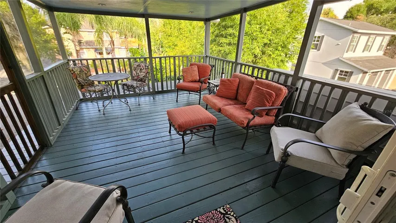
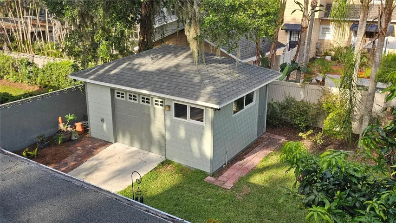
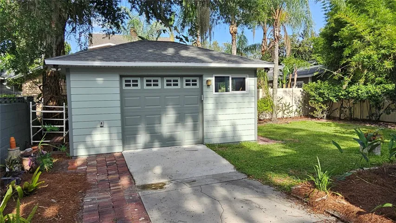
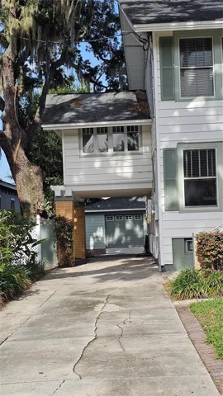
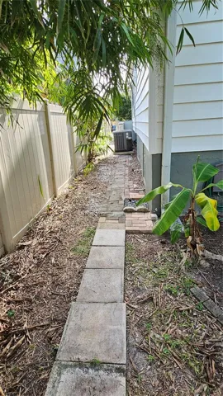
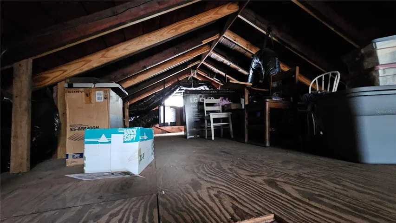
Historic charm, rare extra space, and an exceptional Park Lake Highland location come together at 821 N Eola Drive. Built in 1925, this 4-bedroom, 2.5-bath Craftsman-style residence sits beneath a beautiful oak canopy just a short walk to Lake Highland Preparatory School and minutes from Mills 50, Lake Eola, downtown Orlando, Ivanhoe Village, restaurants, parks, and neighborhood amenities. From the covered front porch with brick columns to the warm hardwood floors, classic trim, interior columns, generous windows, and fireplace focal point, the home carries the character and detail that make this neighborhood so special. Inside, the floor plan offers multiple comfortable living spaces, an updated kitchen with granite counters, painted cabinetry, stainless appliances, and tile flooring, plus flexible rooms that can serve as bedrooms, office space, reading rooms, or creative areas. The property also features a full finished basement with interior and exterior access, laundry/workshop space, abundant storage, and pull-down stair access to a floored attic storage area. Outdoor spaces include a welcoming front porch, rear deck, screened upper porch, mature landscaping, private/fenced yard areas, long driveway, covered parking, and detached garage. With the restaurants, coffee shops, local businesses, and neighborhood energy of the Mills 50 District just minutes away, this is a distinctive historic Orlando home with space, character, and a location that is hard to duplicate.
Address
Open on Google Maps-
Address: 821 N EOLA DRIVE
-
City: Orlando
-
State/county: FL
-
Zip/Postal Code: 32803
-
Country: US
Details
Updated on July 13, 2026 at 7:47 am-
Property ID HZO6423255
-
Price $997,000
-
Property Size 4031 Sqft
-
Land Area 0.17 Acres
-
Bedrooms 4
-
Bathrooms 3
-
Garage 1
-
Year Built 1925
-
Property Type Single Family Residence, Residential
-
Property Status Active
Additional details
-
Listing Terms Cash, Conventional
-
Roof Shingle
-
Utilities BB/HS Internet Available, Cable Available, Cable Connected, Electricity Available, Electricity Connected, Natural Gas Available, Natural Gas Connected, Public, Sewer Available, Sewer Connected, Sprinkler Meter, Water Available, Water Connected
-
Sewer Public Sewer
-
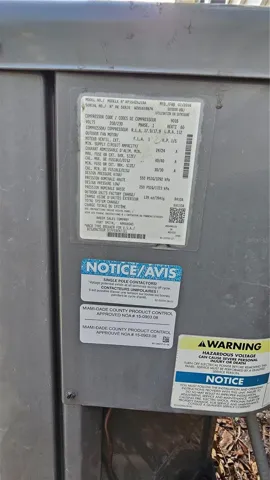
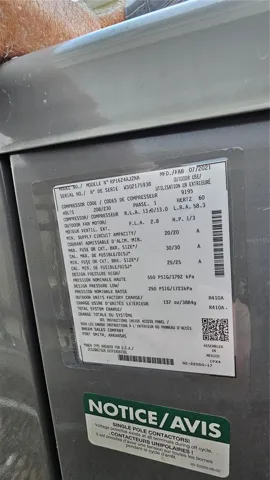
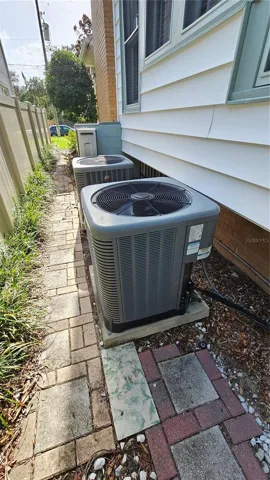
Cooling Central Air
-
Heating Central, Electric, Natural Gas, Solar
-
Flooring Concrete, Tile, Wood
-
County Orange
-
Property Type Residential
-
Parking Covered, Driveway, Garage Door Opener, Ground Level, Off Street
-
Elementary School Audubon Park K8
-
Middle School Audubon Park K-8
-
High School Edgewater High
-
Community Features Street Lights
-
Architectural Style Craftsman
Mortgage Calculator
-
Down Payment
-
Loan Amount
-
Monthly Mortgage Payment
-
Property Tax
-
Home Insurance
-
PMI
-
Monthly HOA Fees