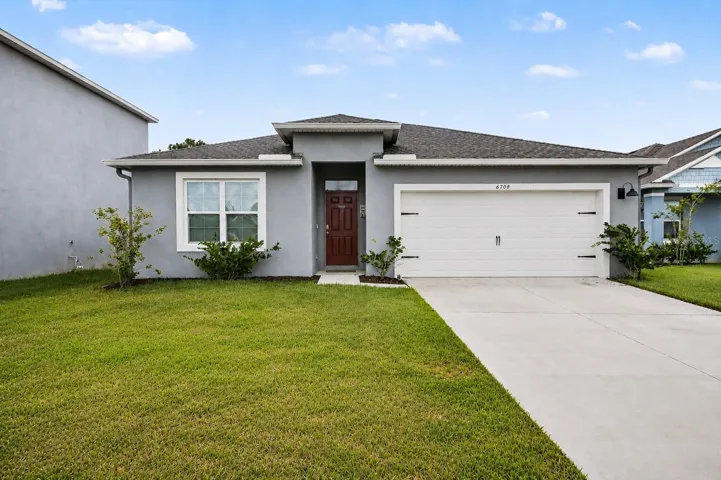
6708 Alder Rd, Harmony, Florida 34773
- $420,000
Overview
- Single Family Residence, Residential
- 4
- 2
- 2
- 2400 Sqft
Description
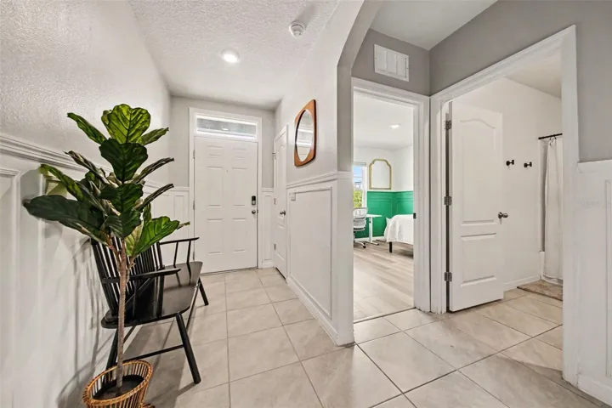
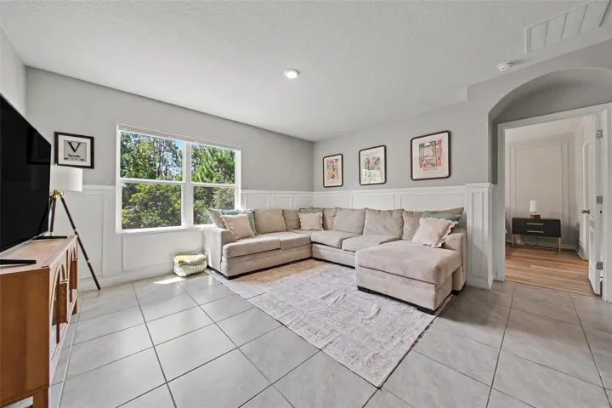
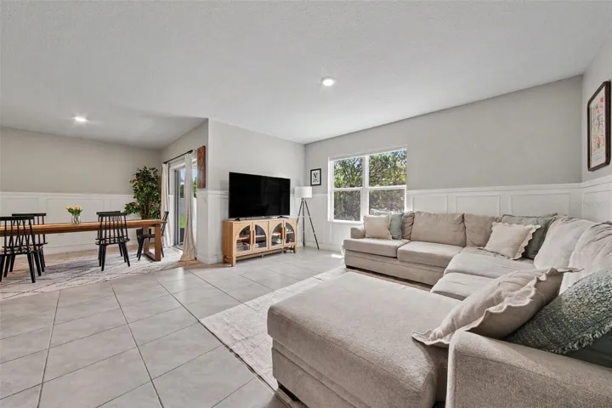
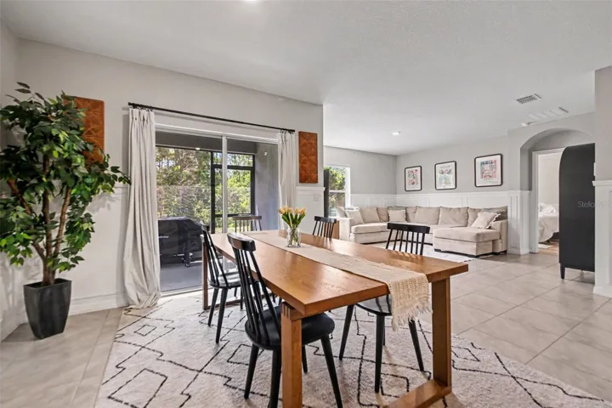
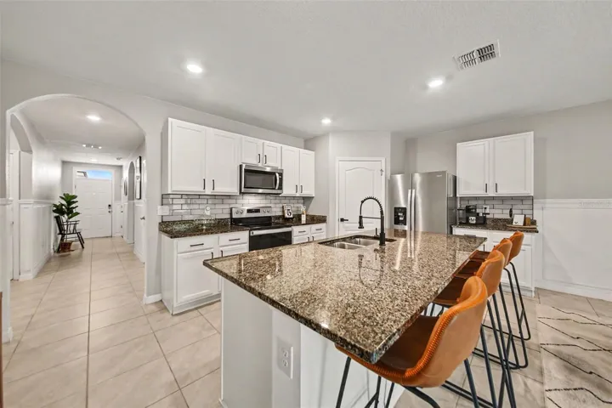
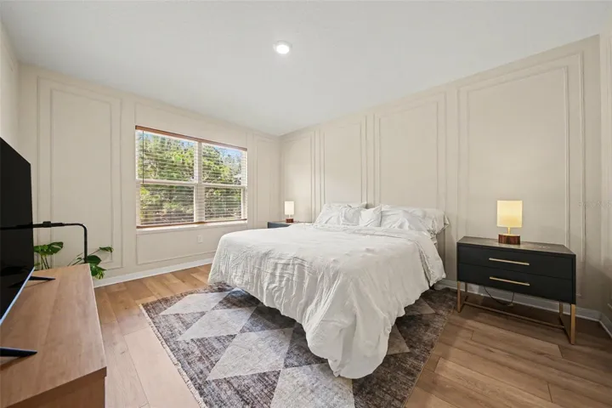
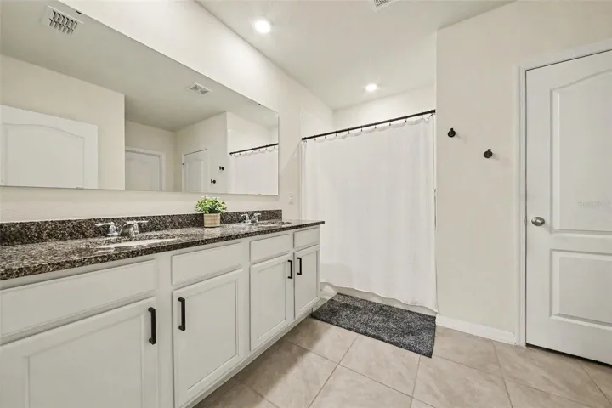
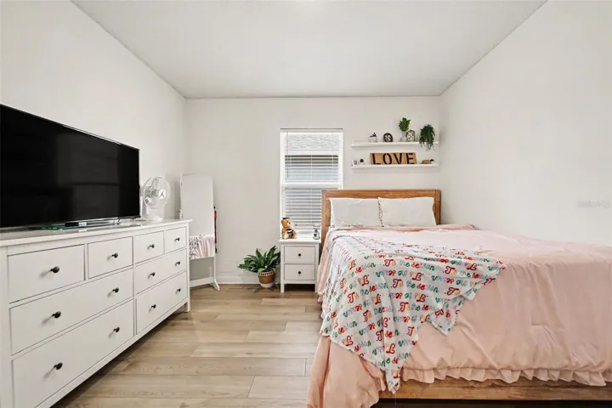
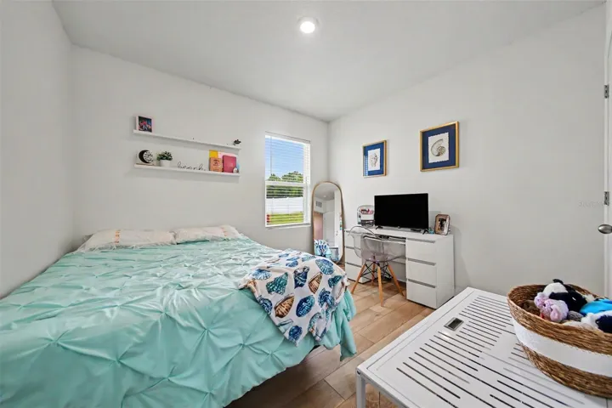
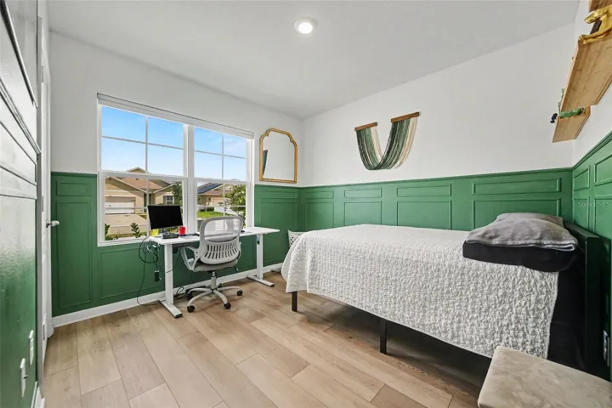
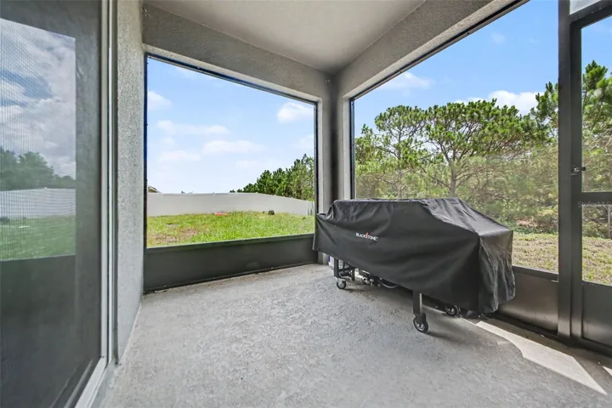
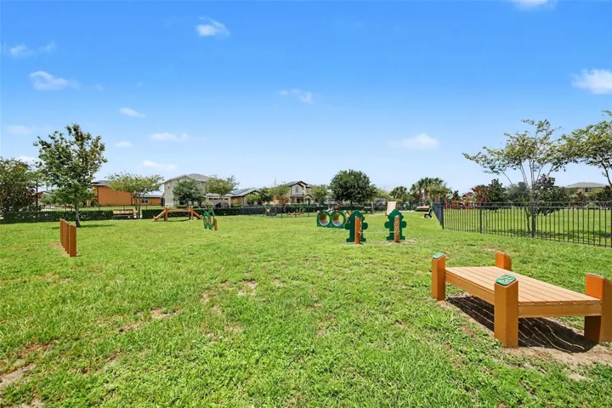
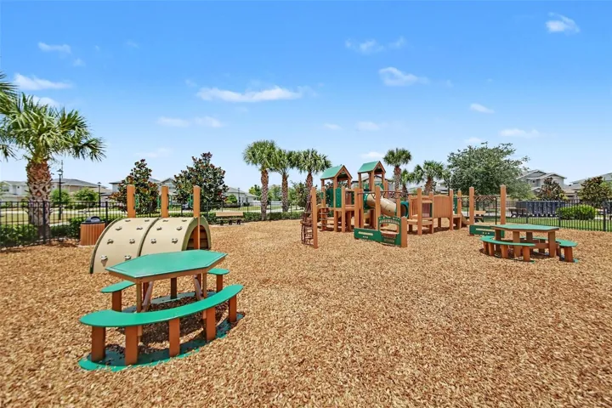
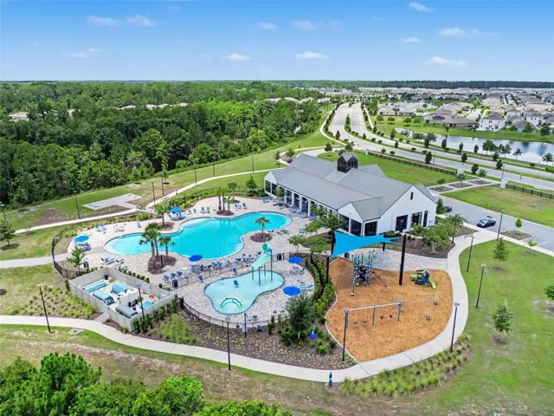
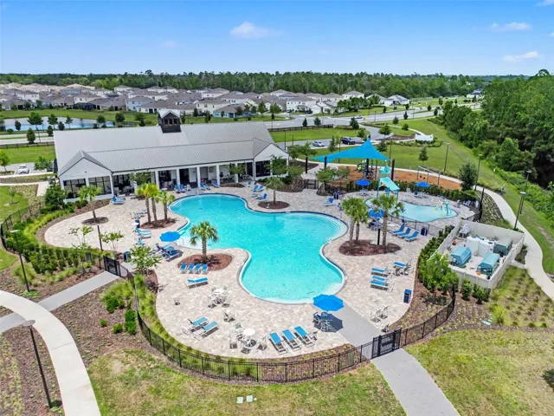
Some homes simply check the boxes. This one feels like where life happens. Picture weekend brunches around the table, movie nights in the spacious living room, and quiet evenings on the screened lanai. Thoughtfully designed with open gathering spaces and comfortable private retreats, this home offers the perfect backdrop for making memories. Located in the award winning Harmony community, you’ll enjoy miles of scenic trails, beautiful lakes, parks, golf, and a true neighborhood feel. Even better, all of this comes with an incredibly low HOA of just $110/quarter, giving residents access to a clubhouse, resort style pool, playgrounds, dog parks, and more. Conveniently located just a short drive to Lake Nona Medical City, Orlando International Airport, and Central Florida’s premier shopping, dining, and world famous attractions, this home offers the perfect balance of peaceful living and everyday convenience. It’s more than a home. It’s a lifestyle waiting to be lived. Discounted rate options and no lender fee future refinancing may be available for qualified buyers of this home.
Address
Open on Google Maps-
Address: 6708 ALDER RD
-
City: Harmony
-
State/county: FL
-
Zip/Postal Code: 34773
-
Country: US
Details
Updated on July 13, 2026 at 10:08 pm-
Property ID HZO6423226
-
Price $420,000
-
Property Size 2400 Sqft
-
Land Area 0.17 Acres
-
Bedrooms 4
-
Bathrooms 2
-
Garages 2
-
Year Built 2022
-
Property Type Single Family Residence, Residential
-
Property Status Active
Additional details
-
Listing Terms Cash, Conventional, FHA, VA Loan
-
Association Fee 110
-
Roof Shingle
-
Utilities Cable Available, Electricity Connected, Public
-
Sewer Public Sewer
-
Cooling Central Air
-
Heating Central
-
Flooring Laminate, Tile
-
County Osceola
-
Property Type Residential
-
Community Features Deed Restrictions
Mortgage Calculator
-
Down Payment
-
Loan Amount
-
Monthly Mortgage Payment
-
Property Tax
-
Home Insurance
-
PMI
-
Monthly HOA Fees
Schedule a Tour
Contact Information
View ListingsSimilar Listings
- $375,000