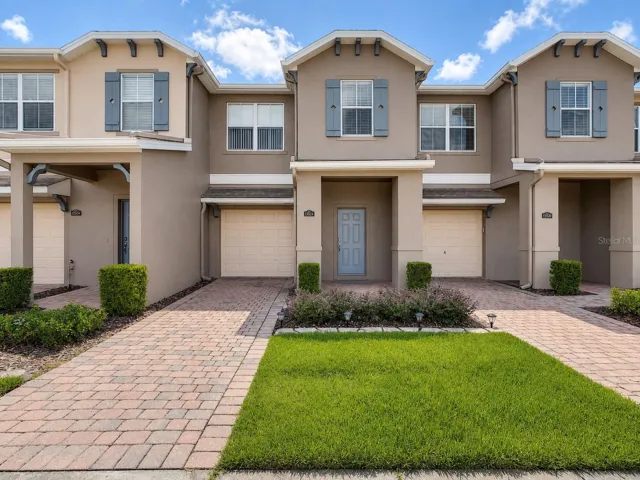
3143 Capri Isle Way, Orlando, Florida 32835
- $277,000
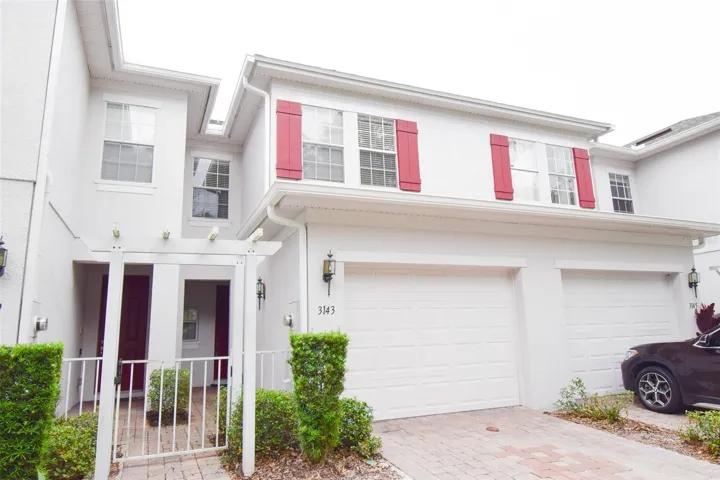
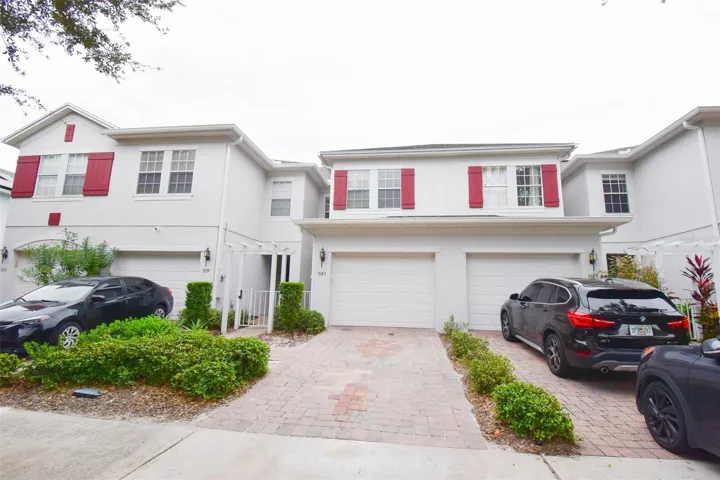
3143 Capri Isle Way, Orlando, Florida 32835
- $277,000
Overview
- Townhouse, Residential
- 3
- 3
- 1
- 2070 Sqft
Description
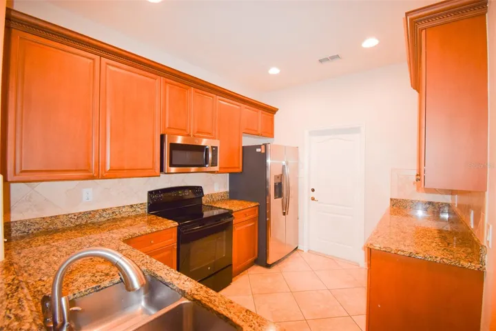
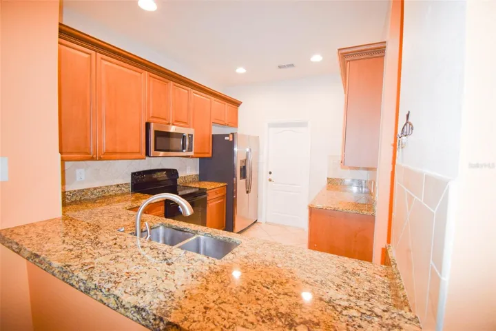
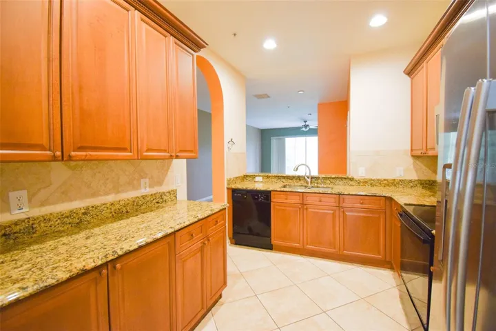
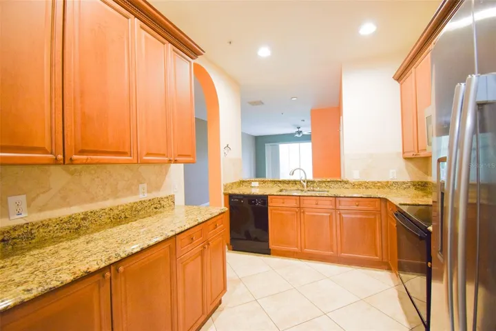
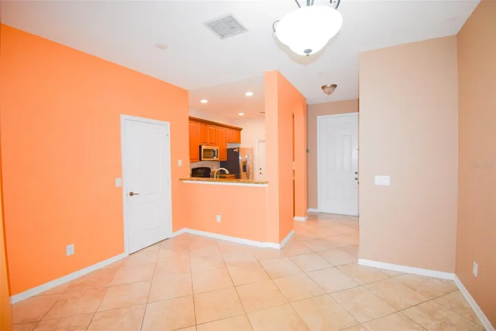
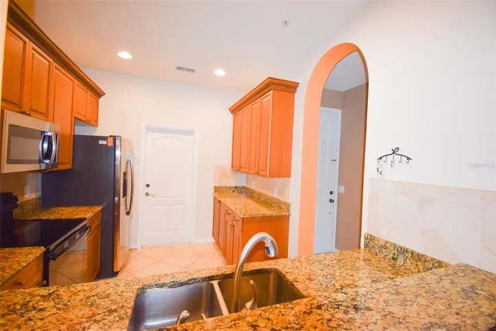
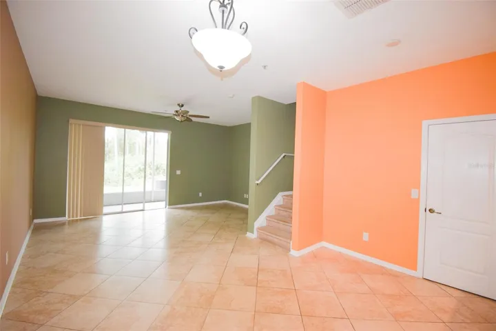
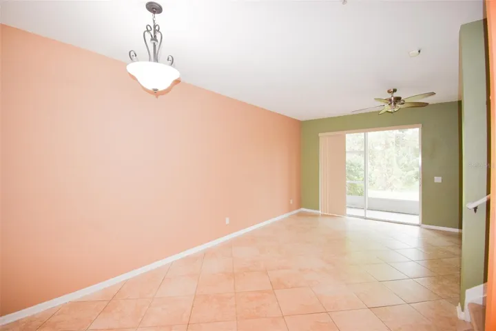
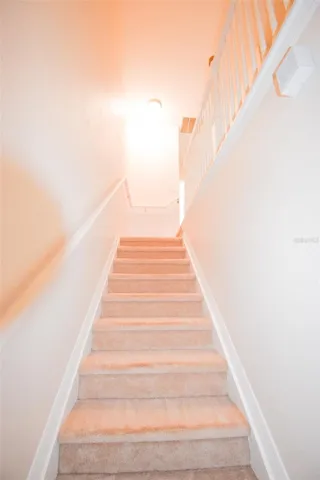
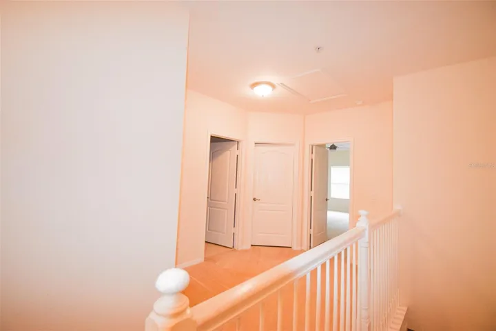
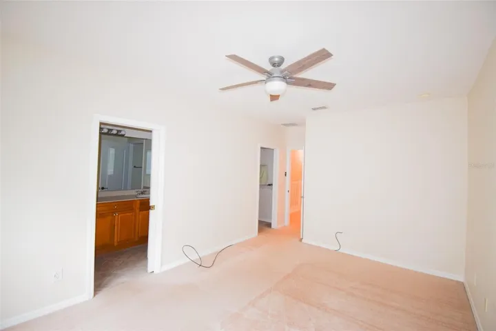
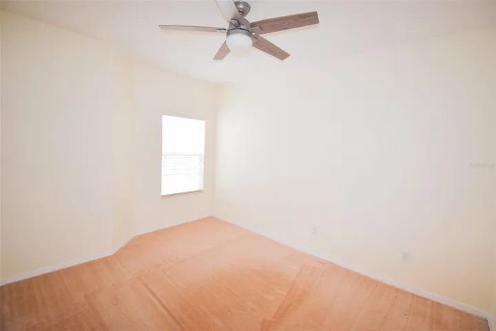
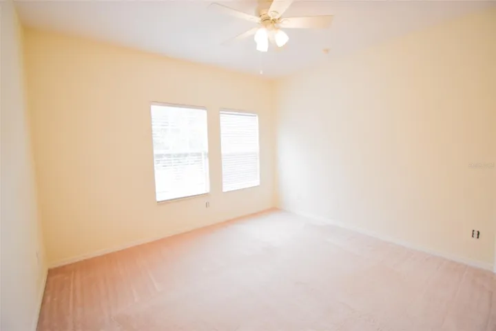
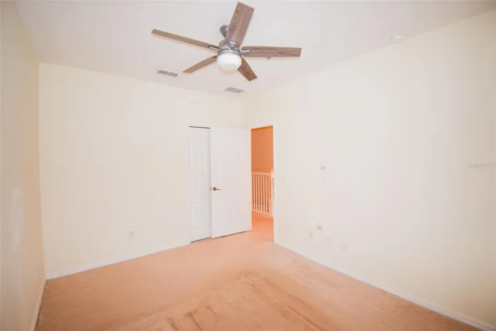
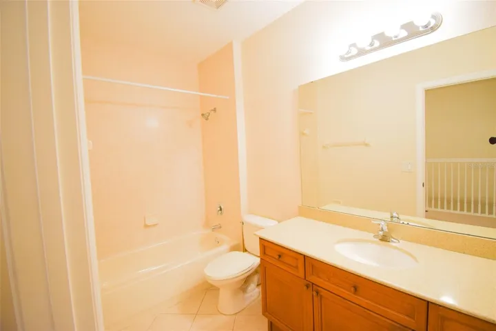
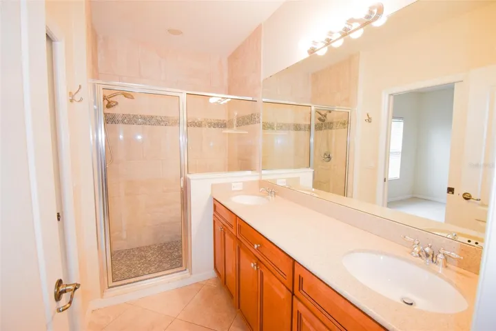
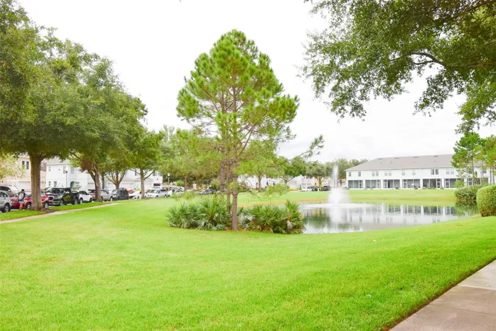
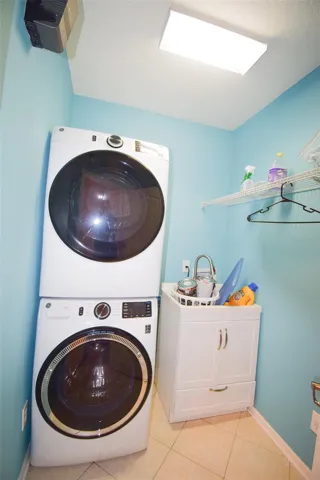
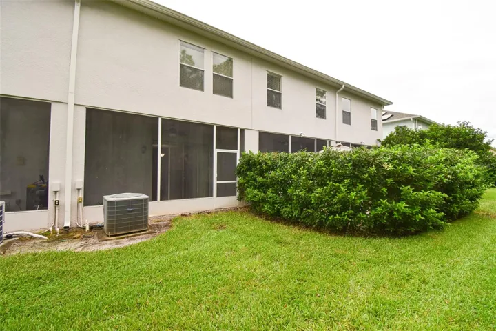
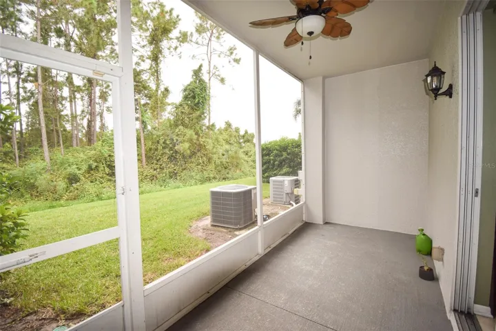
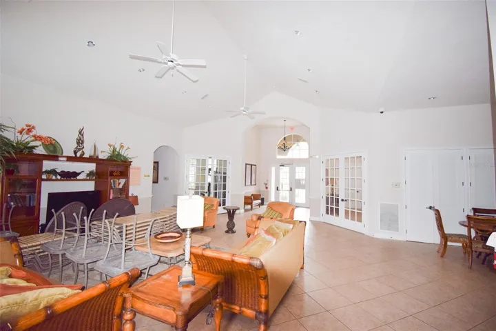
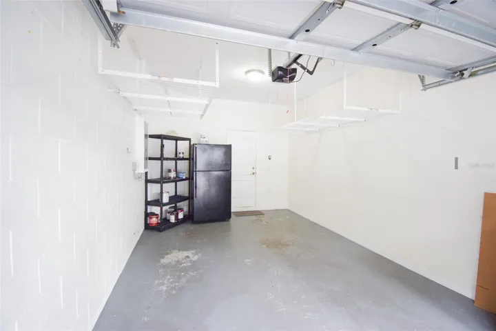
EXCELLENT OPPORTUNITY in MetroWest/Orlando area! Upgraded 3 BR / 2.5 BA townhome features an expansive 1, 591 sq ft open layout built for modern living. The first floor greets you with an inviting open floor plan connecting the large family area to a kitchen equipped with solid wood cabinets, stone/solid surface countertops, and a functional layout. The second floor hosts all 3 bedrooms, ensuring maximum privacy and peace. Notable features include an attached 2-car garage, central AC, and an in-unit laundry space. Positioned in a quiet neighborhood with a strong community feel, this home offers access to everything Orlando has to offer while maintaining a peaceful suburban vibe. Top-rated school zones. Great location, only minutes away from Universal, Disney, SeaWorld, Valencia College, shopping and outlet malls, UCF, International Drive, Downtown Orlando, Restaurant Row on Sand Lake, major highways, and so much more. Perfect for a first-time homebuyer or anyone looking to downsize without compromising on space. Easy to view; call today!
Address
Open on Google Maps-
Address: 3143 CAPRI ISLE WAY
-
City: Orlando
-
State/county: FL
-
Zip/Postal Code: 32835
-
Country: US
Details
Updated on July 8, 2026 at 2:49 am-
Property ID HZO6423220
-
Price $277,000
-
Property Size 2070 Sqft
-
Land Area 0.04 Acres
-
Bedrooms 3
-
Bathrooms 3
-
Garage 1
-
Year Built 2005
-
Property Type Townhouse, Residential
Additional details
-
Listing Terms Cash, Conventional, FHA
-
Association Fee 544
-
Roof Shingle
-
Utilities Electricity Connected, Sewer Connected, Water Connected
-
Sewer Private Sewer
-
Cooling Central Air
-
Heating Central
-
Flooring Carpet, Ceramic Tile
-
County Orange
-
Property Type Residential
-
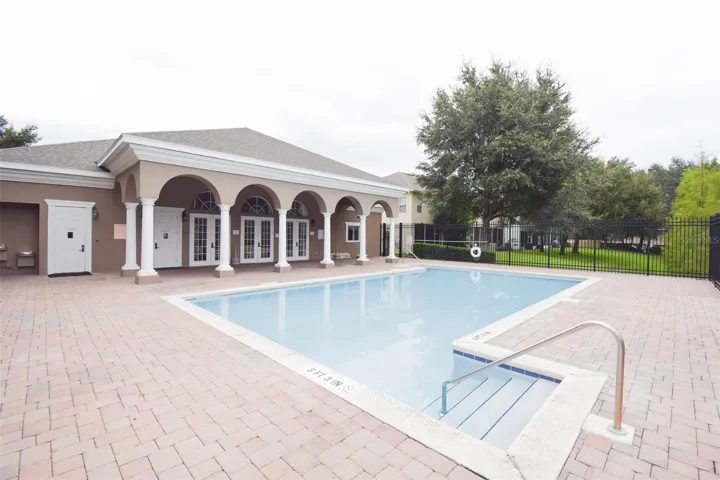
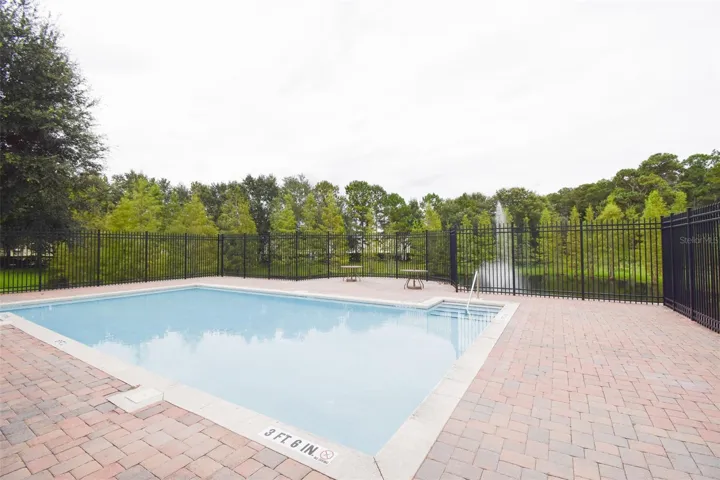
Community Features Deed Restrictions, Fitness Center, Pool
Features
Mortgage Calculator
-
Down Payment
-
Loan Amount
-
Monthly Mortgage Payment
-
Property Tax
-
Home Insurance
-
PMI
-
Monthly HOA Fees
Schedule a Tour
Contact Information
View ListingsSimilar Listings
- $277,000
3143 Capri Isle Way, Orlando, Florida 32835
3143 CAPRI ISLE WAY, Orlando, FL 32835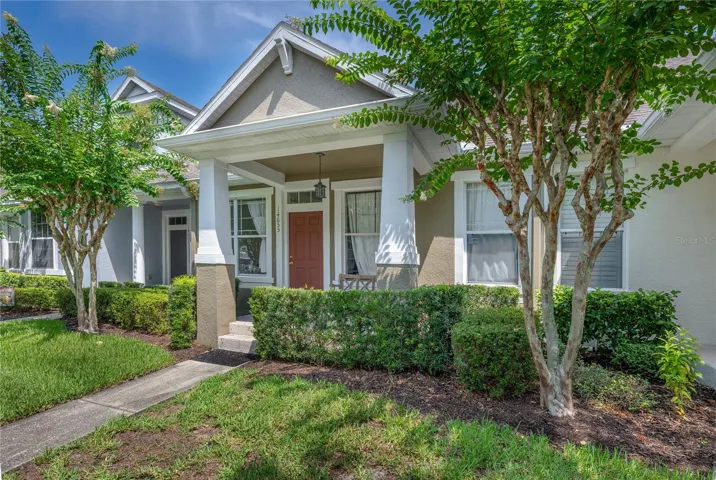
14655 Water Locust Dr, Orlando, Florida 32828
14655 WATER LOCUST DRIVE, Orlando, FL 32828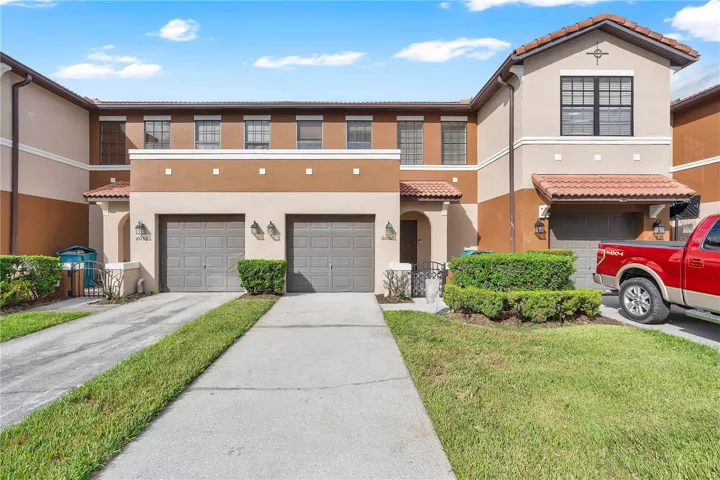
6067 Apollos Corner Way, Orlando, Florida 32829
6067 APOLLOS CORNER WAY, Orlando, FL 32829- $275,000