11520 Galleria Dr, Tampa, Florida 33618
- $365,000
Overview
- Townhouse, Residential
- 2
- 2
- 1
- 1580 Sqft
Description
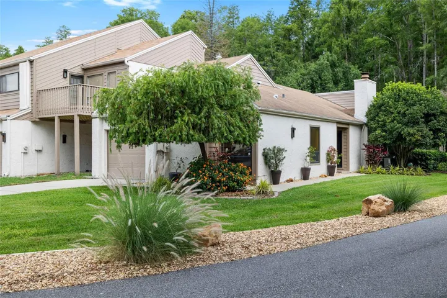
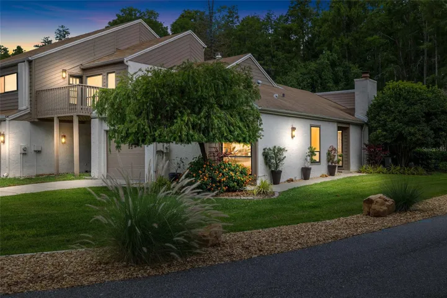
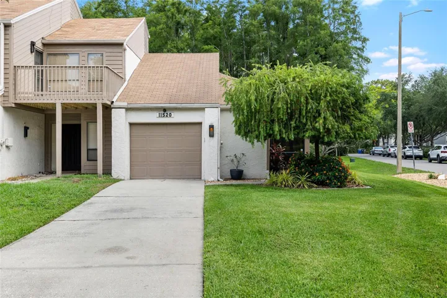
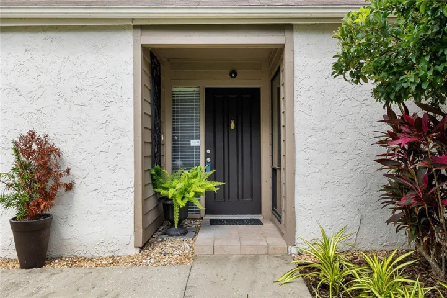
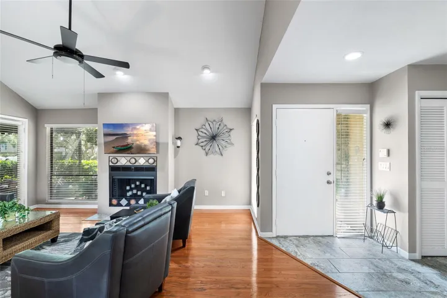
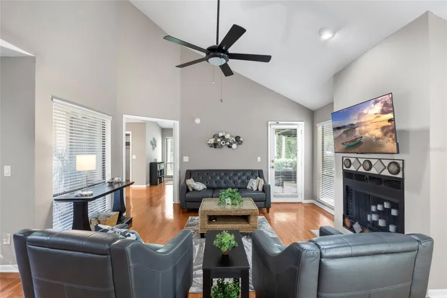
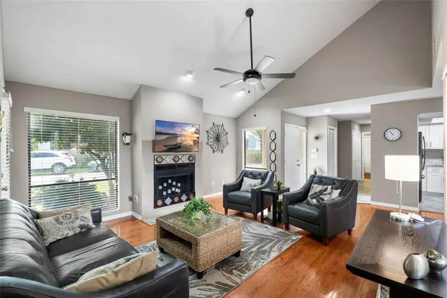
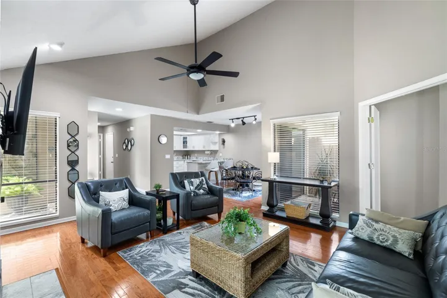
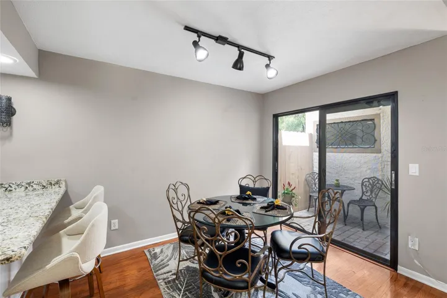
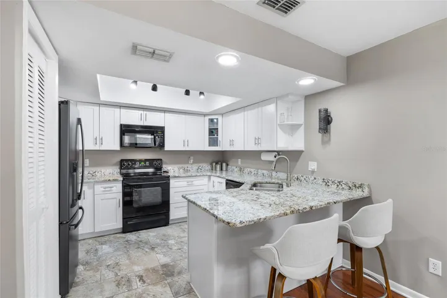
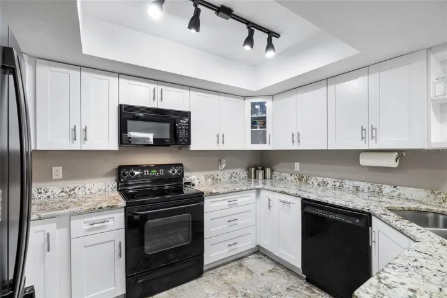
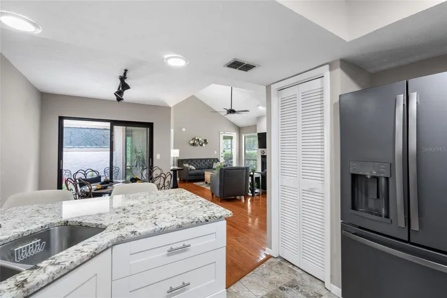
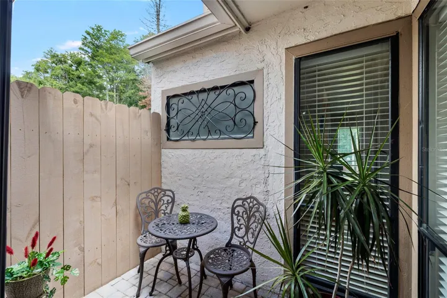
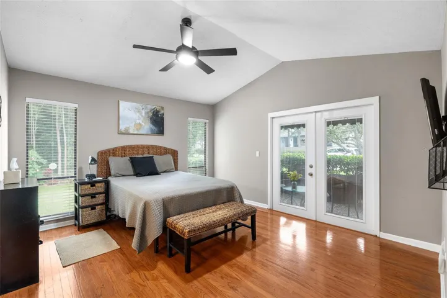
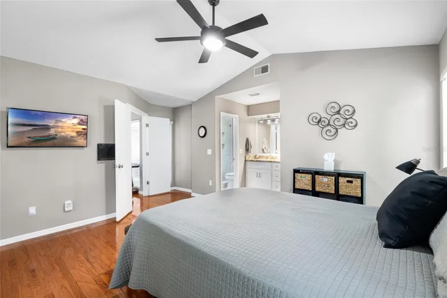
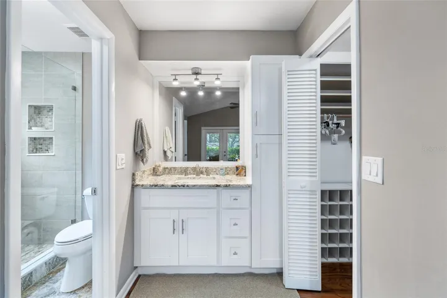
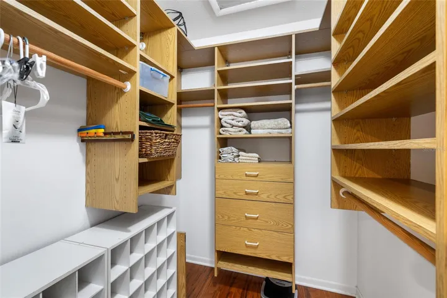
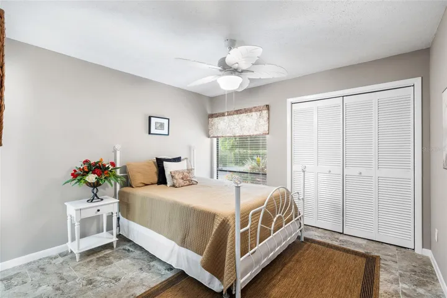
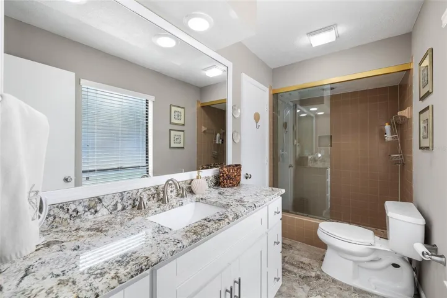
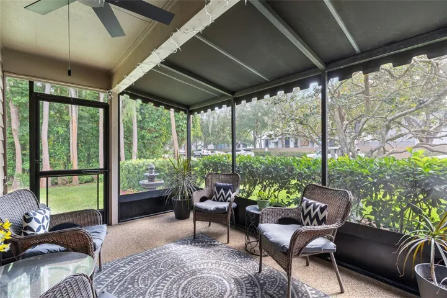
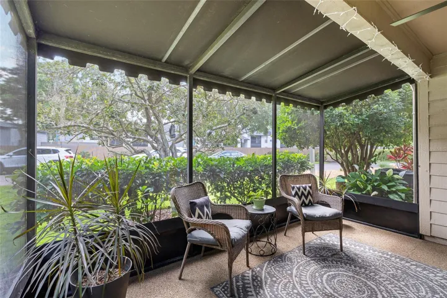
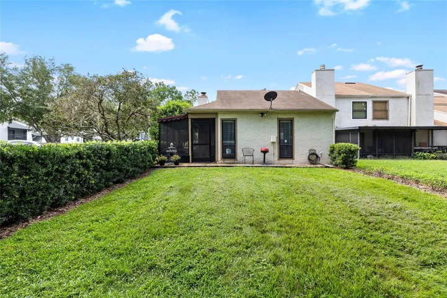
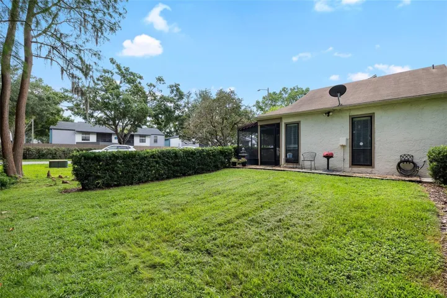
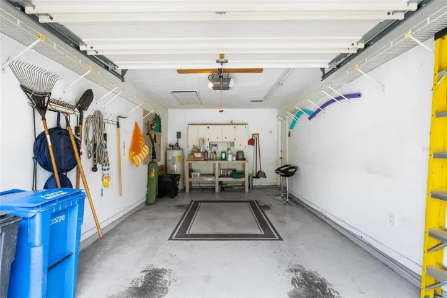
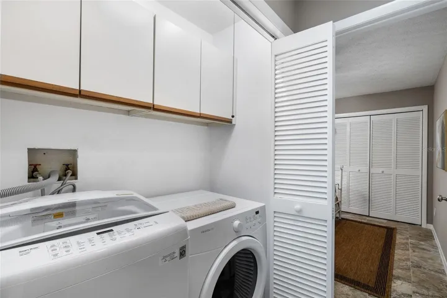
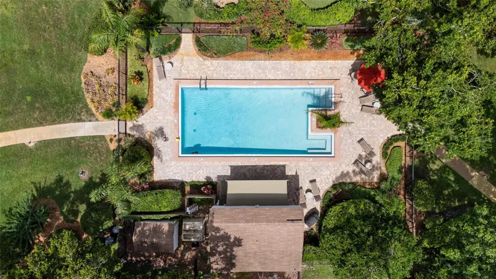
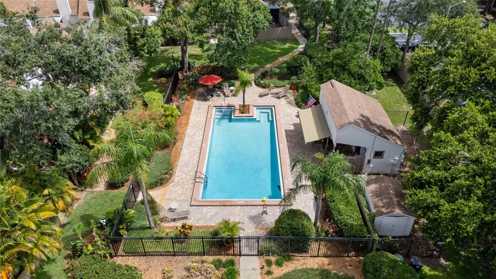
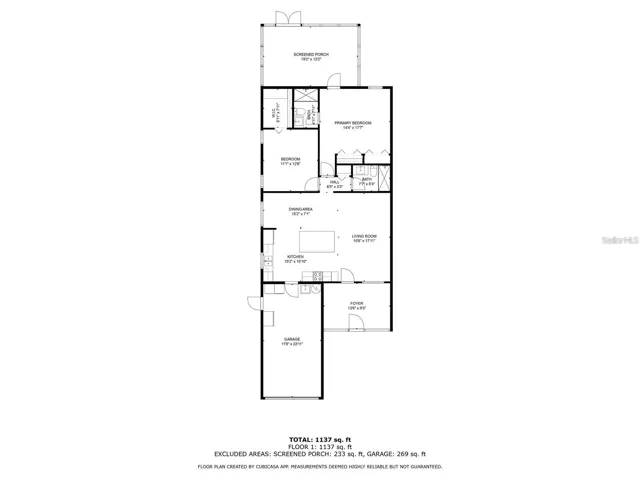
JUST LISTED FURNISHED- BEAUTIFUL ONE-STORY TOWNHOME located on a corner lot which backs up to a wooded preserve providing backyard privacy. This is a great 2-bedroom with 2-full bathrooms plus a garage, an open split floor plan, vaulted ceilings, a wood burning fireplace in the Great Room and private atrium and covered screened patio! The open kitchen has beautiful cabinets and granite counter tops plus a breakfast bar which is perfect for hosting gatherings, or you may choose to relax in the Large covered screened Lanai and take in the view. the Primary suite offers a walk-in closet with built-ins. A one-car garage provides ample parking for your vehicle and offers ample storage cabinets and a workbench. washer and dryer closet with cabinets You also have a long driveway with ample parking, Enjoy the sparkling community pool with easy access. Don’t miss out on this adorable home with a GREAT location-15 min to Tampa International, 30 min or less to downtown Tampa, 40 min to beautiful Beaches.
Address
Open on Google Maps-
Address: 11520 GALLERIA DRIVE
-
City: Tampa
-
State/county: FL
-
Zip/Postal Code: 33618
-
Country: US
Details
Updated on July 8, 2026 at 1:16 am-
Property ID HZTB8526894
-
Price $365,000
-
Property Size 1580 Sqft
-
Land Area 0.14 Acres
-
Bedrooms 2
-
Bathrooms 2
-
Garage 1
-
Year Built 1984
-
Property Type Townhouse, Residential
-
Property Status Active
Additional details
-
Listing Terms Cash, Conventional, FHA, VA Loan
-
Association Fee 503
-
Roof Shingle
-
Utilities Cable Connected, Electricity Connected, Sewer Connected
-
Sewer Public Sewer
-
Cooling Central Air
-
Heating Central, Electric
-
Flooring Ceramic Tile, Hardwood
-
County Hillsborough
-
Property Type Residential
-
Community Features Deed Restrictions, Pool
Features
Mortgage Calculator
-
Down Payment
-
Loan Amount
-
Monthly Mortgage Payment
-
Property Tax
-
Home Insurance
-
PMI
-
Monthly HOA Fees