Overview
- Single Family Residence, Residential
- 3
- 1
- 1
- 1056 Sqft
Description
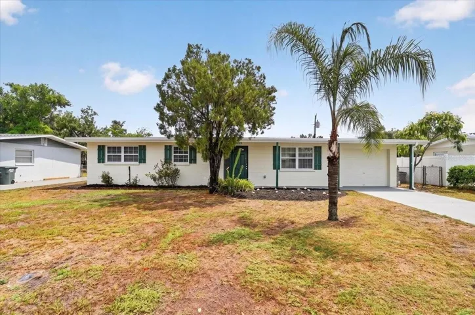
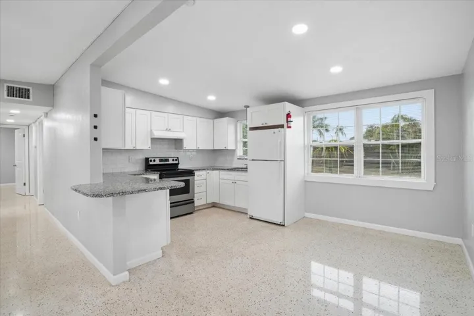
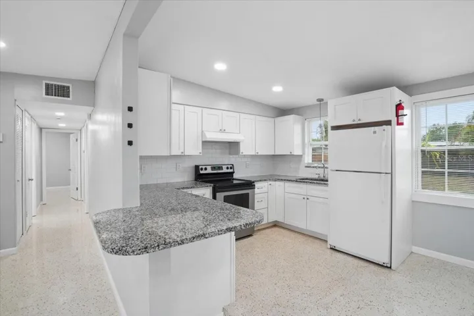
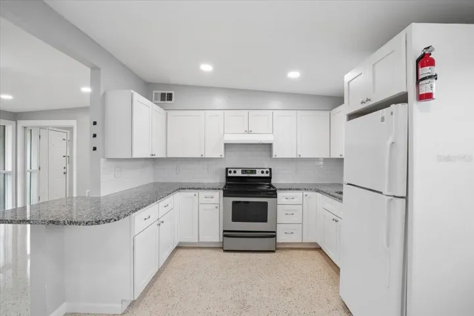
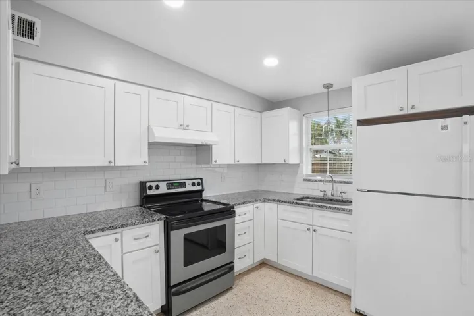
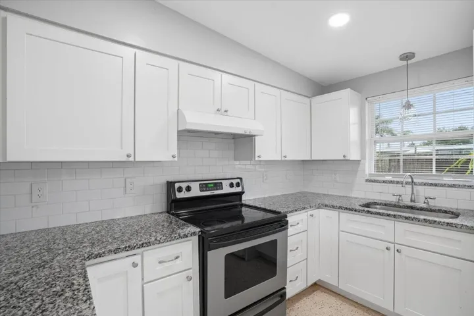
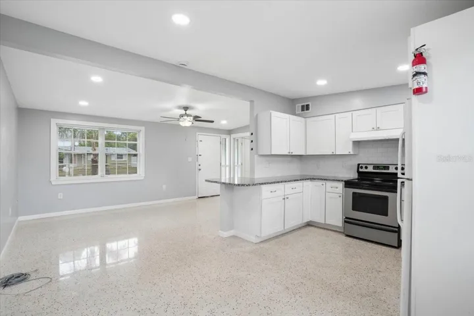
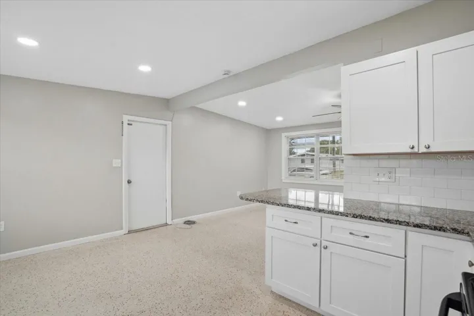
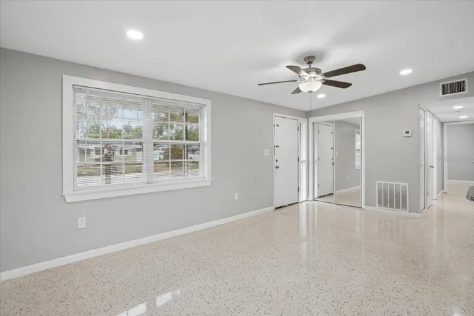
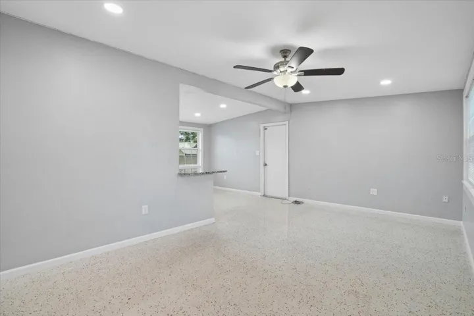
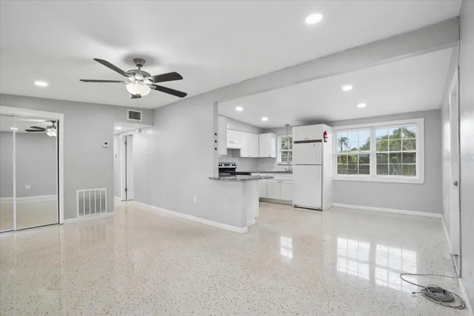
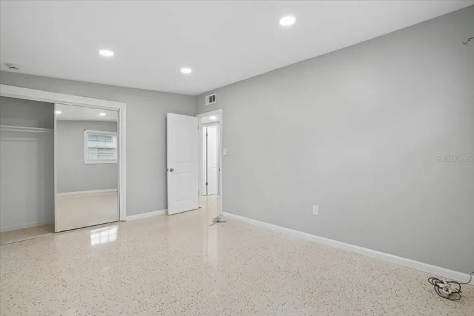
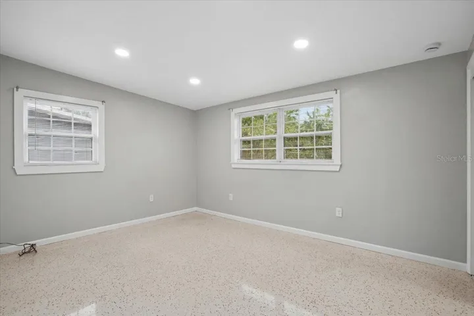
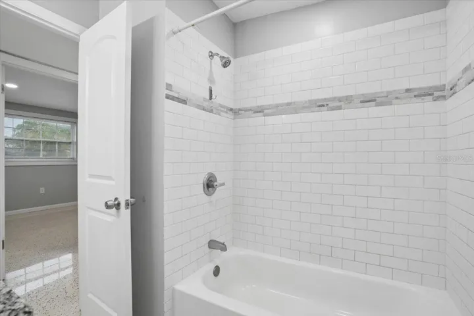
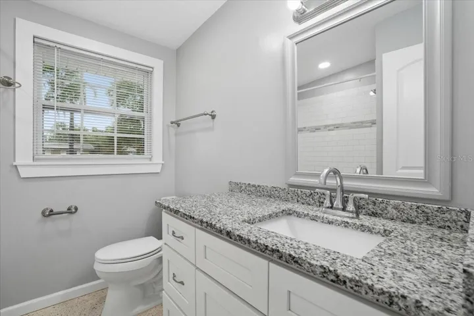
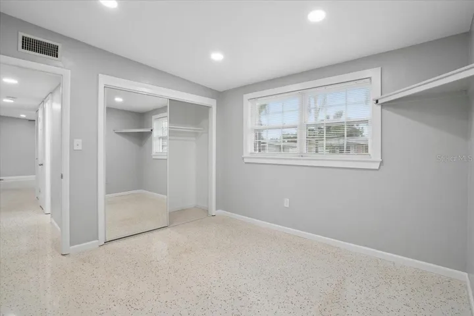
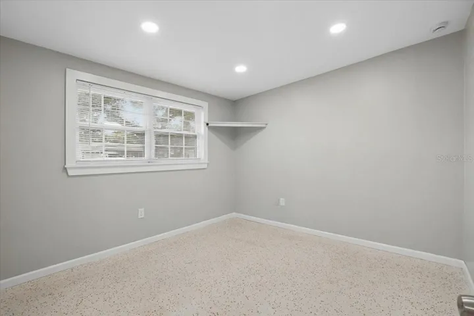
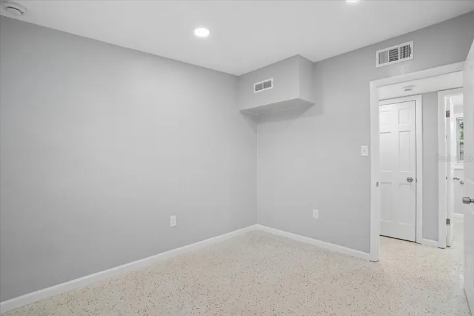
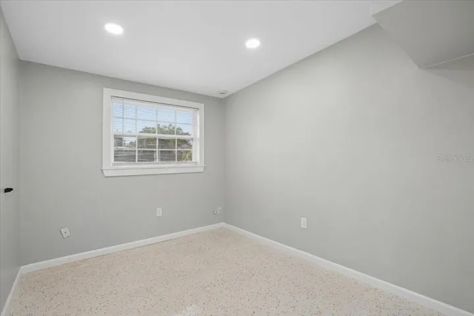
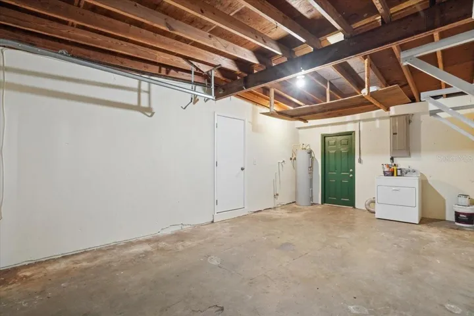
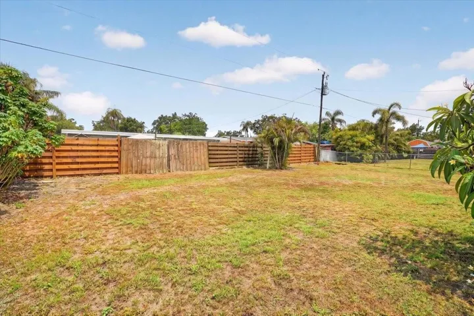
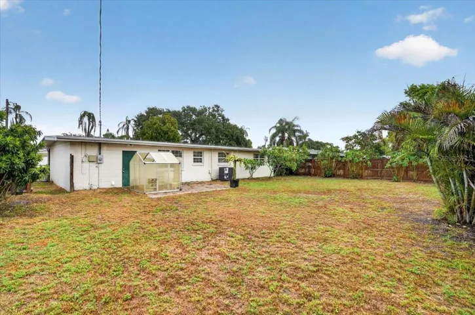
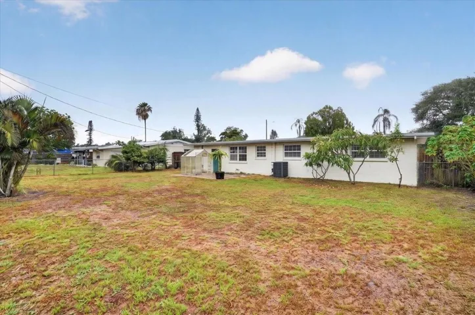
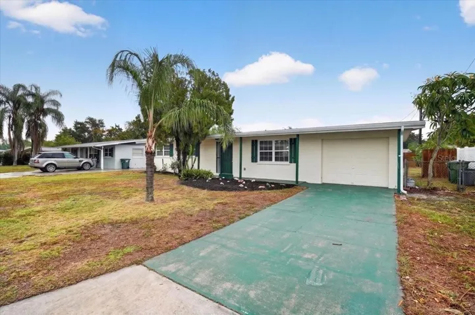
Move-in ready 3-bedroom home with a 1-car garage, updated interior finishes, and a fully fenced backyard in Bradenton. This freshly painted home offers approximately 1, 056 square feet with terrazzo flooring throughout, creating a clean and cohesive look from room to room. The updated kitchen features granite countertops, recessed lighting, and an open connection to the main living area. The bathroom has also been improved with granite finishes and a tiled shower. All three bedrooms offer natural light and terrazzo flooring, while the garage has been freshly painted and cleaned for added storage, parking, or workspace flexibility. Outside, enjoy a rear patio and a fully fenced backyard with room for pets, entertaining, gardening, or outdoor relaxation. A greenhouse may also be available for a buyer who enjoys growing plants or creating a backyard garden space. Major updates include a roof and A/C system that are approximately two years old. Conveniently located in Bradenton with easy access to local shopping, dining, schools, and area amenities. Schedule your showing today.
Address
Open on Google Maps-
Address: 2019 24TH W AVENUE
-
City: Bradenton
-
State/county: FL
-
Zip/Postal Code: 34205
-
Country: US
Details
Updated on July 7, 2026 at 9:35 pm-
Property ID HZTB8526829
-
Price $309,900
-
Property Size 1056 Sqft
-
Land Area 0.18 Acres
-
Bedrooms 3
-
Bathroom 1
-
Garage 1
-
Year Built 1962
-
Property Type Single Family Residence, Residential
-
Property Status Active
Additional details
-
Listing Terms Cash, Conventional, FHA, USDA Loan, VA Loan
-
Roof Membrane
-
Utilities Electricity Connected, Sewer Connected, Water Connected
-
Sewer Public Sewer
-
Cooling Central Air
-
Heating Electric
-
Flooring Terrazzo
-
County Manatee
-
Property Type Residential
-
Parking Driveway
-
Community Features Street Lights
Features
Mortgage Calculator
-
Down Payment
-
Loan Amount
-
Monthly Mortgage Payment
-
Property Tax
-
Home Insurance
-
PMI
-
Monthly HOA Fees