17823 Daisy Farm Dr, Lutz, Florida 33559
- $1,350,000
17823 Daisy Farm Dr, Lutz, Florida 33559
- $1,350,000
Overview
- Single Family Residence, Residential
- 5
- 4
- 3
- 5810 Sqft
Description
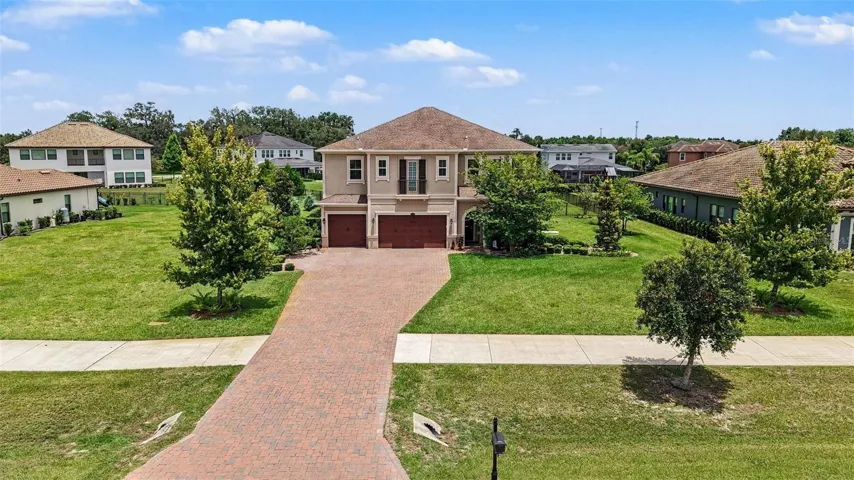
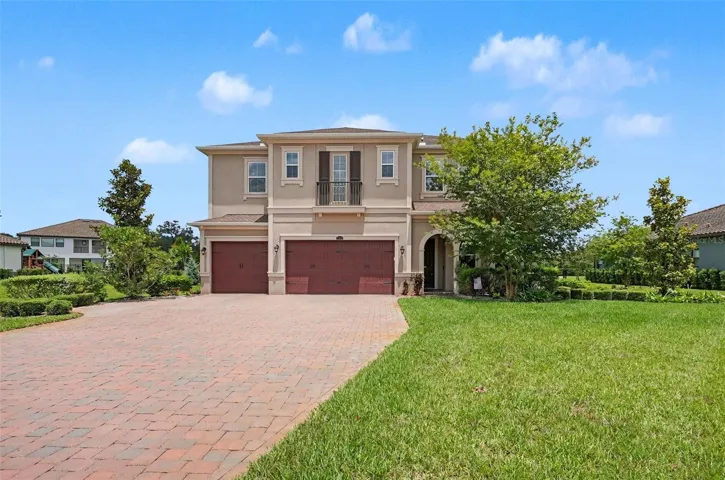
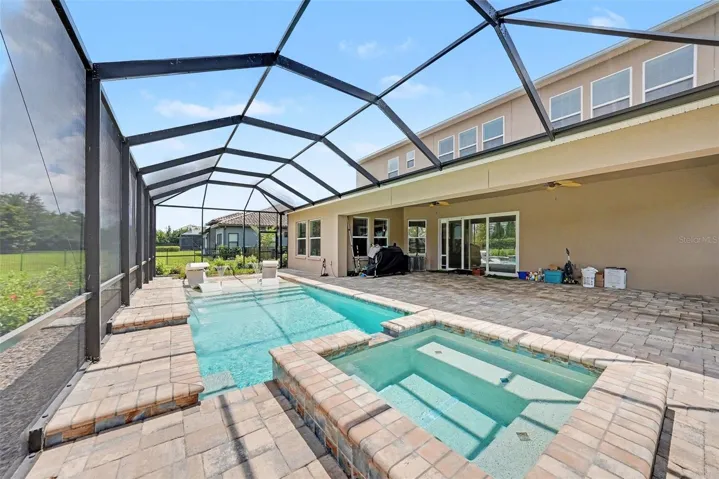
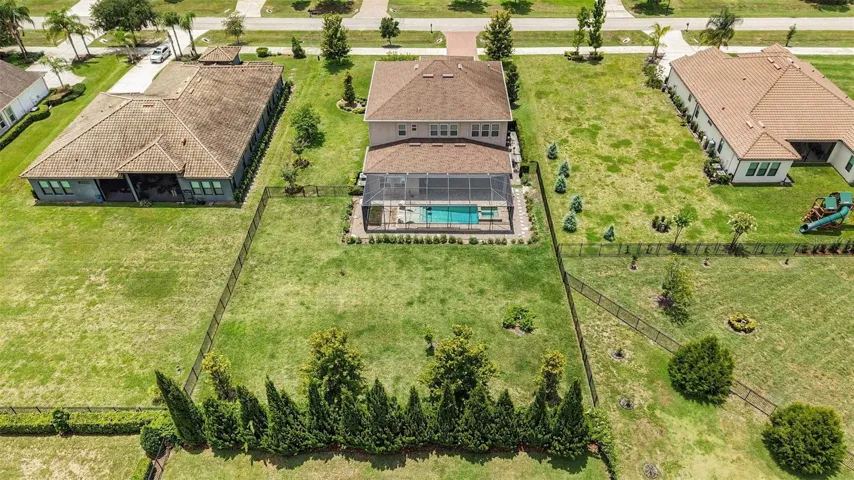
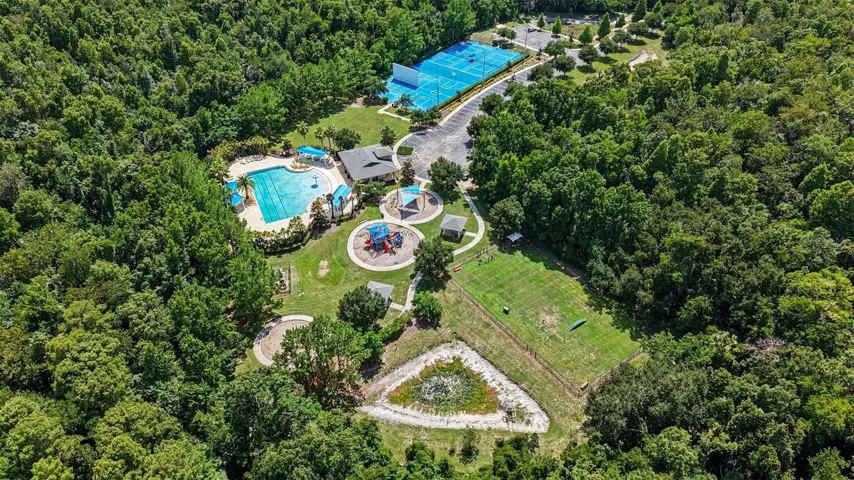
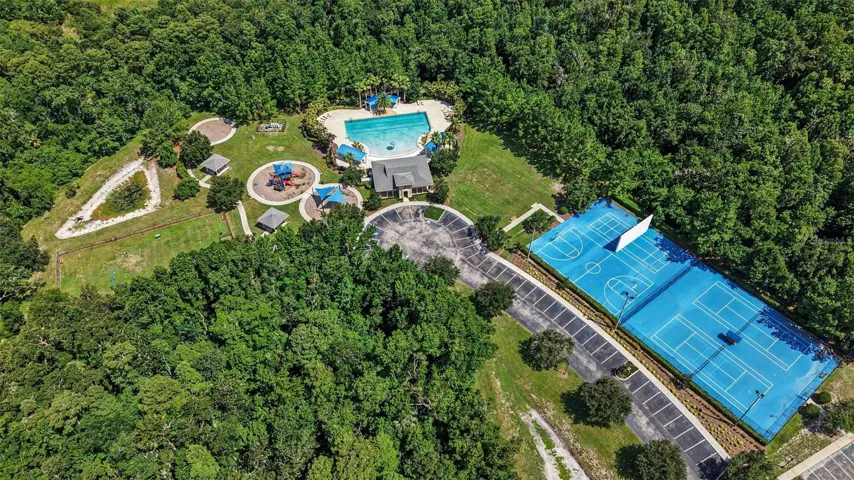
Experience unmatched executive luxury in Lutz’s premier gated community, Cordoba Estates. More photos and video coming soon. A long, wide, sealed-paver driveway sets a grand tone for this sun-drenched 5BR/4BA estate spanning over 4, 500 sq ft. The ultimate backyard resort awaits on the massively extended, screened lanai, boasting a custom pool, hot tub, tranquil water features, and a dedicated sun deck overlooking an expansive, fully fenced yard. Inside, the chef’s dream kitchen showcases a grand island with built-in storage, 42″ soft-close cabinets, premium stainless steel appliances, and a customizable wine fridge/butler’s pantry nook. Designed for maximum flexibility, the layout includes a double-door main-floor office, a downstairs guest suite, and a massive upstairs double-door bonus room/5th bedroom with exceptional storage. The palatial upstairs primary suite serves as an elite retreat, featuring an extra-large attached sitting room—perfect for a home gym or private den—plus a deep soaking tub and an upgraded seamless glass-enclosed shower. Built for absolute peace of mind, this mechanical super-house is equipped with a whole-home Generac generator, dual HVAC units, a full-house water filtration system, and a comprehensive Synergy/Ring camera network. Enjoy world-class community amenities including a zero-entry pool, tennis, basketball, pickleball, and a dog park. Schedule your private tour today!
Address
Open on Google Maps-
Address: 17823 DAISY FARM DRIVE
-
City: Lutz
-
State/county: FL
-
Zip/Postal Code: 33559
-
Country: US
Details
Updated on July 8, 2026 at 4:33 am-
Property ID HZTB8526815
-
Price $1,350,000
-
Property Size 5810 Sqft
-
Land Area 0.51 Acres
-
Bedrooms 5
-
Bathrooms 4
-
Garages 3
-
Year Built 2019
-
Property Type Single Family Residence, Residential
Additional details
-
Listing Terms Cash, Conventional, FHA, VA Loan
-
Association Fee 385
-
Roof Shingle
-
Utilities Electricity Connected, Propane, Sprinkler Well
-
Sewer Septic Tank
-
Cooling Central Air
-
Heating Electric, Propane
-
Flooring Carpet, Ceramic Tile
-
County Hillsborough
-
Property Type Residential
-
Pool Auto Cleaner, Deck, Gunite, Heated, In Ground, Lighting, Screen Enclosure
-
Parking Driveway, Garage Door Opener, Golf Cart Garage, Golf Cart Parking, Oversized, Garage
-
Community Features Association Recreation - Owned, Deed Restrictions, Dog Park, Gated Community - No Guard, Golf Carts OK, Park, Playground, Pool, Racquetball, Sidewalks, Tennis Court(s)
Mortgage Calculator
-
Down Payment
-
Loan Amount
-
Monthly Mortgage Payment
-
Property Tax
-
Home Insurance
-
PMI
-
Monthly HOA Fees
Schedule a Tour
Contact Information
View ListingsSimilar Listings
- $1,350,000