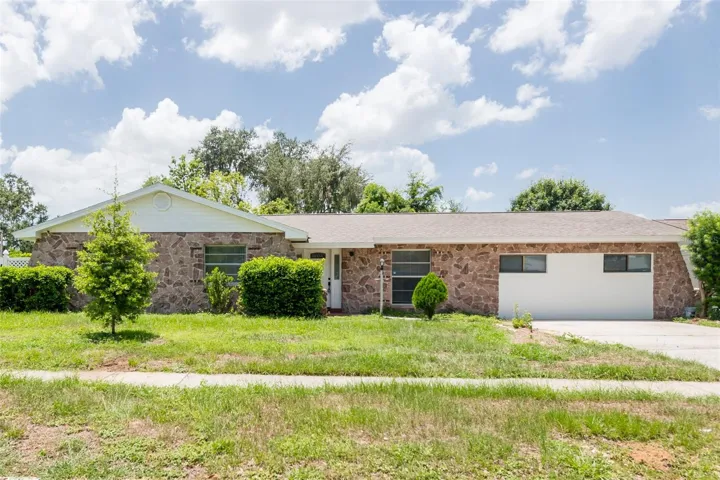
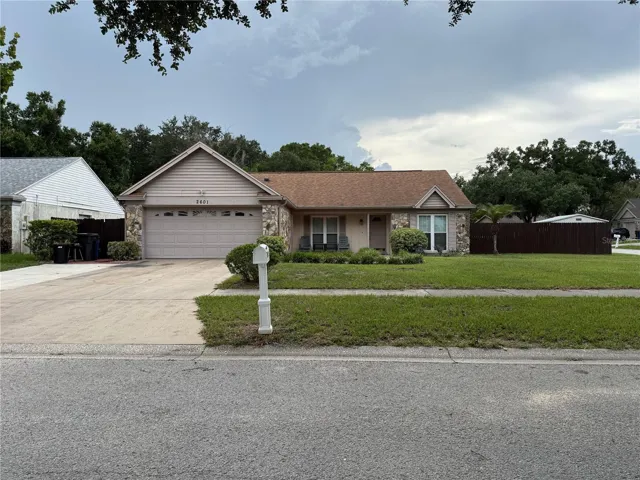
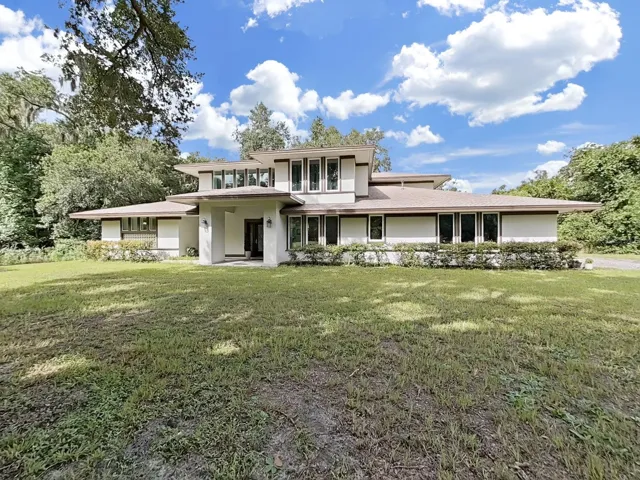
1747 S Oak St, Seffner, Florida 33584
- $380,000
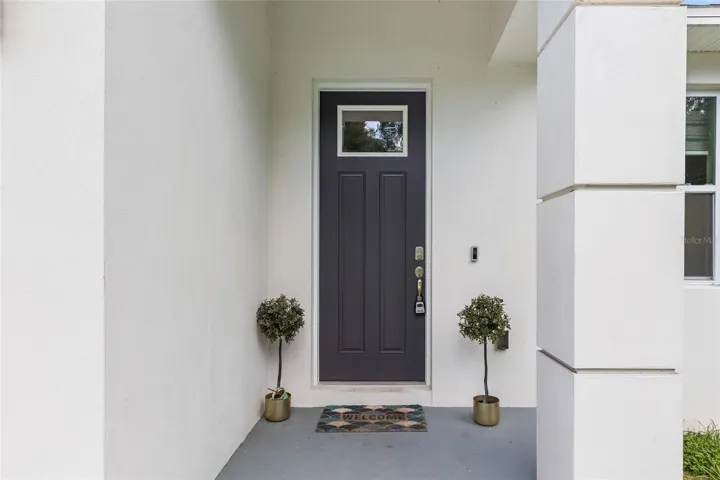
Overview
- Single Family Residence, Residential
- 3
- 2
- 2
- 1701 Sqft
Description
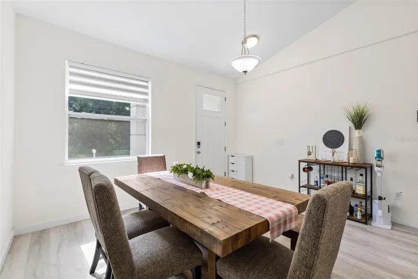
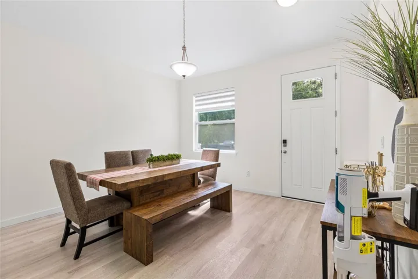
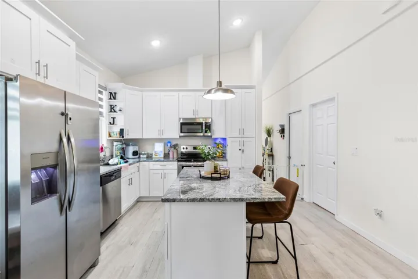
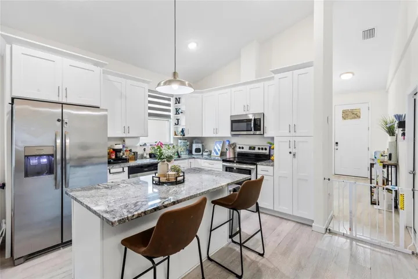
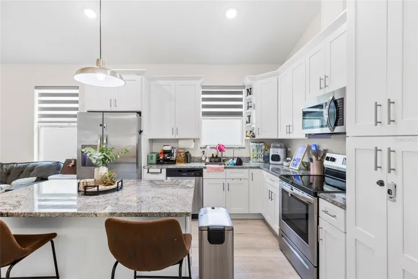
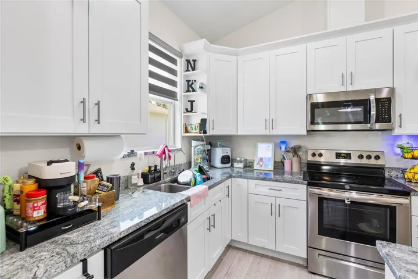
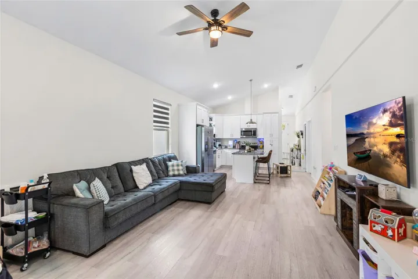
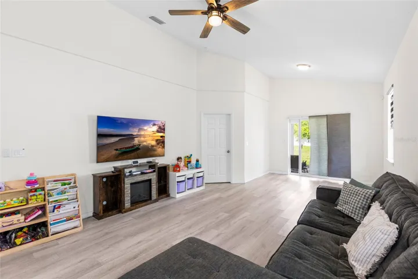
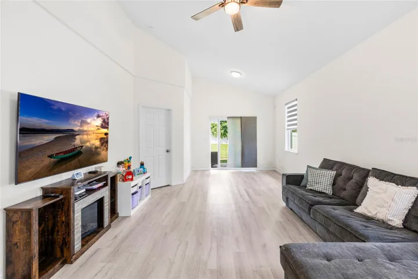
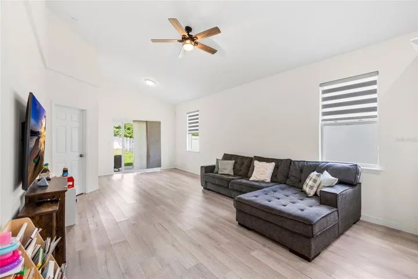
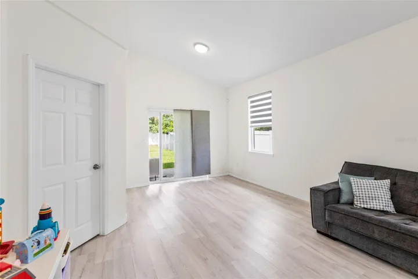
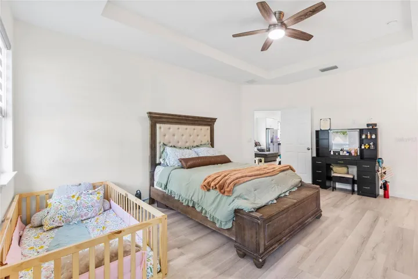
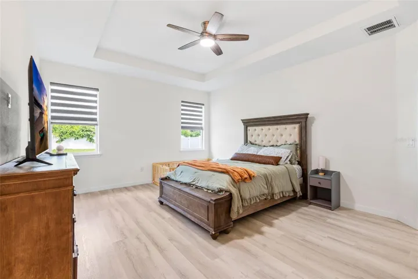
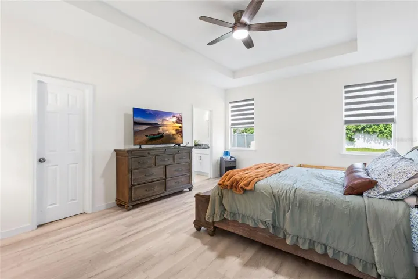
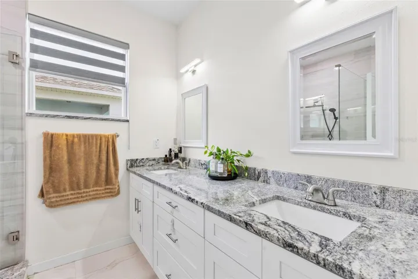
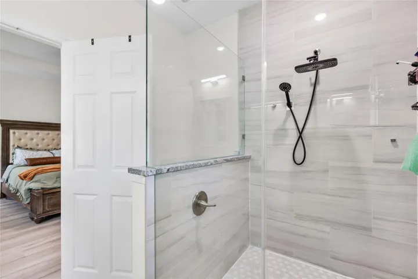
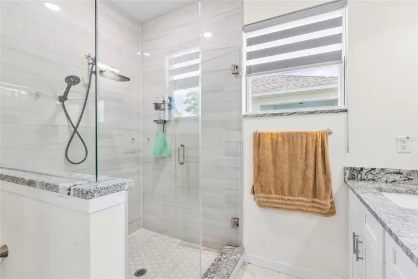
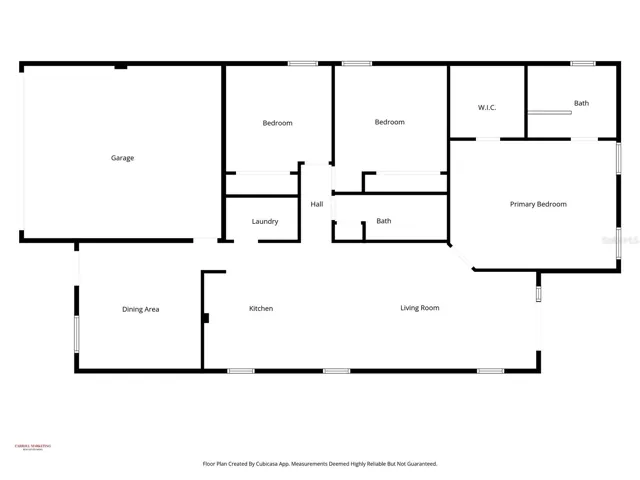
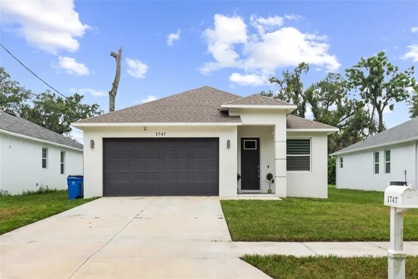
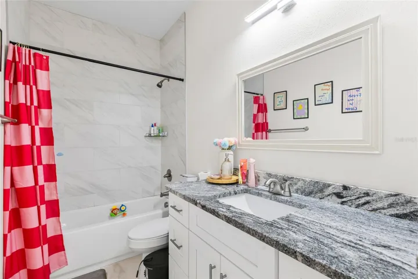
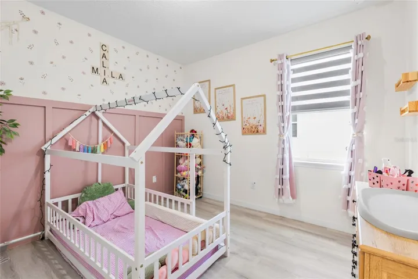
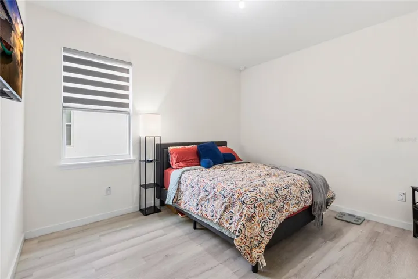
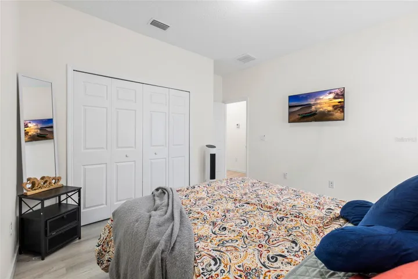
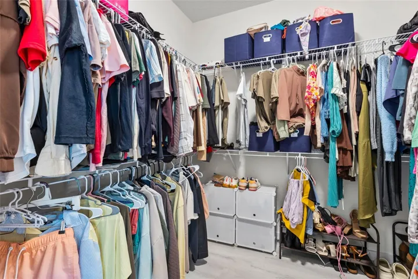
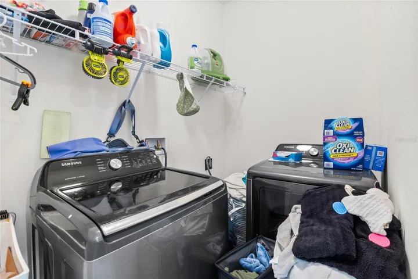
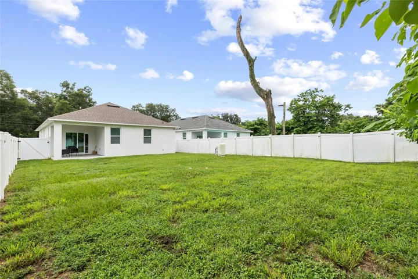
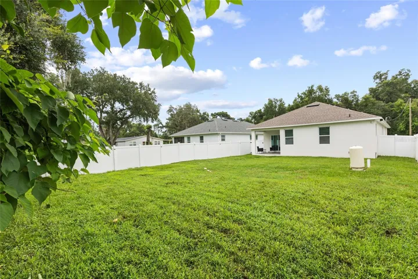
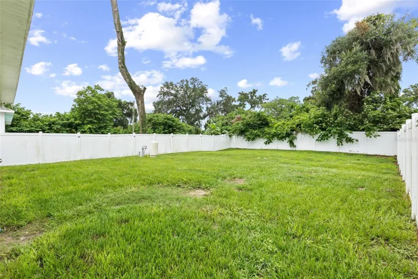
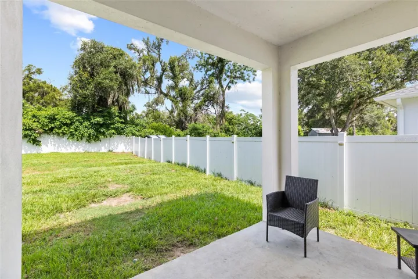
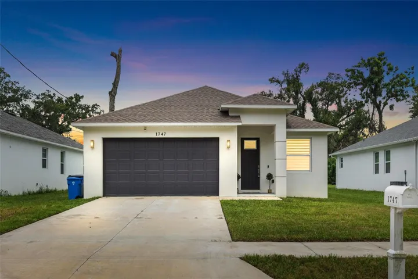
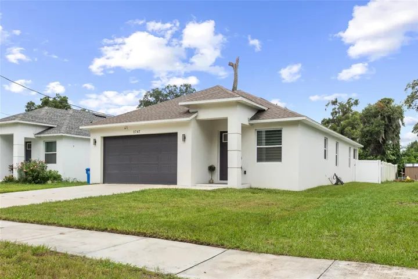
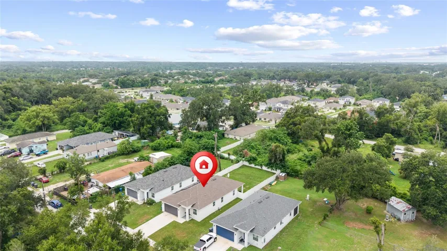
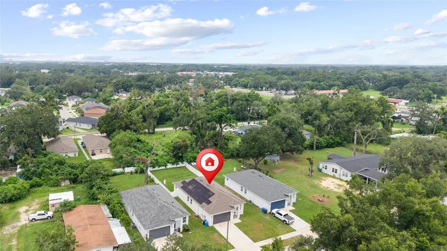
Short Sale. Some homes just make practical sense, and this Seffner gem does exactly that while looking great doing it. Built with hurricane-rated impact windows and sliding glass doors plus solar panels, the savings here are real and built right into the home. Inside, the open floor plan feels expansive thanks to soaring vaulted ceilings that let natural light pour through every corner. The kitchen features quartz countertops, stainless steel appliances, and modern finishes that carry seamlessly into both bathrooms. The primary suite is a genuine retreat, featuring a large walk-in closet and an oversized walk-in shower that makes winding down at the end of the day feel effortless. Two additional bedrooms with walk-in closets offer flexibility for family, guests, or a dedicated home office. A spacious two-car garage rounds out the package with room for vehicles, storage, and everything in between. Centrally located with quick access to shopping, dining, parks, and major corridors connecting you to Tampa and beyond. Style, savings, and smart design all under one roof. Schedule your showing today!
Address
Open on Google Maps-
Address: 1747 S OAK STREET
-
City: Seffner
-
State/county: FL
-
Zip/Postal Code: 33584
-
Country: US
Details
Updated on July 20, 2026 at 6:44 pm-
Property ID HZTB8526760
-
Price $380,000
-
Property Size 1701 Sqft
-
Land Area 0.2 Acres
-
Bedrooms 3
-
Bathrooms 2
-
Garages 2
-
Year Built 2023
-
Property Type Single Family Residence, Residential
-
Property Status Active
Additional details
-
Listing Terms Cash, Conventional, FHA, VA Loan
-
Roof Shingle
-
Utilities Cable Available, Electricity Available
-
Sewer Septic Tank
-
Cooling Central Air
-
Heating Electric, Solar
-
Flooring Ceramic Tile, Vinyl
-
County Hillsborough
-
Property Type Residential
Features
Mortgage Calculator
-
Down Payment
-
Loan Amount
-
Monthly Mortgage Payment
-
Property Tax
-
Home Insurance
-
PMI
-
Monthly HOA Fees