18 Caddy Rd, Rotonda West, Florida 33947
- $441,100
18 Caddy Rd, Rotonda West, Florida 33947
- $441,100
Overview
- Single Family Residence, Residential
- 4
- 3
- 3
- 3137 Sqft
Description
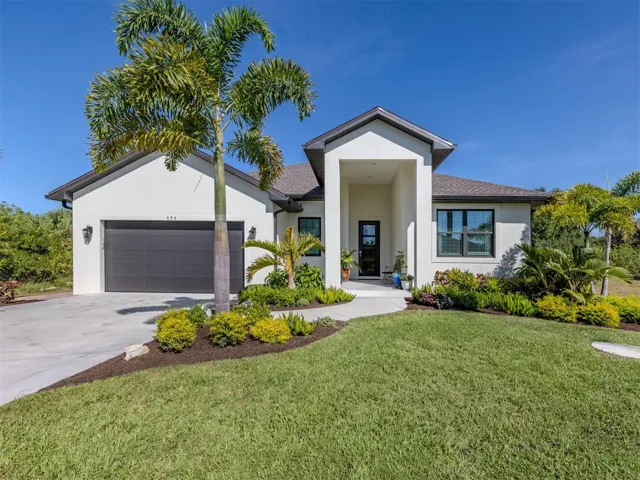
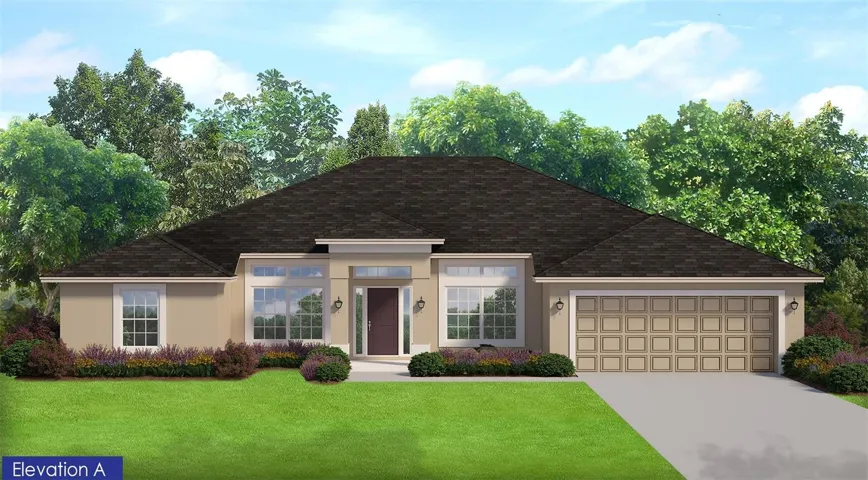
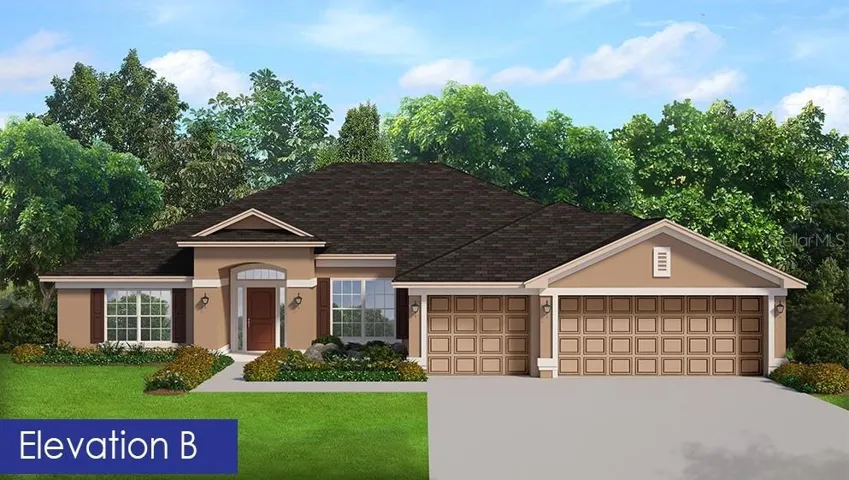
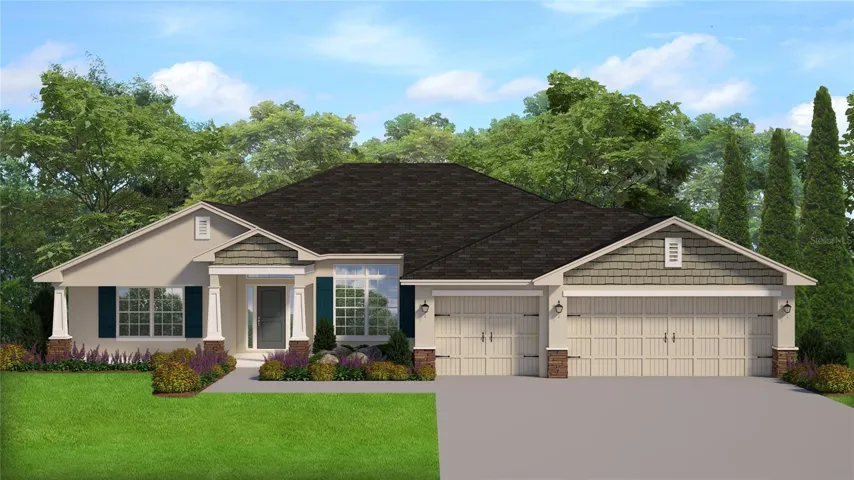
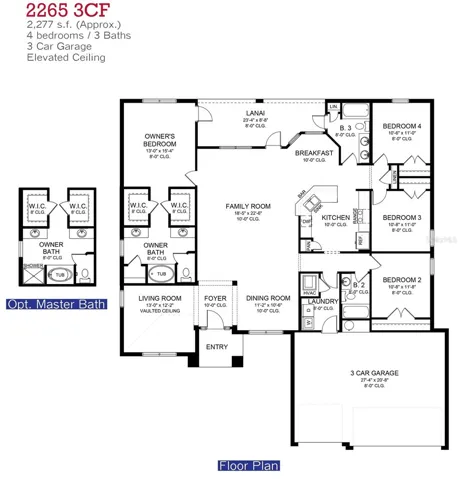
Under Construction. Step into luxury with this brand-new 4-bedroom, 3-bath, 3-car garage home with the CR elevation, designed with an exceptional open layout and an expansive extended lanai—perfect for relaxing or entertaining. Premium Features Throughout -Tile flooring Whole House, Lavish master bath with a 5-foot tiled shower & tiled floor, elegant Granite countertops in kitchen & bathrooms, upgraded cabinetry for a sleek, modern feel, High-end stainless-steel appliances (dishwasher, stove, microwave), Step ceiling in bedroom for added elegance. Beautiful exterior French glass doors leading to the covered lanai. Irrigation system with Bahai sod. Always ask about flex cash because it does change often. Adams Homes pays the majority of closing costs when using a preferred lender—making homeownership easier than ever! Prices are subject to change. All details are subject to errors & omissions.
Address
Open on Google Maps-
Address: 18 CADDY ROAD
-
City: Rotonda West
-
State/county: FL
-
Zip/Postal Code: 33947
-
Area: ROTONDA WEST OAKLAND HILLS
-
Country: US
Details
Updated on July 8, 2026 at 10:52 am-
Property ID HZC7528140
-
Price $441,100
-
Property Size 3137 Sqft
-
Land Area 0.22 Acres
-
Bedrooms 4
-
Bathrooms 3
-
Garages 3
-
Year Built 2026
-
Property Type Single Family Residence, Residential
-
Property Status Active
Additional details
-
Listing Terms Cash, Conventional, FHA, VA Loan
-
Association Fee 200
-
Roof Shingle
-
Utilities Cable Available, Electricity Connected, Phone Available, Sewer Connected, Water Connected
-
Sewer Public Sewer
-
Cooling Central Air
-
Heating Central
-
Flooring Ceramic Tile
-
County Charlotte
-
Property Type Residential
-
Elementary School Myakka River Elementary
-
Middle School L.A. Ainger Middle
-
High School Lemon Bay High
-
Community Features Clubhouse, Deed Restrictions
Mortgage Calculator
-
Down Payment
-
Loan Amount
-
Monthly Mortgage Payment
-
Property Tax
-
Home Insurance
-
PMI
-
Monthly HOA Fees