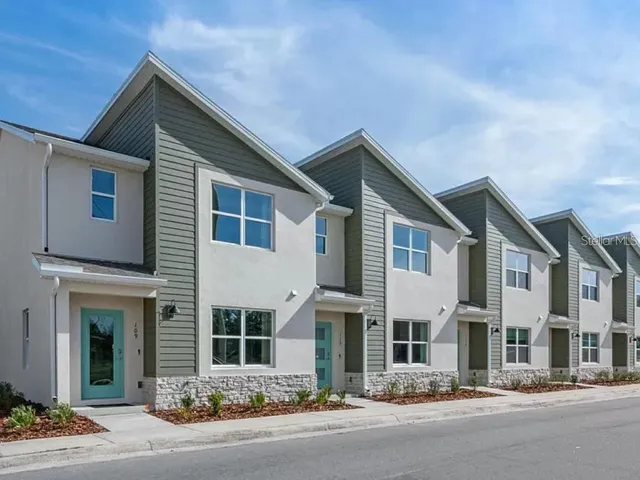
117 Myrtle St, Longwood, Florida 32750
- $365,000
Overview
- Townhouse, Residential
- 3
- 3
- 2
- 1988 Sqft
Description
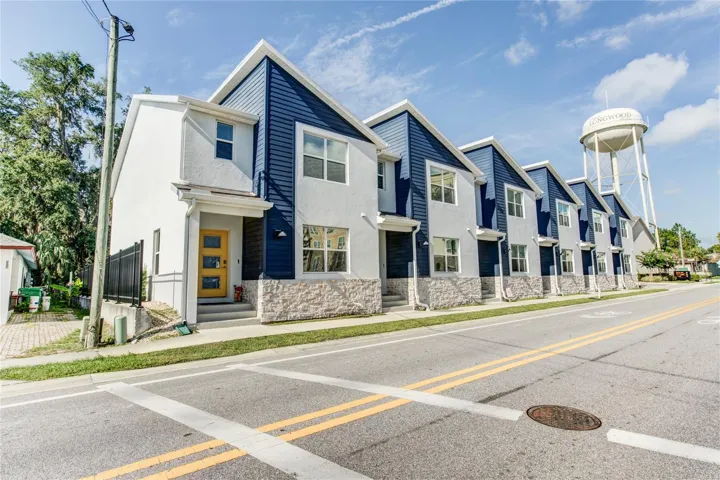
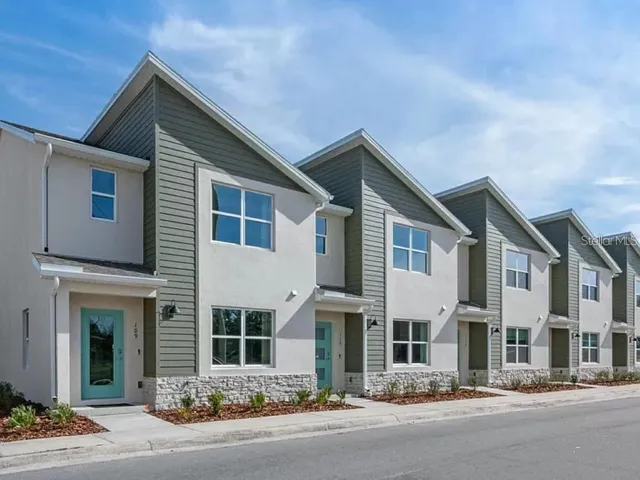
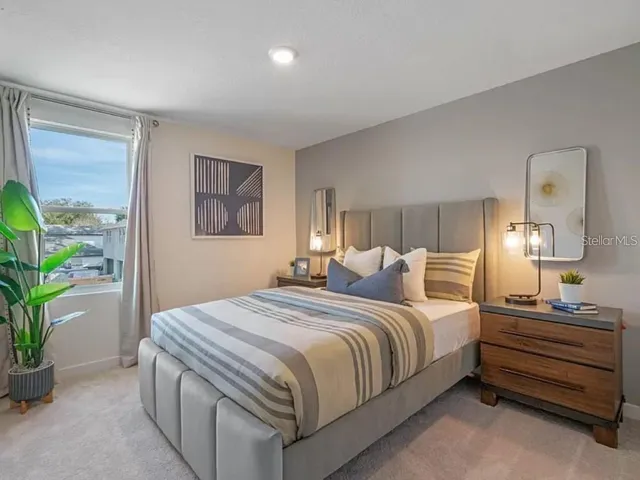
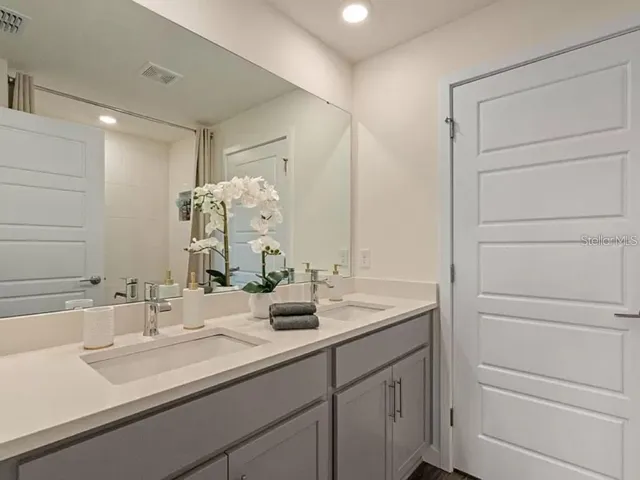
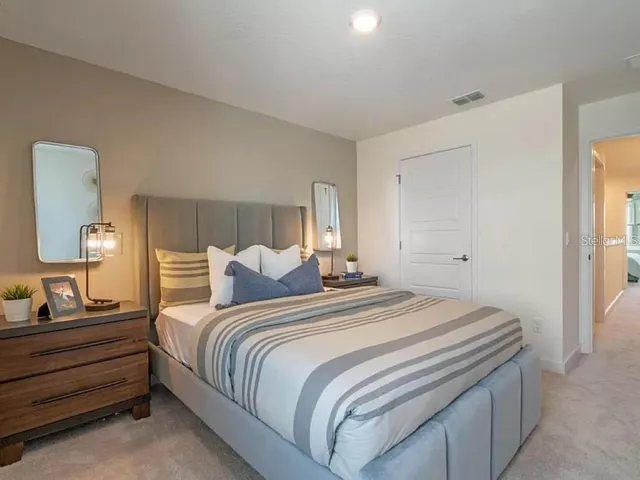
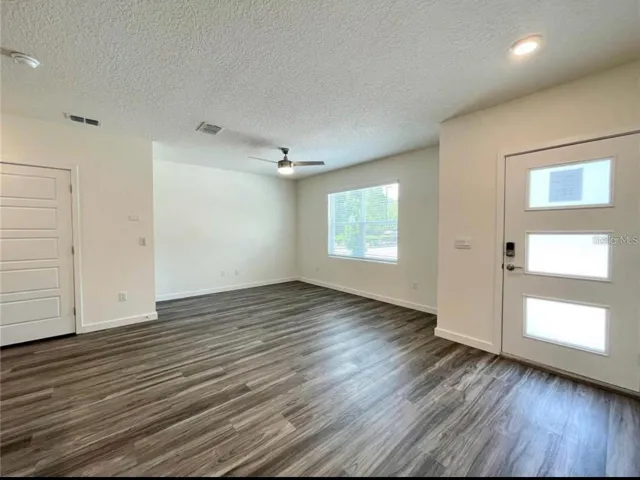
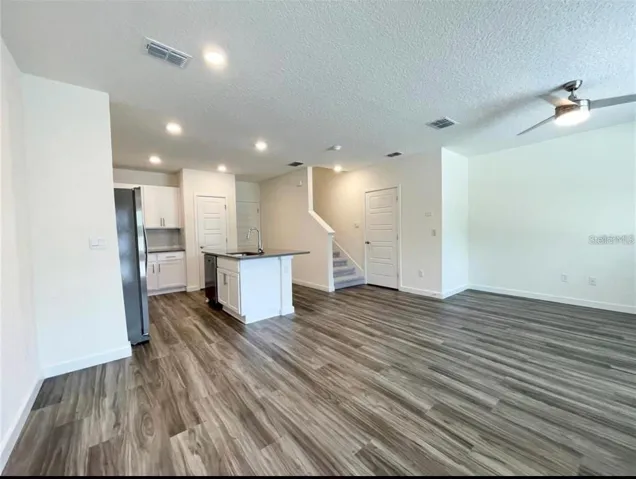
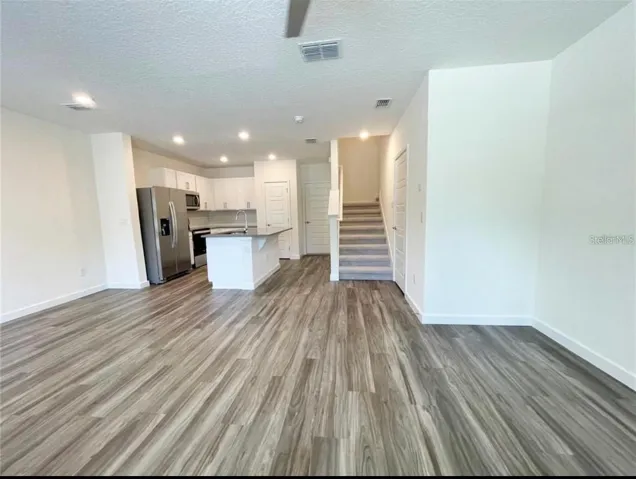
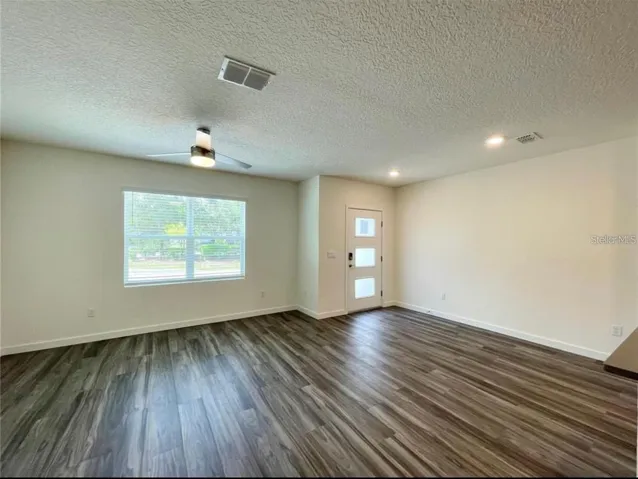
LOCATION, LOCATION, LOCATION !!! Welcome home to this stylish and newly built 3-bedroom, 2.5-bath townhouse with a 2-car garage. Thoughtfully designed with comfort and convenience in mind, this home offers the perfect blend of modern features and everyday functionality. Located in the vibrant heart of Longwood City, you’ll enjoy walkable access to SunRail, quick connections to I-4 and 17-92, and zoning for top-rated A schools—an ideal choice for families and professionals alike. Inside, the open-concept living area creates a bright, welcoming atmosphere—perfect for entertaining or relaxing. The modern kitchen is outfitted with quartz countertops, sleek stainless steel appliances, and generous counter space that makes cooking a pleasure. Additional features include: Smart keyless entry system, Wi-Fi-enabled garage door opener, Energy-efficient windows, Rear-loading 2-car garage + front parking, Ample storage throughout to keep your home clutter-free. Enjoy being close to major shopping, fine dining, the Longwood Farmers Market, and other local attractions
Address
Open on Google Maps-
Address: 117 MYRTLE STREET
-
City: Longwood
-
State/county: FL
-
Zip/Postal Code: 32750
-
Country: US
Details
Updated on July 8, 2026 at 5:02 am-
Property ID HZO6423043
-
Price $365,000
-
Property Size 1988 Sqft
-
Land Area 0.02 Acres
-
Bedrooms 3
-
Bathrooms 3
-
Garages 2
-
Year Built 2023
-
Property Type Townhouse, Residential
-
Property Status Active
Additional details
-
Listing Terms Cash, Conventional, FHA
-
Association Fee 138
-
Roof Shingle
-
Utilities Electricity Available
-
Sewer Public Sewer
-
Cooling Central Air
-
Heating Central
-
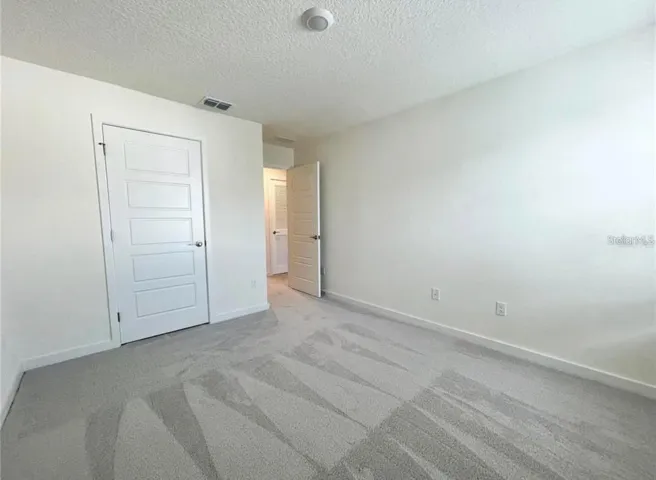
Flooring Carpet, Luxury Vinyl
-
County Seminole
-
Property Type Residential
-
Community Features Sidewalks
Features
Mortgage Calculator
-
Down Payment
-
Loan Amount
-
Monthly Mortgage Payment
-
Property Tax
-
Home Insurance
-
PMI
-
Monthly HOA Fees