Tbd Sequoia Loop Dr, Ocklawaha, Florida 32179
- $269,900
Tbd Sequoia Loop Dr, Ocklawaha, Florida 32179
- $269,900
Overview
- Single Family Residence, Residential
- 3
- 2
- 1
- 1708 Sqft
Description
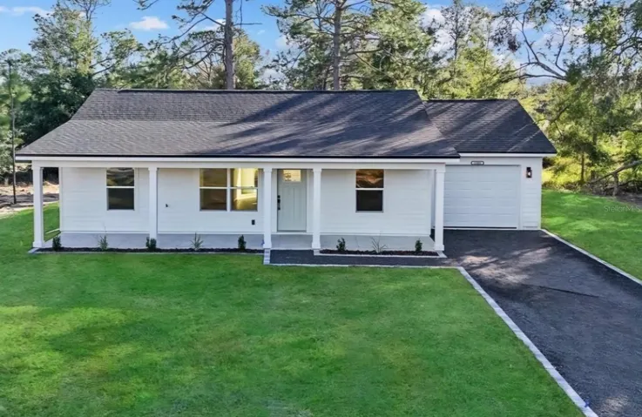
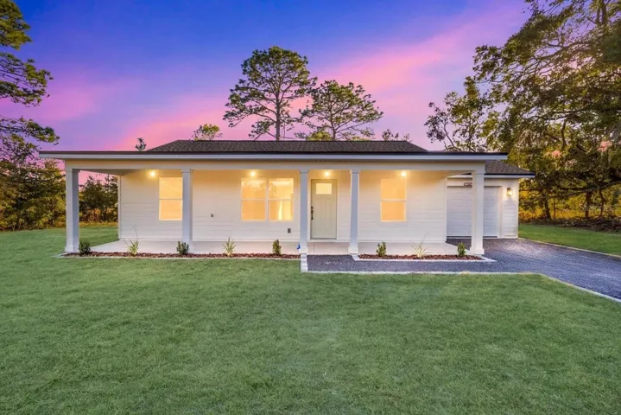
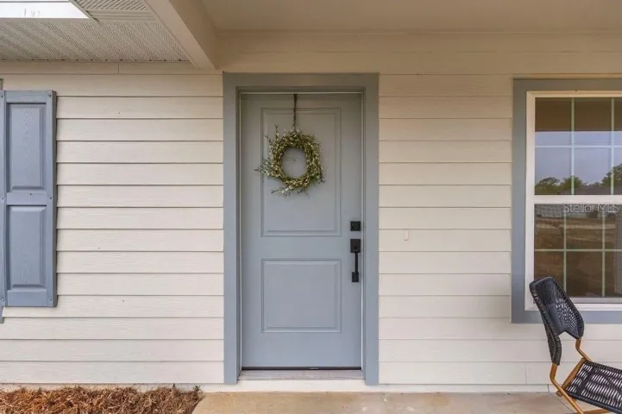
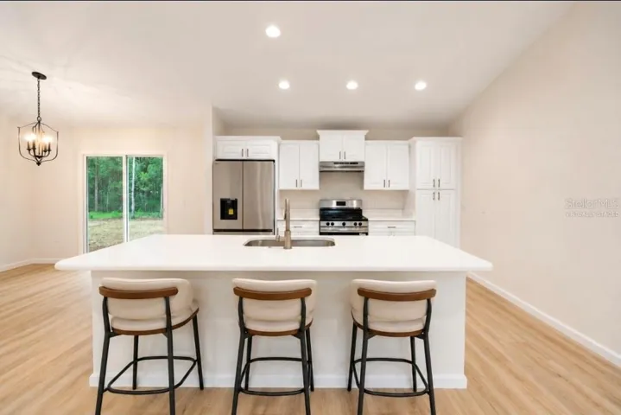
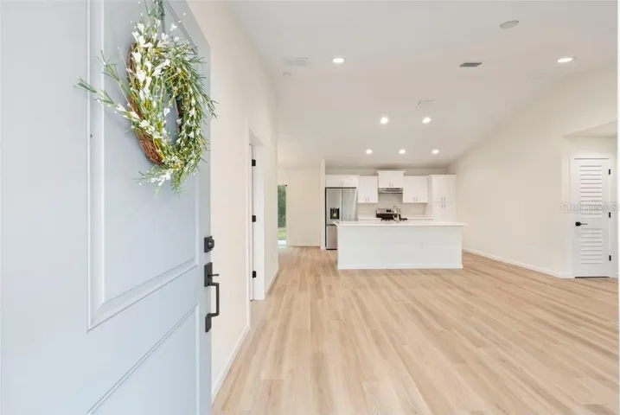
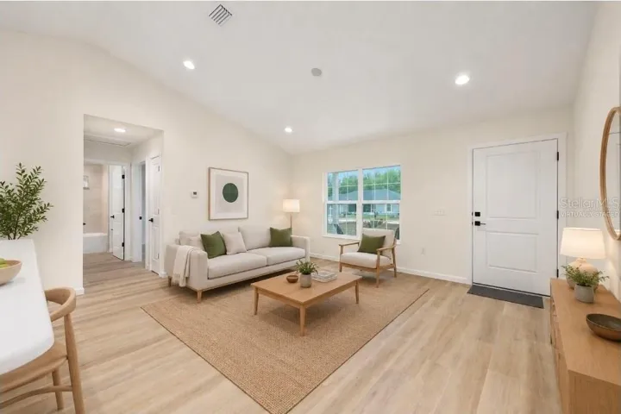
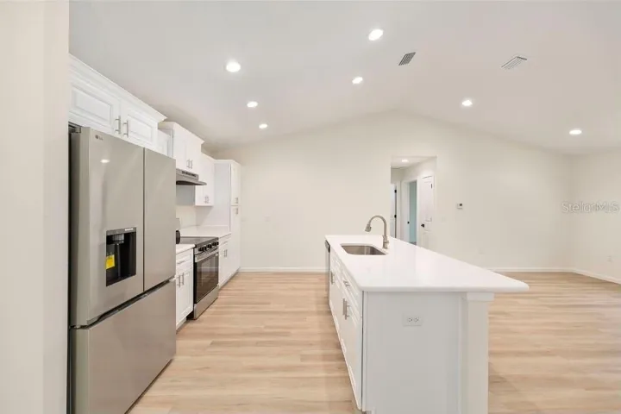
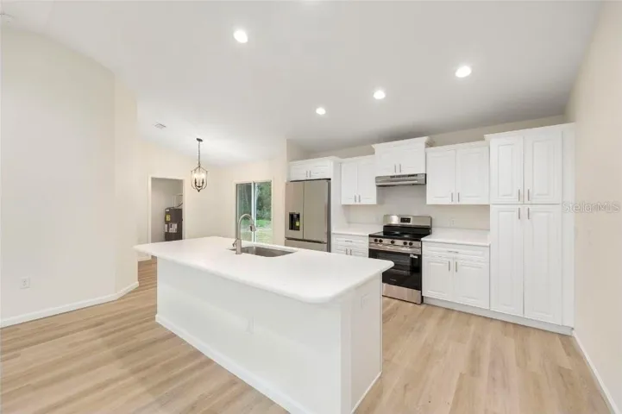
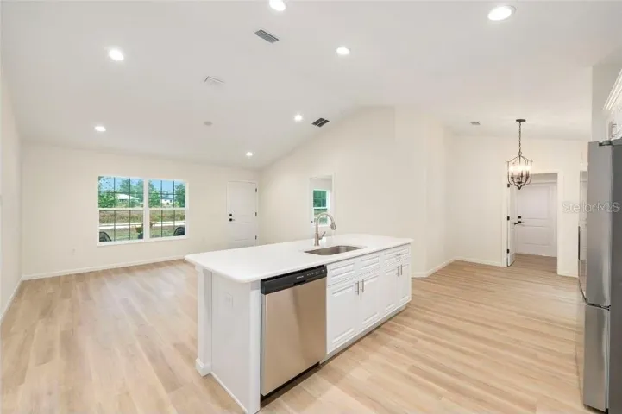
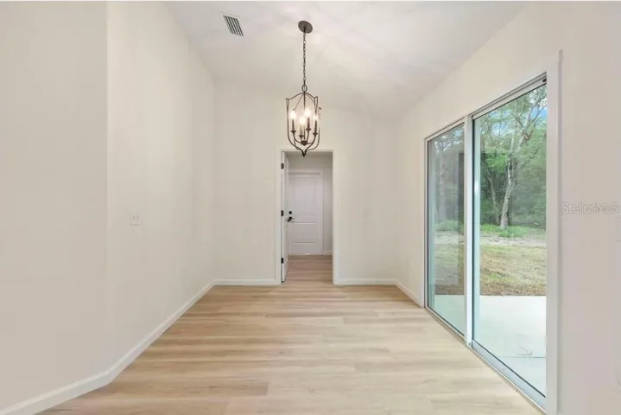
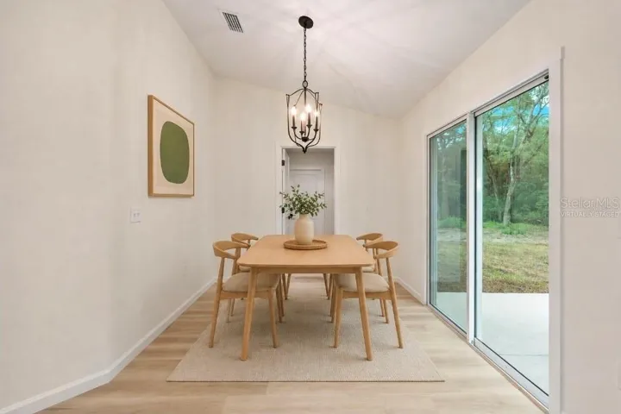
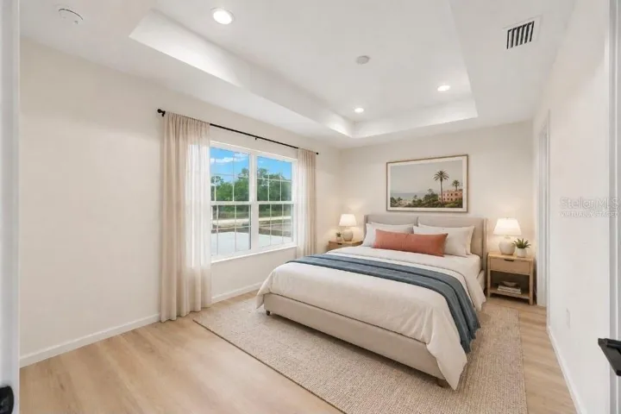
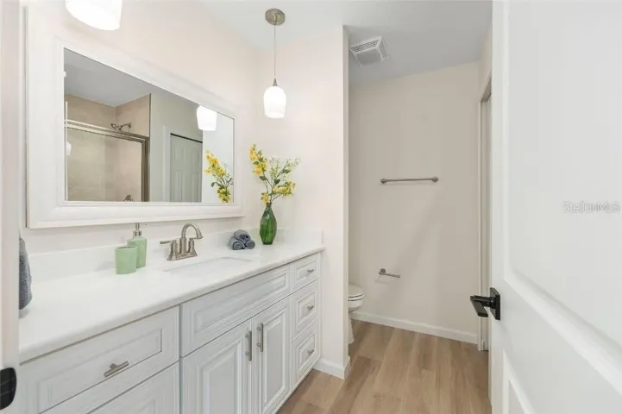
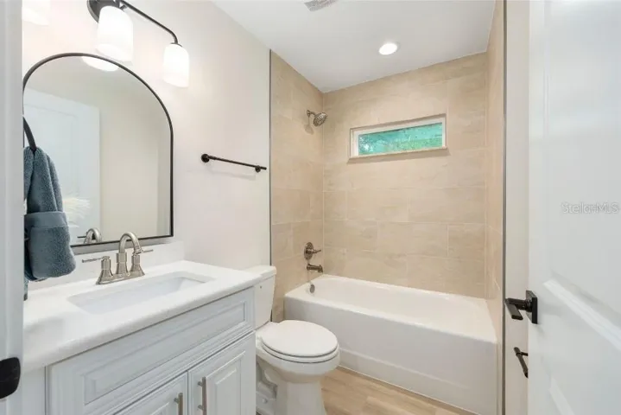
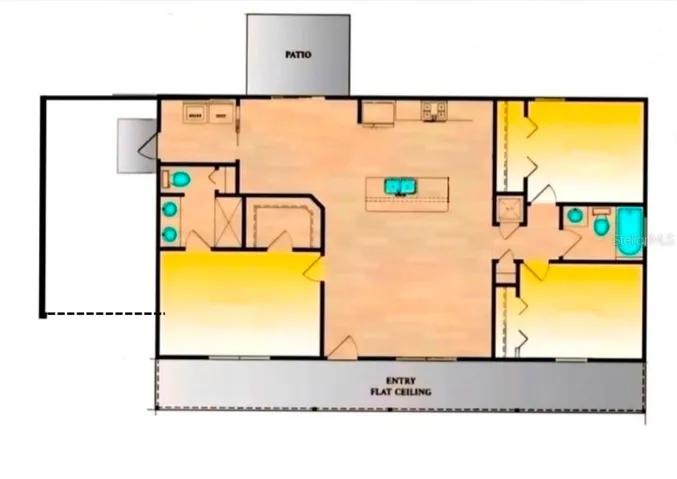
Virtually Staged. Pre-Construction. To be built. PRE-CONSTRUCTION. TO BE BUILT. Discover the charm of modern farmhouse living in this thoughtfully designed 3-bedroom, 2-bath home offering 1, 173 square feet of beautifully crafted living space. Featuring timeless curb appeal, a full-length covered front porch, and an inviting open-concept layout, this home blends style, comfort, and functionality. The spacious kitchen flows seamlessly into the living area, creating the perfect space for entertaining and everyday living. Energy-efficient windows, low-maintenance Hardie Board siding, class 3 impact resistant architectural shingles, and stainless-steel appliances provide lasting value and peace of mind. Buyers may have the opportunity to select certain finishes and upgrades during the construction process, creating a personalized home that reflects their unique style. Enjoy the charm of country living without sacrificing convenience, with shopping, dining, and everyday amenities nearby and no HOA fees or restrictions. Don’t miss your opportunity to secure this pre-construction home and bring your vision to life.
Address
Open on Google Maps-
Address: TBD SEQUOIA LOOP DRIVE
-
City: Ocklawaha
-
State/county: FL
-
Zip/Postal Code: 32179
-
Country: US
Details
Updated on July 8, 2026 at 1:53 am-
Property ID HZG5114748
-
Price $269,900
-
Property Size 1708 Sqft
-
Land Area 0.24 Acres
-
Bedrooms 3
-
Bathrooms 2
-
Garage 1
-
Year Built 2026
-
Property Type Single Family Residence, Residential
-
Property Status Active
Additional details
-
Listing Terms Cash, Conventional, FHA, USDA Loan, VA Loan
-
Roof Shingle
-
Utilities Cable Available
-
Sewer Septic Tank
-
Cooling Central Air
-
Heating Central
-
Flooring Luxury Vinyl
-
County Marion
-
Property Type Residential
Features
Mortgage Calculator
-
Down Payment
-
Loan Amount
-
Monthly Mortgage Payment
-
Property Tax
-
Home Insurance
-
PMI
-
Monthly HOA Fees