Overview
- Single Family Residence, Residential
- 5
- 3
- 2
- 3747 Sqft
Description
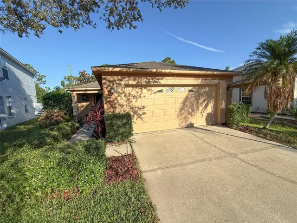
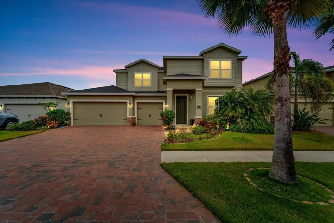
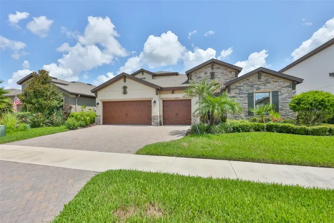
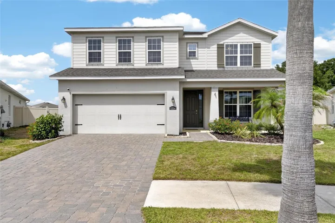
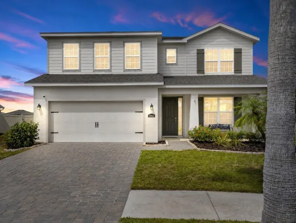
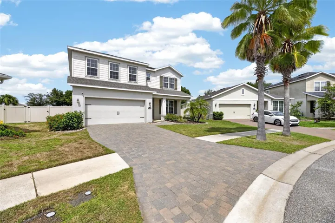
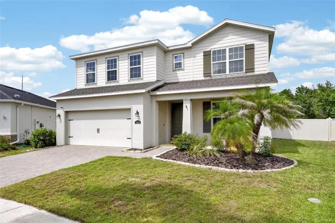
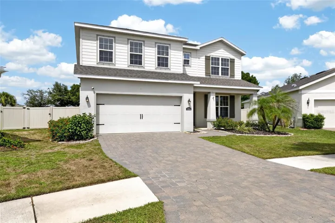
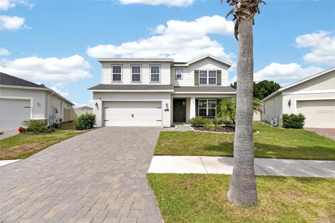
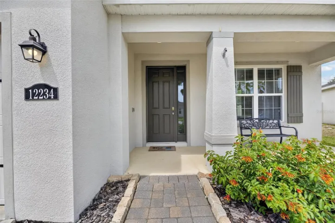
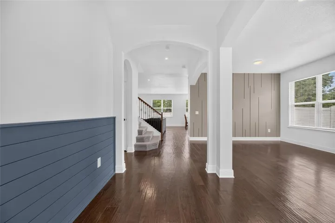
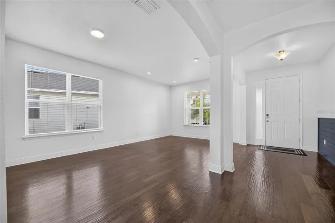
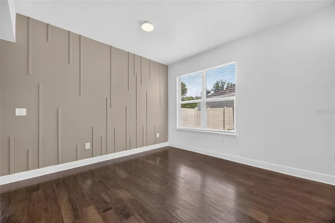
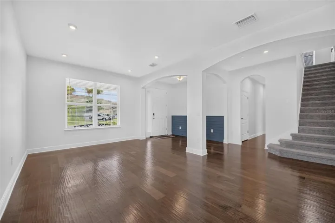
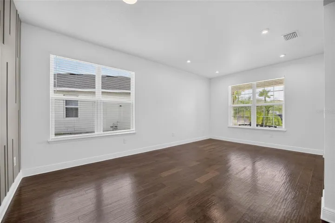
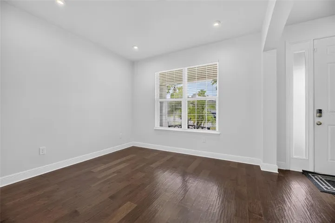
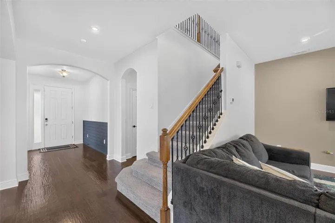
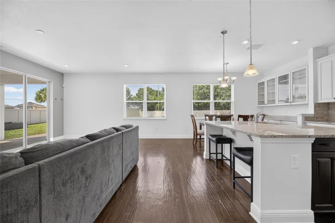
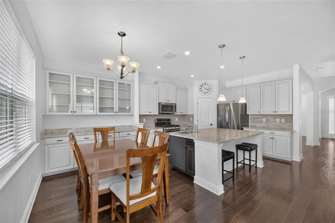
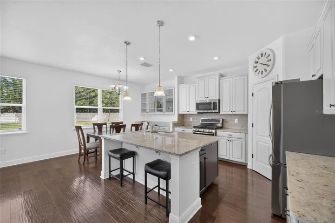
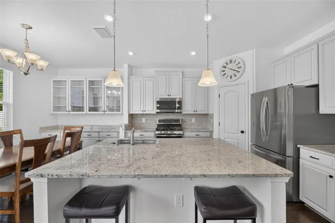
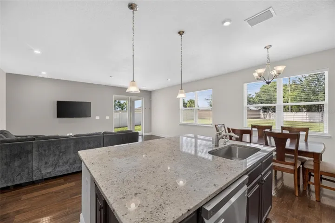
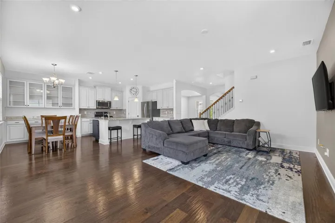
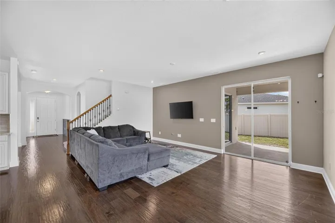
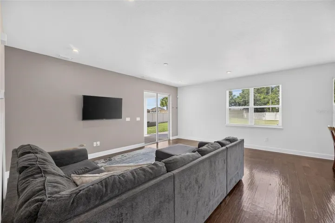
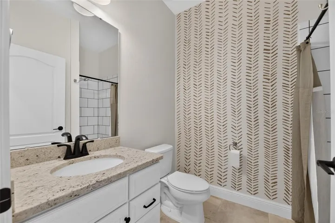
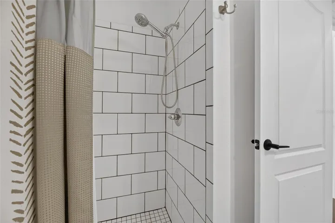
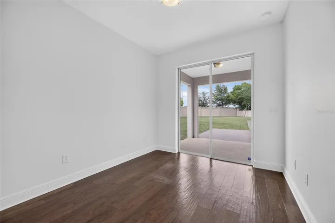
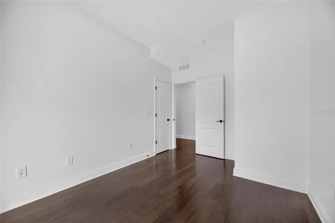
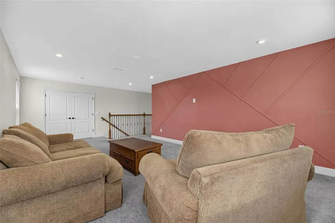
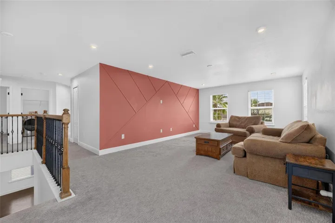
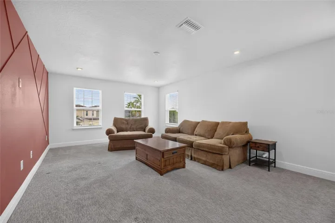
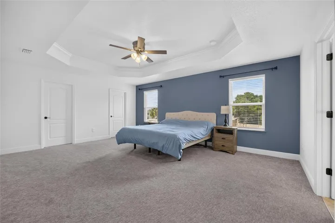
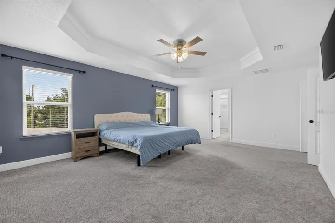
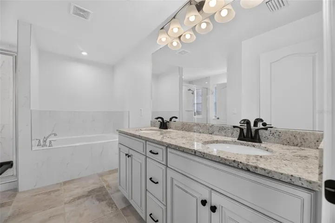
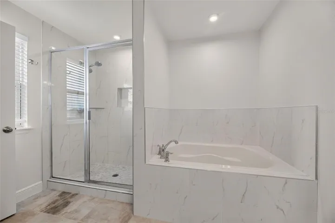
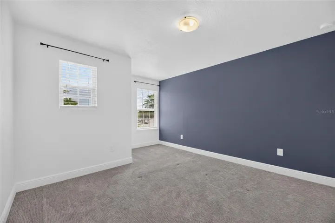
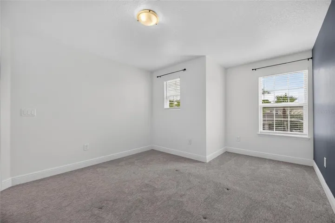
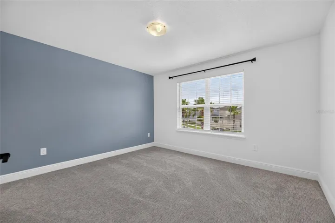
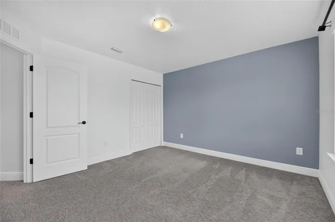
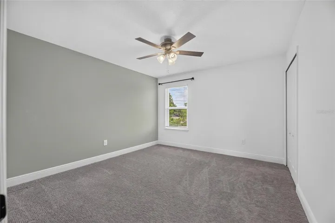
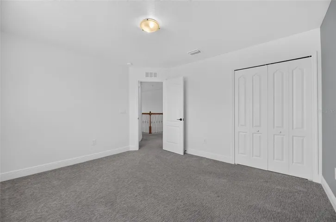
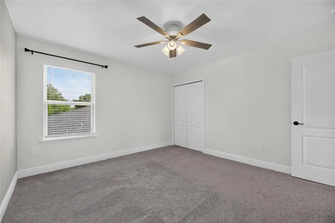
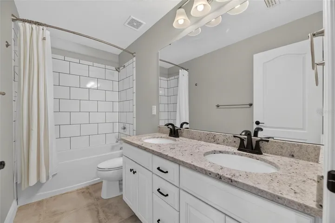
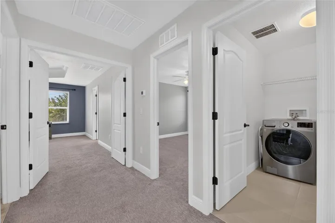
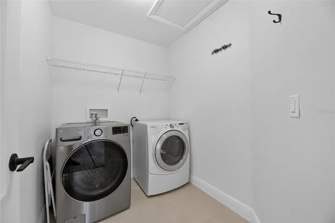
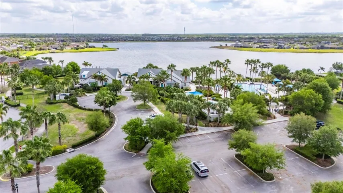
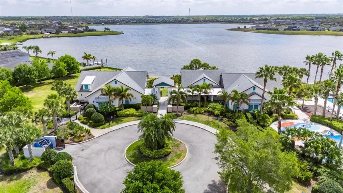
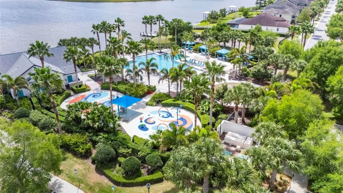
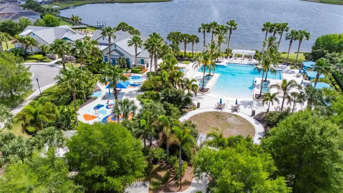
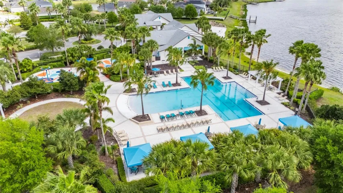
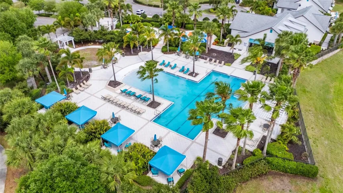
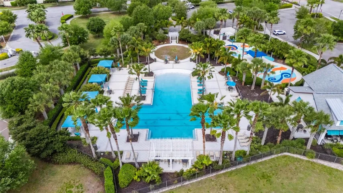
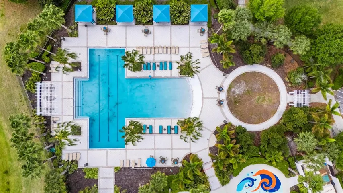
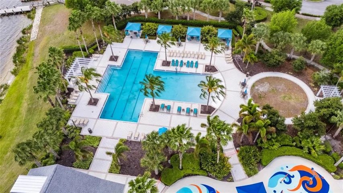
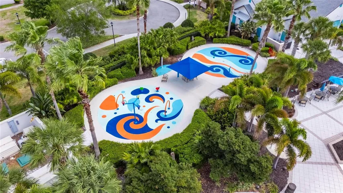
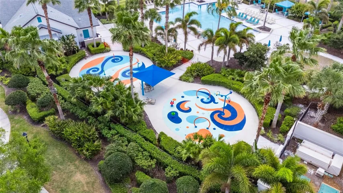
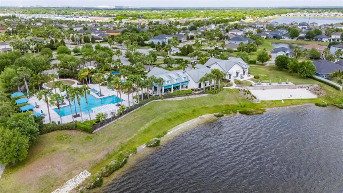
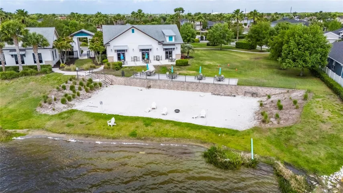
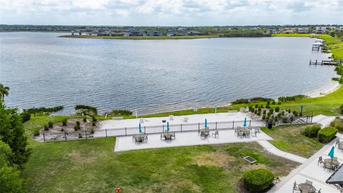
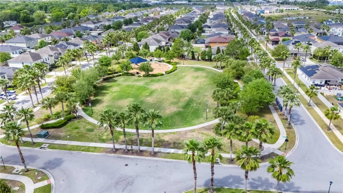
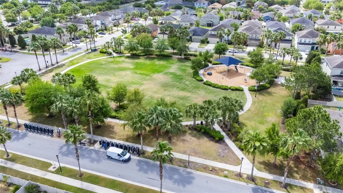
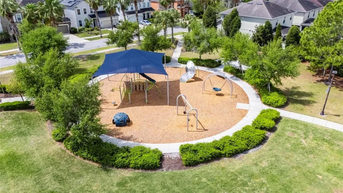
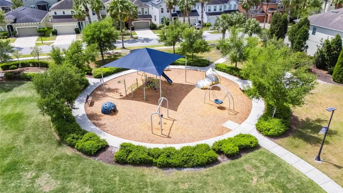
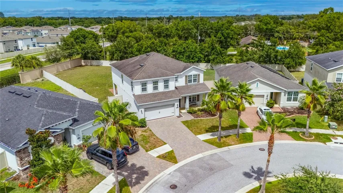
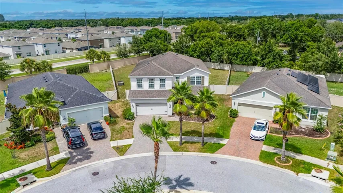
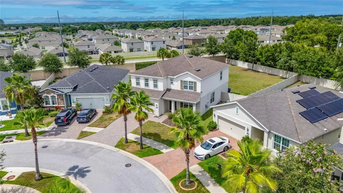
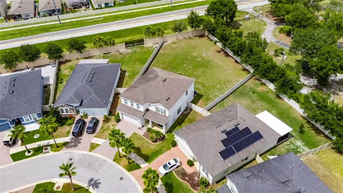
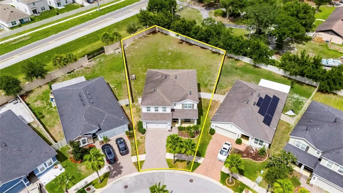
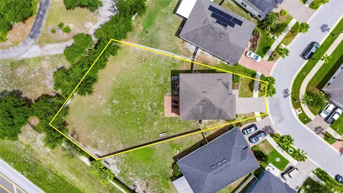
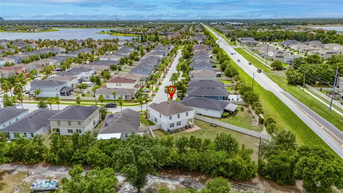
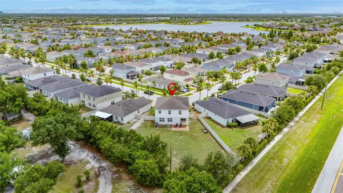
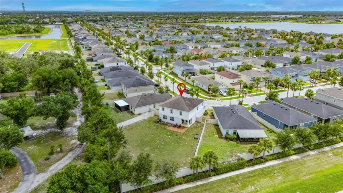
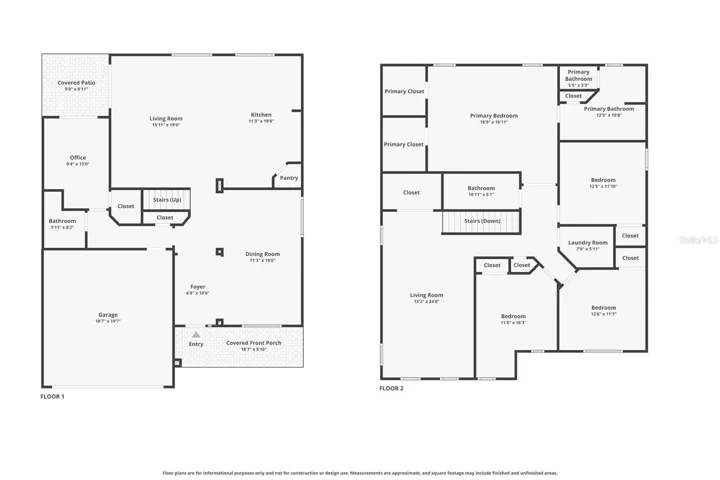
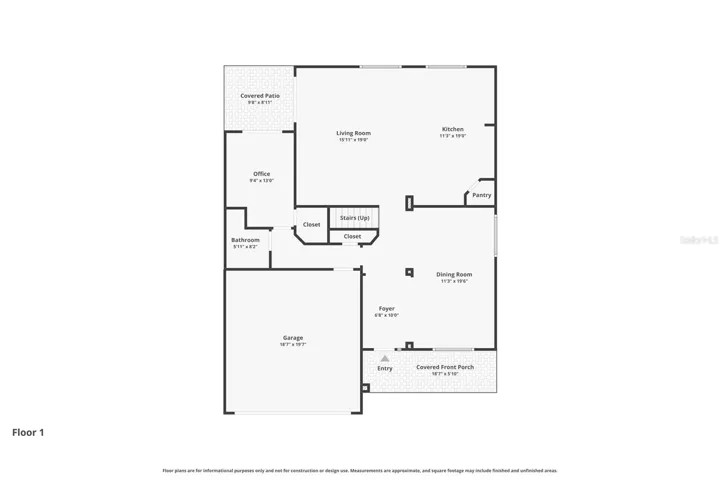
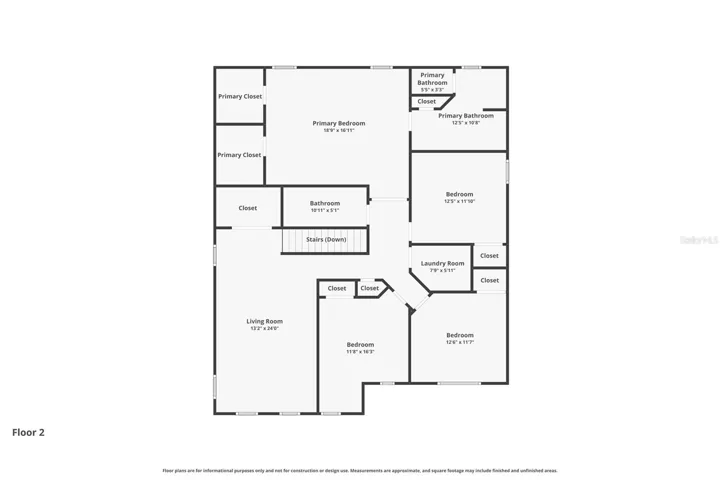
Welcome to this exceptional **5-bedroom, 3-bathroom*** home located in the highly sought-after **Lucaya Lake Club** community! Perfectly situated on an oversized homesite, this beautifully maintained residence offers the ideal combination of space, comfort, and outdoor potential. Step inside to discover a spacious, open-concept floor plan designed for both everyday living and effortless entertaining. With five generously sized bedrooms and three full bathrooms, there’s plenty of room for family, guests, or a dedicated home office. The true highlight of this property is the expansive backyard. The oversized lot provides endless possibilities to create your own private oasis, with ample space to add the pool of your dreams, an outdoor kitchen, or a custom entertainment area while still leaving plenty of room to enjoy. Residents of Lucaya Lake Club enjoy resort-style amenities, including a community pool, fitness center, clubhouse, playground, and access to the scenic lake. Conveniently located near top-rated schools, shopping, dining, and major highways, this home offers the perfect blend of luxury, lifestyle, and location. Don’t miss this rare opportunity to own a spacious home on one of the larger lots in Lucaya Lake Club. Schedule your private showing today and start envisioning the possibilities!
Address
Open on Google Maps-
Address: 12234 BLUE PACIFIC DRIVE
-
City: Riverview
-
State/county: FL
-
Zip/Postal Code: 33579
-
Country: US
Details
Updated on July 8, 2026 at 1:15 am-
Property ID HZTB8526580
-
Price $549,999
-
Property Size 3747 Sqft
-
Land Area 0.3 Acres
-
Bedrooms 5
-
Bathrooms 3
-
Garages 2
-
Year Built 2019
-
Property Type Single Family Residence, Residential
-
Property Status Active
Additional details
-
Listing Terms Cash, Conventional, FHA, VA Loan
-
Association Fee 86.07
-
Roof Shingle
-
Utilities BB/HS Internet Available, Electricity Connected, Natural Gas Connected, Public, Sewer Connected, Sprinkler Meter, Water Connected
-
Sewer Public Sewer
-
Cooling Central Air
-
Heating Natural Gas
-
Flooring Carpet, Ceramic Tile, Laminate
-
County Hillsborough
-
Property Type Residential
-
Elementary School Collins PreK-8 School
-
Middle School Collins PreK 8 School
-
High School Riverview-HB
-
Community Features Clubhouse, Community Mailbox, Deed Restrictions, Fitness Center, Gated Community - No Guard, Golf Carts OK, Playground, Pool, Sidewalks, Street Lights
Mortgage Calculator
-
Down Payment
-
Loan Amount
-
Monthly Mortgage Payment
-
Property Tax
-
Home Insurance
-
PMI
-
Monthly HOA Fees