1333 Lindenwood Dr, Tarpon Springs, Florida 34688
- $500,000


1333 Lindenwood Dr, Tarpon Springs, Florida 34688
- $500,000
Overview
- Single Family Residence, Residential
- 3
- 2
- 2
- 1970 Sqft
Description
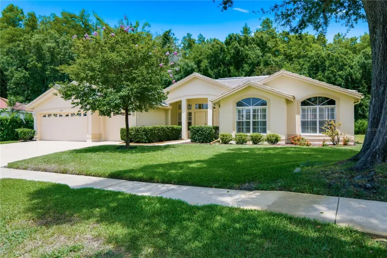
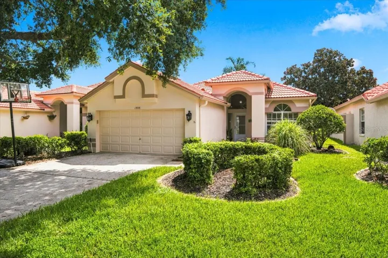
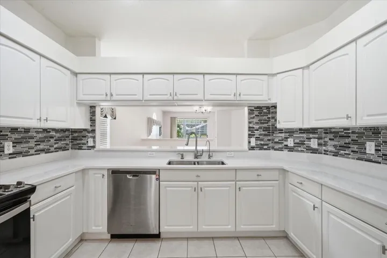
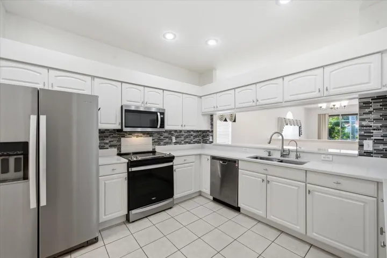
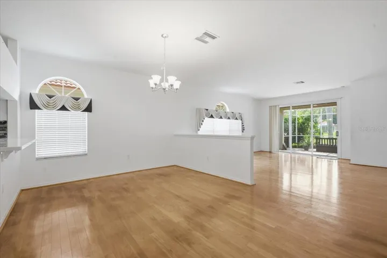
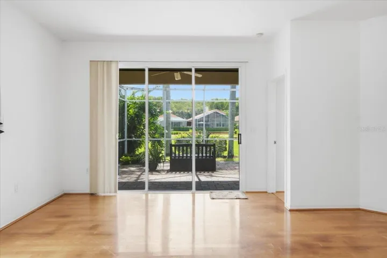
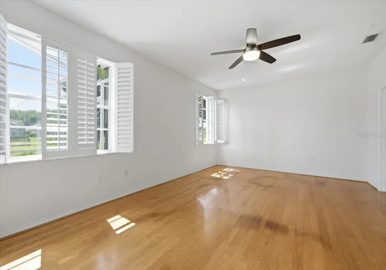
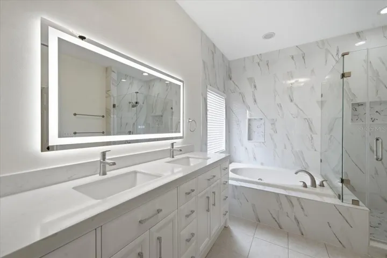
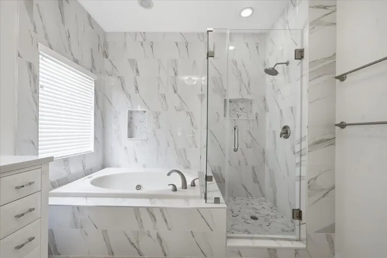
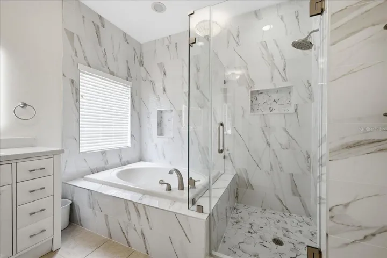
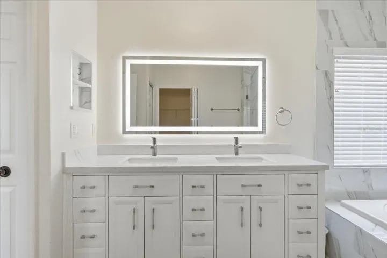
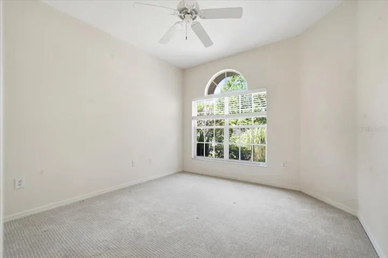
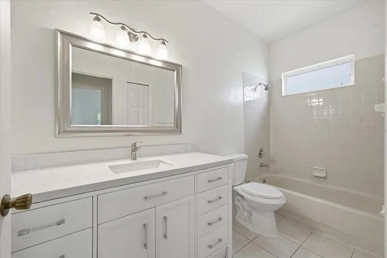
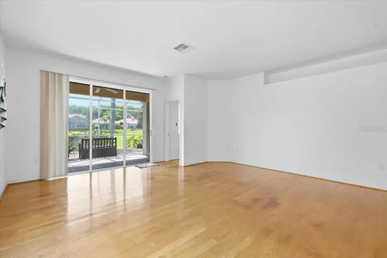
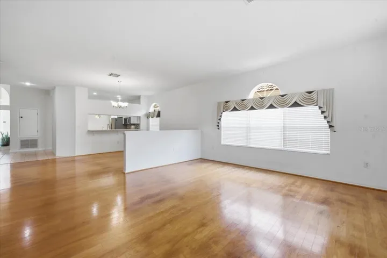
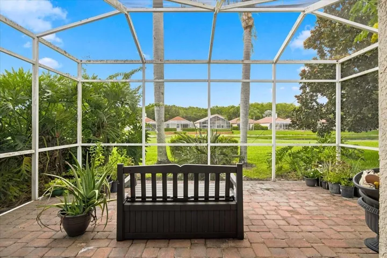
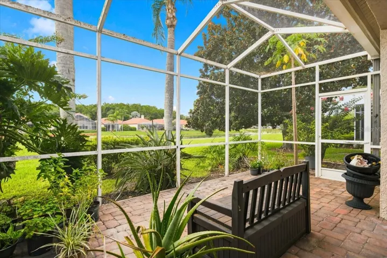
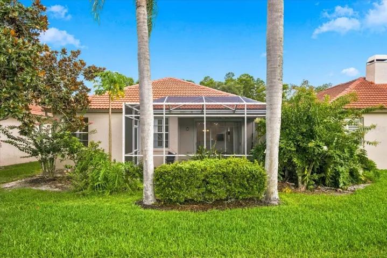
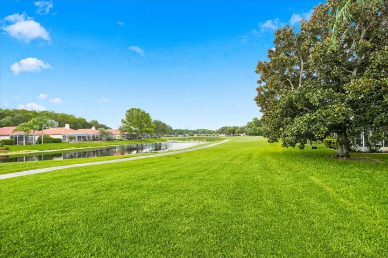
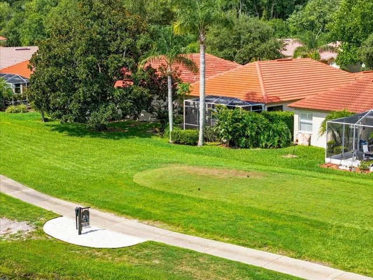
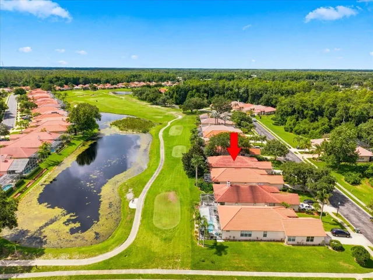
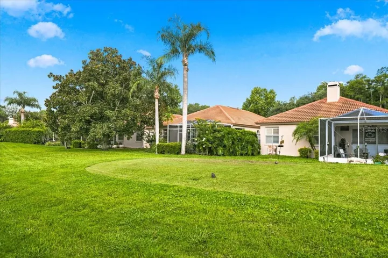
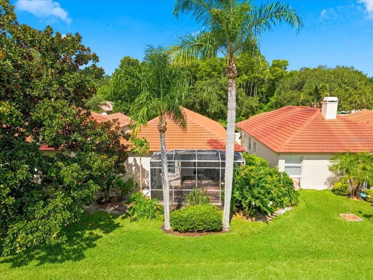
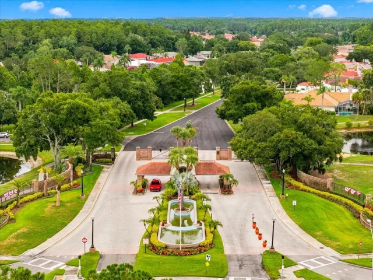
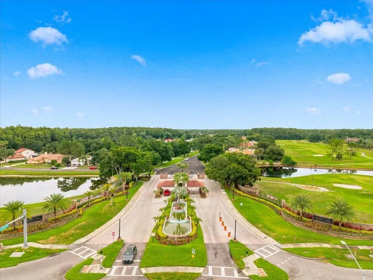
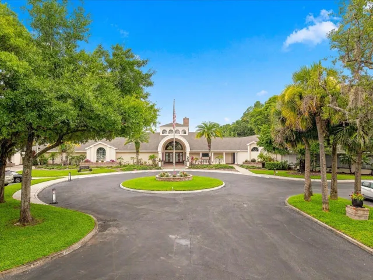
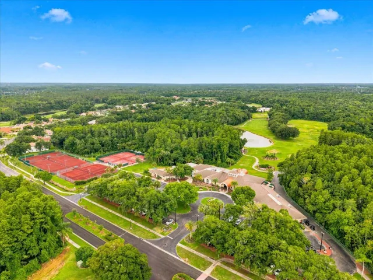
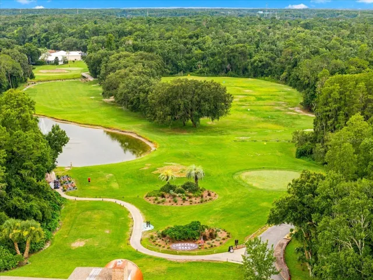
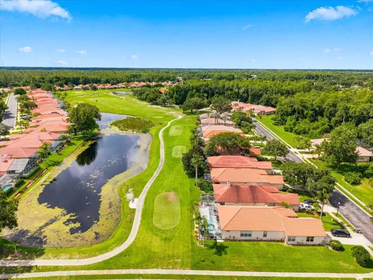
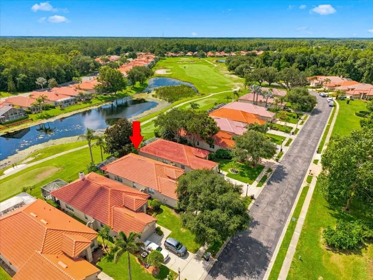
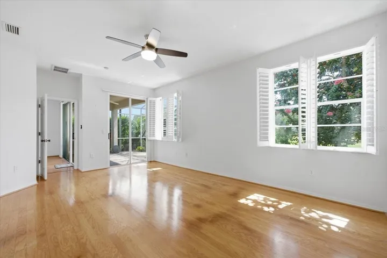
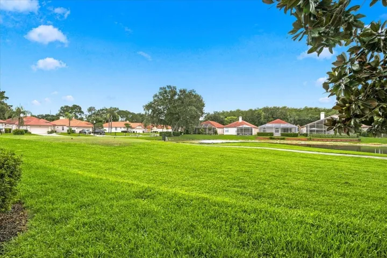
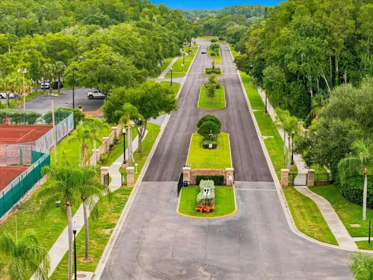
New roof, major system updates, and maintenance-free living—all within the guard-gated golf course community of Crescent Oaks. This move-in ready home offers the perfect opportunity to enjoy modern updates today while adding your own personal style. Step inside to discover a thoughtfully maintained home featuring an updated kitchen, renovated primary bathroom with stylish finishes, a new vanity in the secondary bathroom, a newer HVAC system, new water heater, and the peace of mind that comes with a new roof. To help make the home your own, the seller is offering a $7, 500 credit toward new flooring, giving you the flexibility to choose finishes that perfectly match your taste. Outside, enjoy the convenience of maintenance-free lawn care, allowing you more time to experience everything this exceptional community has to offer. Crescent Oaks is one of the area’s premier 24-hour guard-gated golf course communities, celebrated for its majestic oak trees, tranquil ponds, lush landscaping, and beautifully maintained streets. Whether you enjoy golf, peaceful evening walks, or simply relaxing in a picturesque setting, you’ll appreciate the lifestyle and sense of community that make Crescent Oaks so desirable. Ideally located near shopping, dining, medical facilities, parks, Gulf beaches, and Tampa International Airport, this home combines comfort, convenience, and lasting value. With significant recent updates already completed and a generous flooring credit to customize the finishing touch, this is an exceptional opportunity to create a home that’s uniquely yours.
Address
Open on Google Maps-
Address: 1333 LINDENWOOD DRIVE
-
City: Tarpon Springs
-
State/county: FL
-
Zip/Postal Code: 34688
-
Country: US
Details
Updated on July 10, 2026 at 11:32 pm-
Property ID HZTB8526538
-
Price $500,000
-
Property Size 1970 Sqft
-
Land Area 0.13 Acres
-
Bedrooms 3
-
Bathrooms 2
-
Garages 2
-
Year Built 1997
-
Property Type Single Family Residence, Residential
-
Property Status Active
Additional details
-
Listing Terms Cash, Conventional, FHA, VA Loan
-
Association Fee 187
-
Roof Tile
-
Utilities Cable Connected, Electricity Connected, Public, Sewer Connected, Water Connected
-
Sewer Public Sewer
-
Cooling Central Air
-
Heating Electric
-
Flooring Carpet, Tile, Wood
-
County Pinellas
-
Property Type Residential
-
Parking Driveway
-
Elementary School Brooker Creek Elementary-PN
-
Middle School Tarpon Springs Middle-PN
-
High School East Lake High-PN
-
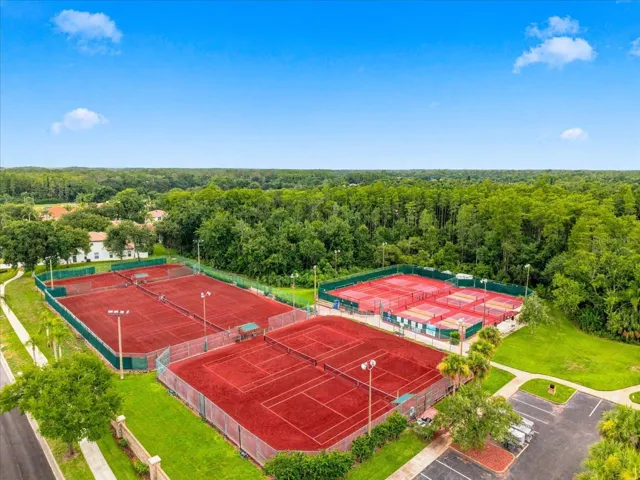
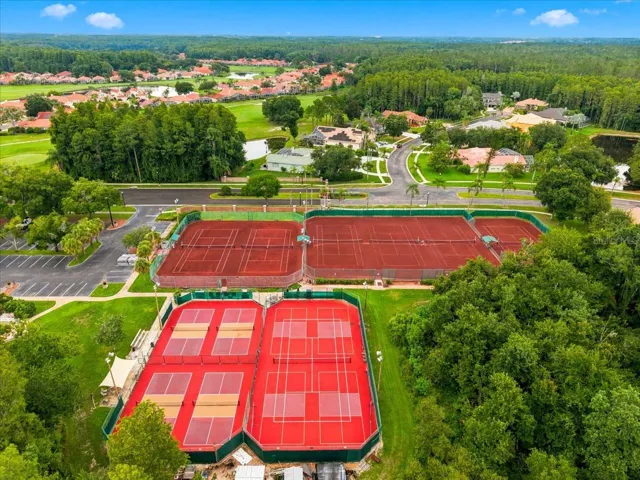
Community Features Clubhouse, Deed Restrictions, Gated Community - Guard, Golf Carts OK, Golf, Restaurant, Sidewalks, Tennis Court(s), Street Lights
Features
Mortgage Calculator
-
Down Payment
-
Loan Amount
-
Monthly Mortgage Payment
-
Property Tax
-
Home Insurance
-
PMI
-
Monthly HOA Fees