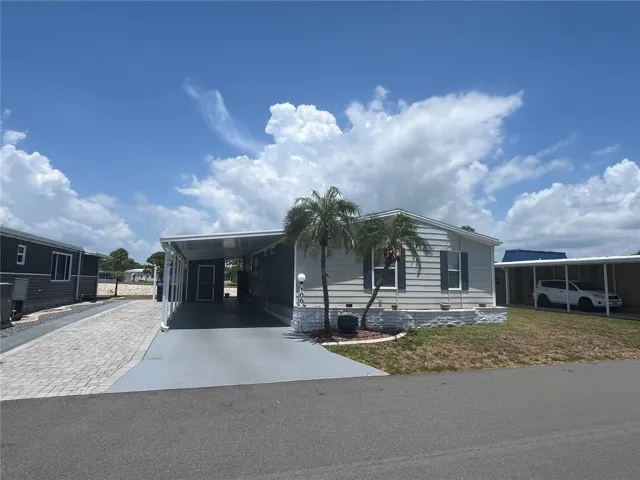
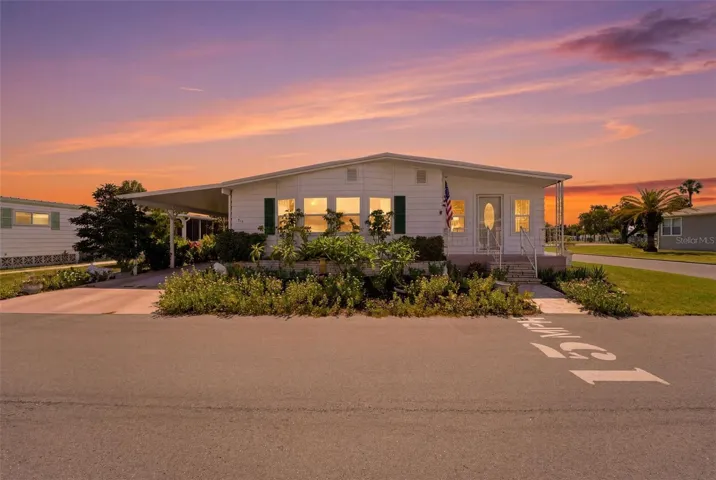
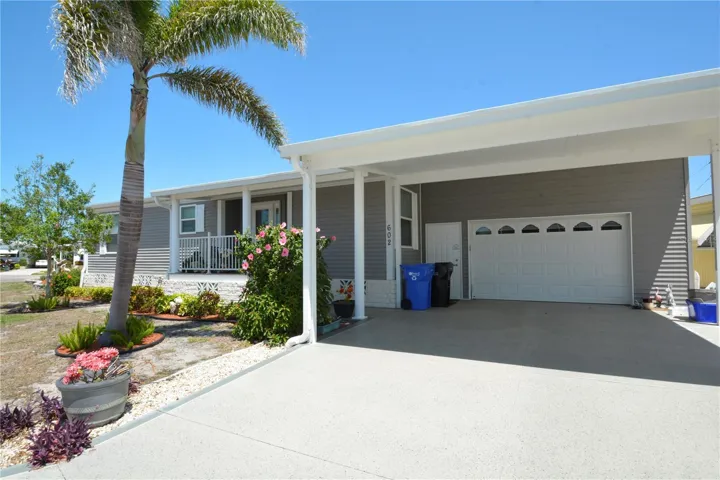
609 Cervina Dr, Venice, Florida 34285
- $159,000
Overview
- Manufactured Home, Residential
- 2
- 2
- 1152 Sqft
Description
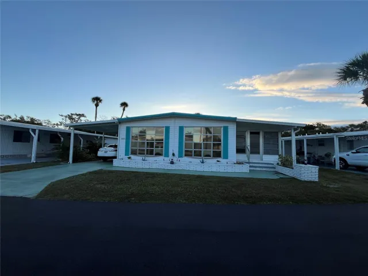
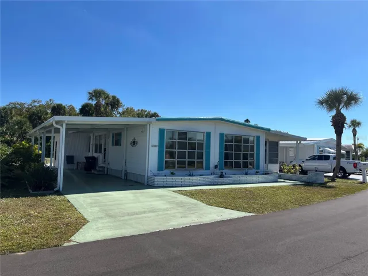
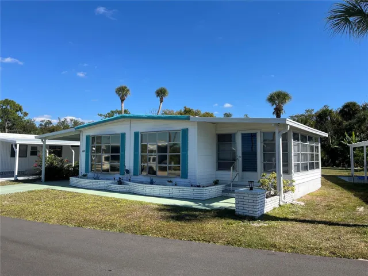
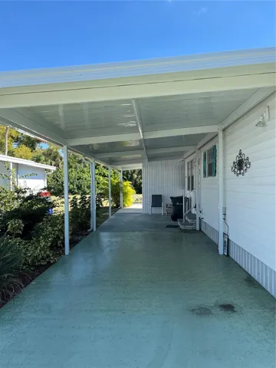
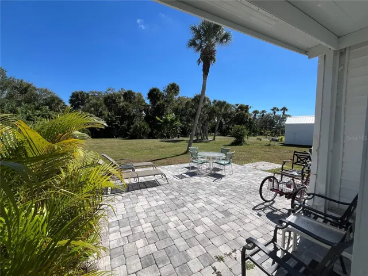
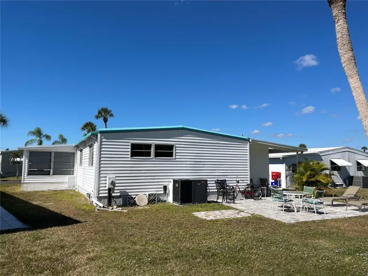
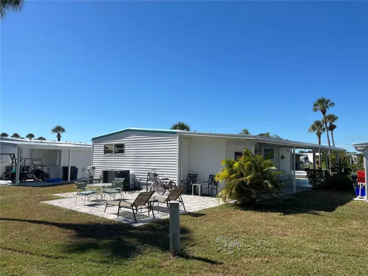
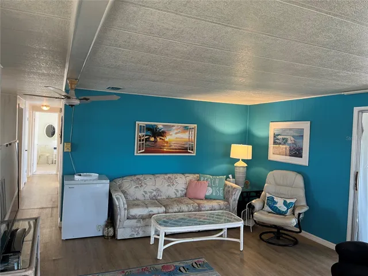
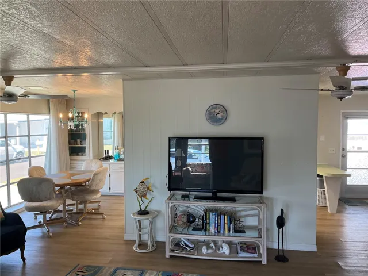
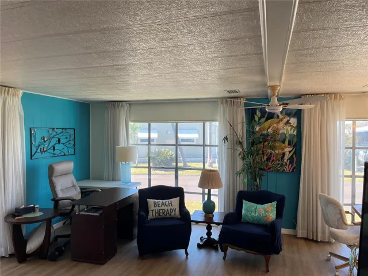
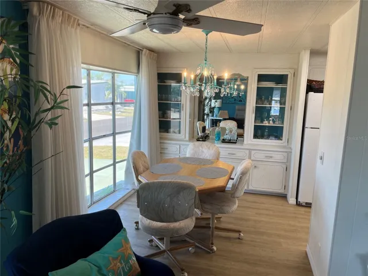
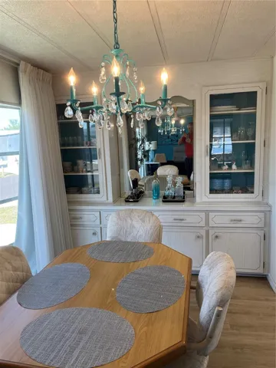
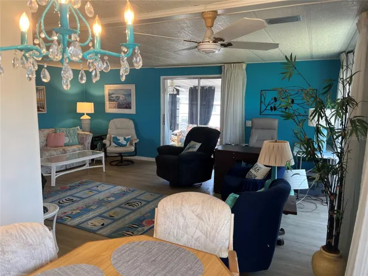
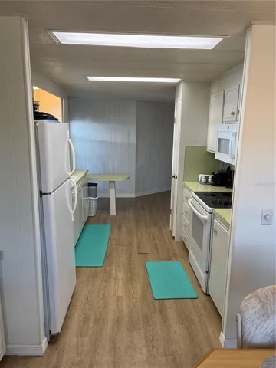
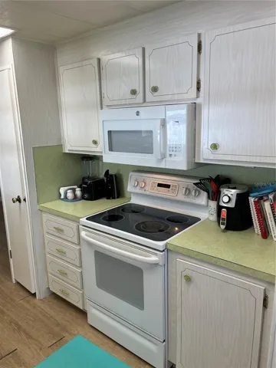
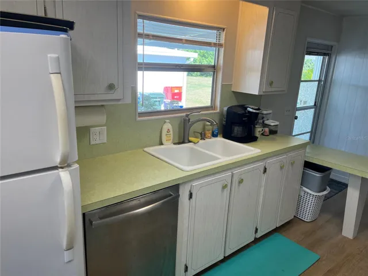
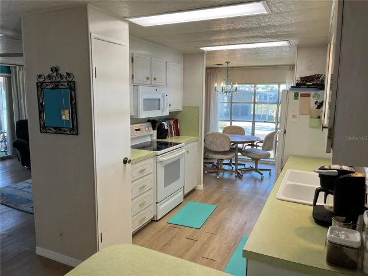
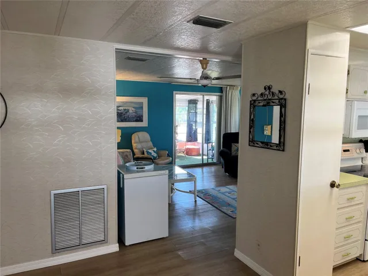
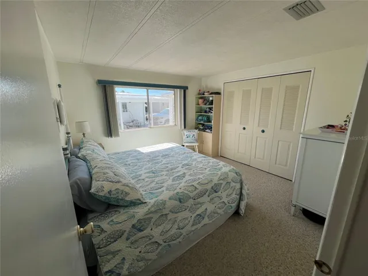
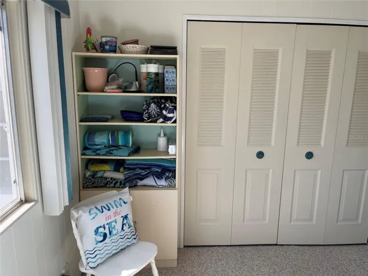
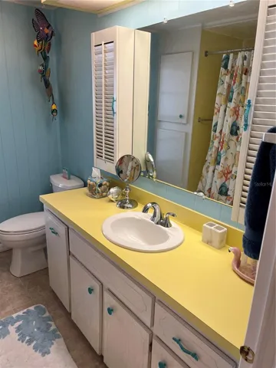
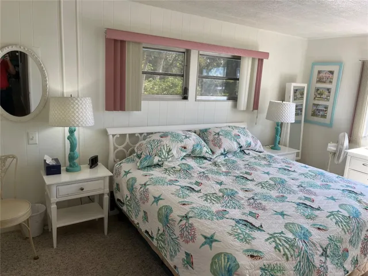
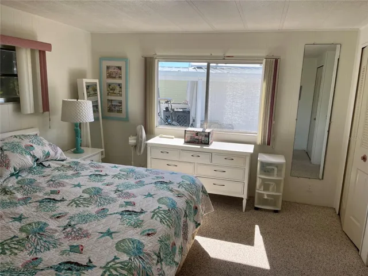
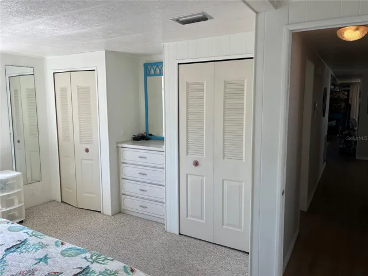
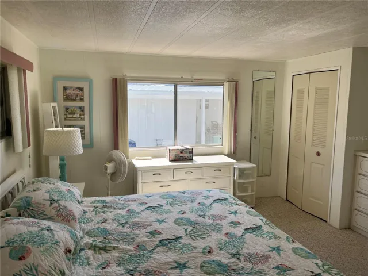
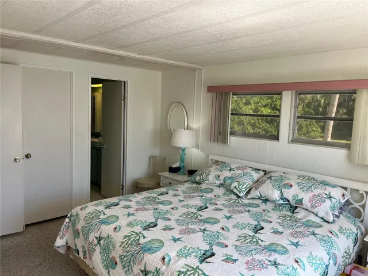
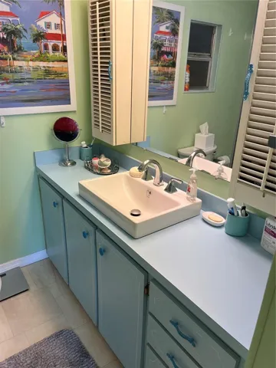
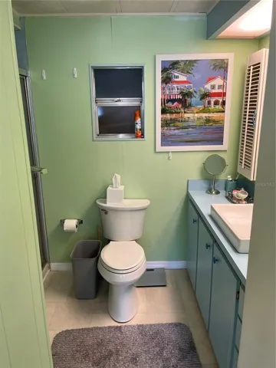
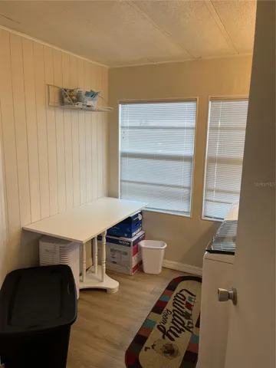
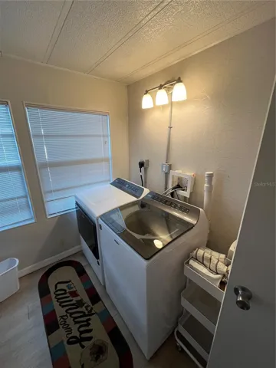
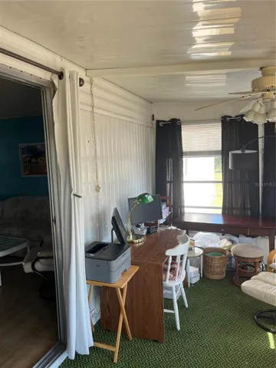
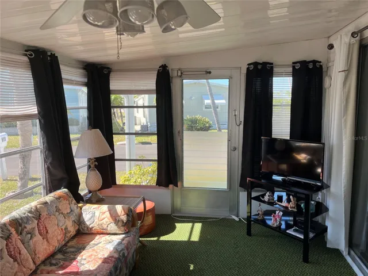
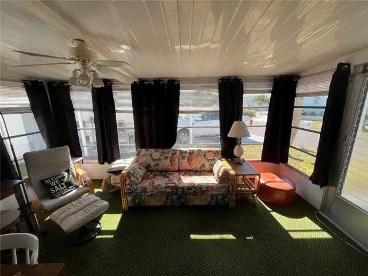
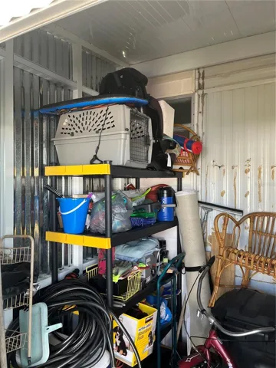
In DOG section, a huge home with a large private patio in the rear overlooking the green space, Washer Dryer inside home, A new carport and shed built to new standards, Vinyl siding, the home is fully furnished, a large AC’ed Florida room adds enhanced living space. Venice Isle is the premier resident owned over 55 Mobile home Park in Venice. There are close to 1000 homes with the most active residents. There is always something going on for you to do. We have many Park gatherings and first rate shows on site. The Park has every amenity you can imagine. Come take a walk through both of our 2 clubhouses and make yourself at home. The Park has 2 tennis courts, a fitness center, 2 heated pools, 2 hot tubs, saunas, putting greens, shuffleboard, Bocce ball, miniature golf, art rooms, pool room, TV lounges, card rooms, library, horseshoes, ceramic kilns, 2 huge ballrooms, Sunday services and much more!
Address
Open on Google Maps-
Address: 609 CERVINA DRIVE
-
City: Venice
-
State/county: FL
-
Zip/Postal Code: 34285
-
Country: US
Details
Updated on July 8, 2026 at 10:52 am-
Property ID HZN6144947
-
Price $159,000
-
Property Size 1152 Sqft
-
Land Area 0.11 Acres
-
Bedrooms 2
-
Bathrooms 2
-
Year Built 1977
-
Property Type Manufactured Home, Residential
-
Property Status Active
Additional details
-
Listing Terms Cash
-
Association Fee 687
-
Roof Roof Over
-
Utilities Cable Connected, Electricity Connected, Fiber Optics, Fire Hydrant, Public, Sewer Connected, Underground Utilities
-
Sewer Public Sewer
-
Cooling Central Air
-
Heating Central, Electric
-
Flooring Carpet, Laminate
-
County Sarasota
-
Property Type Residential
-
Community Features Association Recreation - Owned, Buyer Approval Required, Clubhouse, Deed Restrictions, Golf Carts OK, Pool, Special Community Restrictions, Street Lights
Mortgage Calculator
-
Down Payment
-
Loan Amount
-
Monthly Mortgage Payment
-
Property Tax
-
Home Insurance
-
PMI
-
Monthly HOA Fees