Overview
- Single Family Residence, Residential
- 3
- 2
- 2
- 2412 Sqft
Description
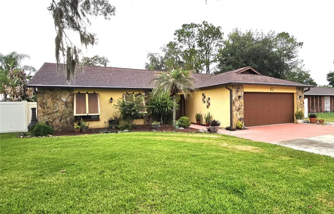
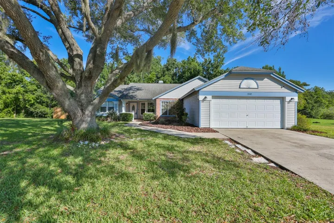
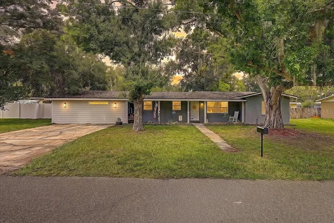
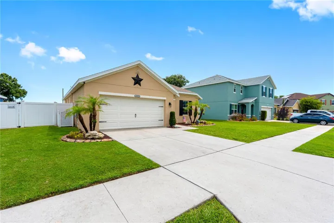
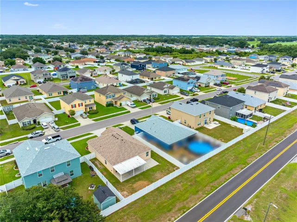
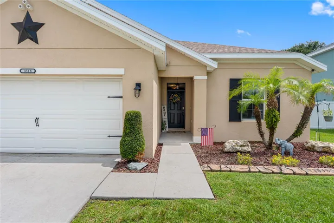
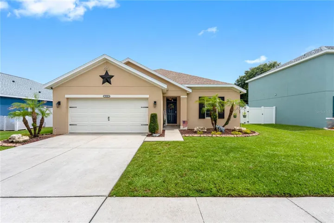
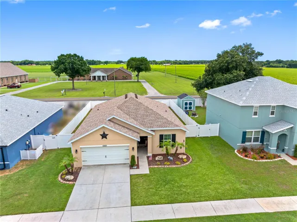
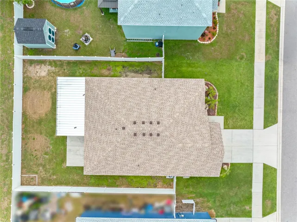
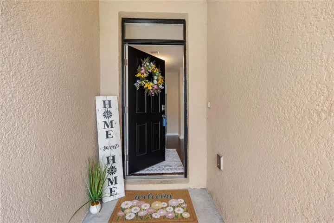
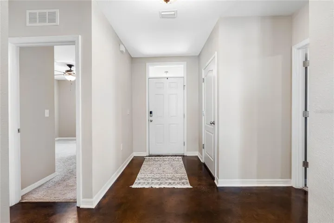
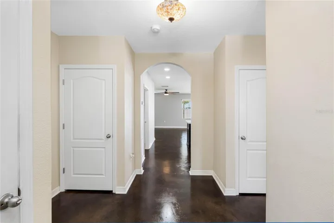
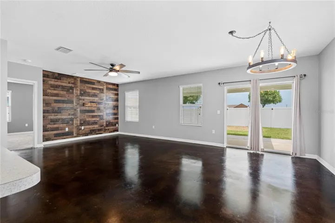
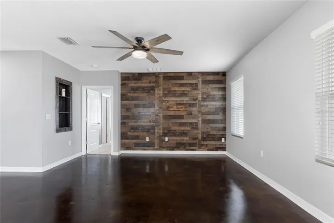
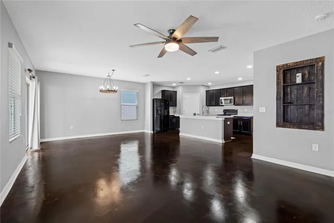
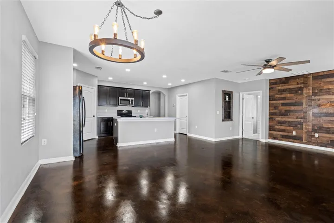
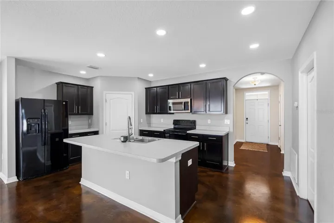
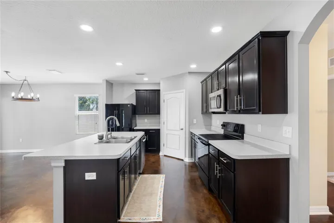
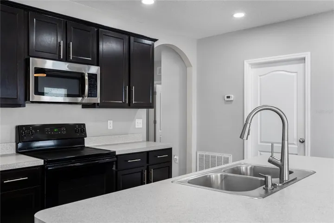
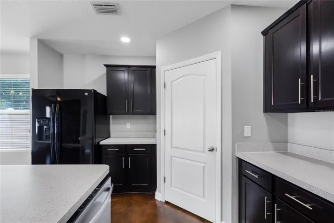
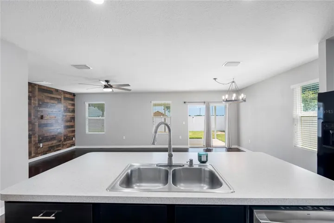
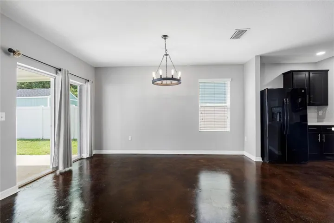
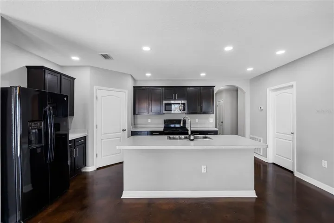
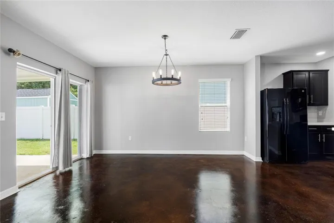
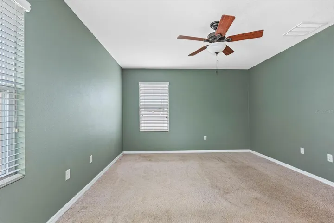
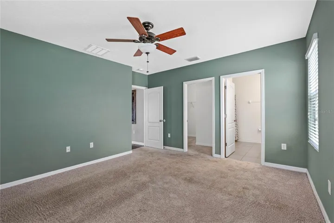
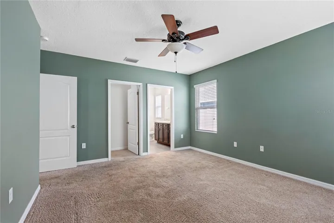
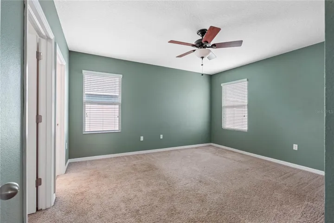
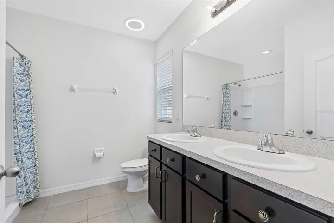
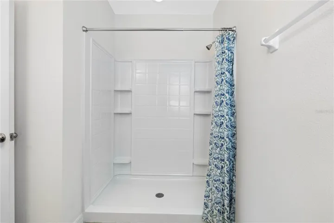
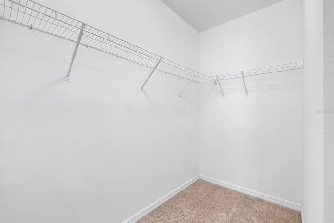
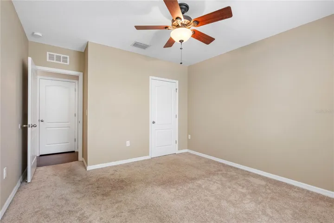
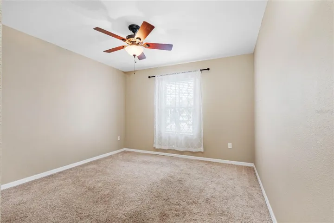
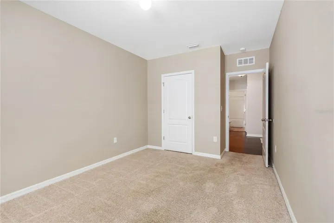
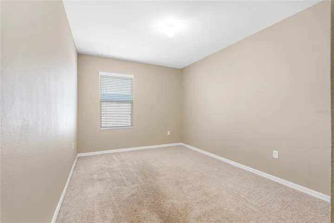
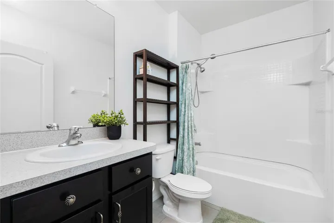
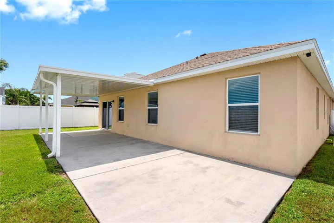
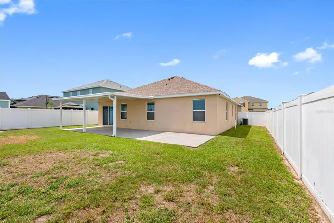
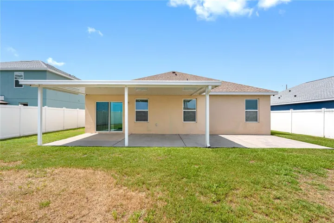
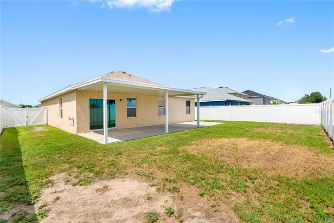
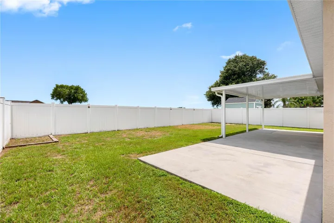
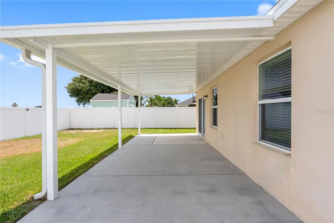
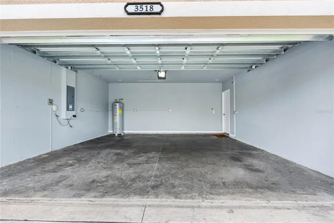
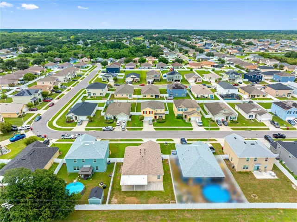
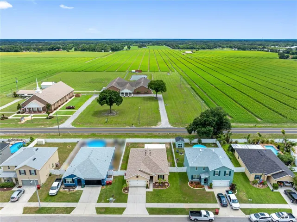
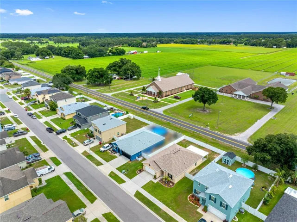
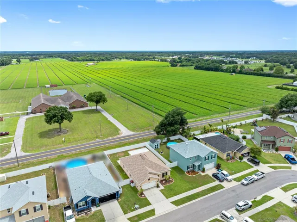
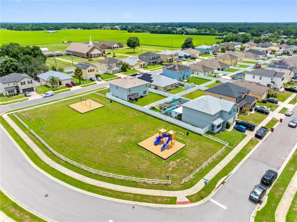
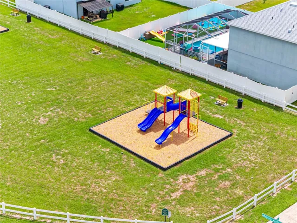
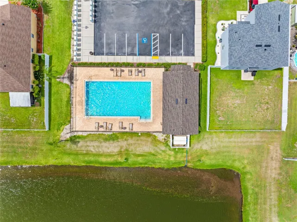
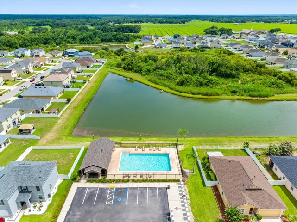
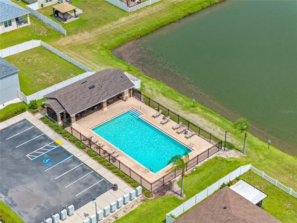
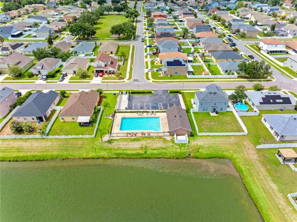
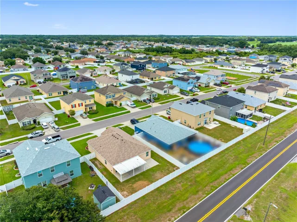
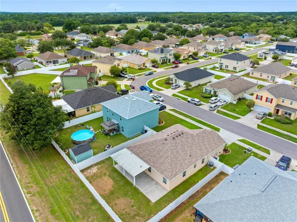
Impeccably maintained home in Magnolia Green. This 3 bedroom, 2 bathroom, two car garage home awaits its new owners. Step through the front door to sparkling stained concrete floors in the main living areas. The master bedroom and two secondary bedrooms have carpeted flooring with ceramic tile in the two bathrooms. The master bathroom is equipped with a blue tooth exhaust fan. This open floor plan home has a kitchen, with a nearly new dishwasher and microwave, that opens up into the dining area and great room. Great room features include a masterfully designed rustic wood accent wall and a built- in nook. Sliding glass doors open to an open air covered 12 x 20 concrete slab floor with a RV/Camper hookup and an additional connecting 20′ concrete pad. The yard is completely fenced with vinyl fencing and a double gate. For added outdoor privacy there are no backyard neighbors. The ROOF was replaced in 2025 and offers a transferrable Warranty. The HVAC system has been continuously maintained, most recently in late May of 2026. With a low quarterly HOA fee, NO CDD, two playgrounds and a community pool, Magnolia Green is the perfect place to call home. Schedule your appointment to see this beautiful home today!
Address
Open on Google Maps-
Address: 3518 SAN MOISE PLACE
-
City: Plant City
-
State/county: FL
-
Zip/Postal Code: 33567
-
Country: US
Details
Updated on July 7, 2026 at 5:01 am-
Property ID HZTB8526367
-
Price $349,900
-
Property Size 2412 Sqft
-
Land Area 0.15 Acres
-
Bedrooms 3
-
Bathrooms 2
-
Garages 2
-
Year Built 2016
-
Property Type Single Family Residence, Residential
-
Property Status Active
Additional details
-
Listing Terms Cash, Conventional, FHA, VA Loan
-
Association Fee 170
-
Roof Shingle
-
Utilities BB/HS Internet Available, Cable Available, Electricity Available, Phone Available, Public, Sewer Available, Sewer Connected, Water Available
-
Sewer Public Sewer
-
Cooling Central Air
-
Heating Central
-
Flooring Carpet, Ceramic Tile, Concrete
-
County Hillsborough
-
Property Type Residential
-
Parking Driveway, Garage Door Opener
-
Elementary School Robinson Elementary School-HB
-
Middle School Turkey Creek-HB
-
High School Durant-HB
-
Community Features Community Mailbox, Deed Restrictions, Park, Playground, Pool, Sidewalks, Street Lights
Mortgage Calculator
-
Down Payment
-
Loan Amount
-
Monthly Mortgage Payment
-
Property Tax
-
Home Insurance
-
PMI
-
Monthly HOA Fees