2411 Se 15th St, Ocala, Florida 34471
- $1,299,999
Overview
- Single Family Residence, Residential
- 3
- 6
- 3
- 6322 Sqft
Description
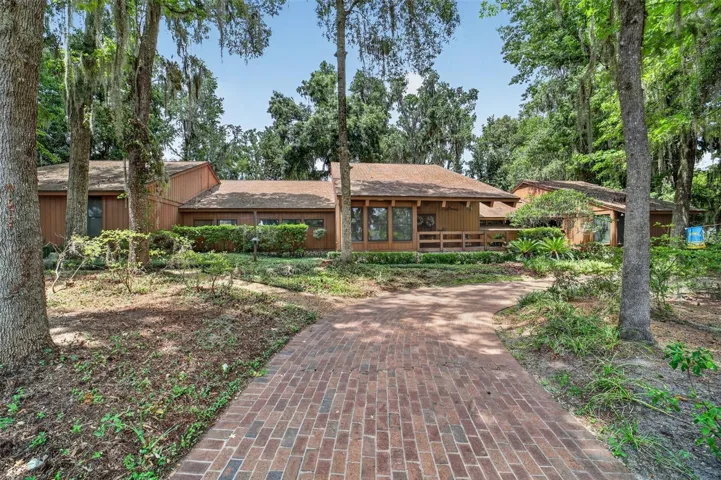
This stunning, one-of-a-kind custom home offers 4, 985 square feet of luxurious living space, meticulously built by renowned builder George Barns. Set on a spacious 0.75-acre lot with beautiful landscaping in the SE Woodfields area, this exceptional residence combines timeless craftsmanship with thoughtful design for comfortable, elegant living. Step inside to soaring wood ceilings in the expansive great room, creating a dramatic sense of openness and warmth. Canadian saw cedar walls and ceilings throughout add rich character and natural beauty. The home features multiple gathering spaces including a huge great room with large stone gas fireplace, a generous family/game room, a dedicated cocktail room perfect for entertaining, a bright breakfast room, and a formal dining room ideal for hosting. The chef’s kitchen features a large island with cooktop and beautiful wormwood cabinets. The primary suite is truly impressive, boasting a huge bedroom and en-suite bathroom with double sinks and separate water closets for privacy and convenience. The home offers 3 bedrooms, 4 full bathrooms, and 2 half baths. Additional highlights include a screened-in 18 X 36 heated pool for year-round enjoyment, a 3-car garage, and a climate-controlled storage room and workshop providing ample space for hobbies or storage needs. Located in the golf cart accessible area of SE Ocala, you are able to utilize you golfcart to explore all of the parks and the shopping and dining downtown Ocala has to offer! This unique property offers privacy, quality construction, and versatile living spaces on a beautifully landscaped lot, a rare find for the discerning buyer.
Address
Open on Google Maps-
Address: 2411 SE 15TH STREET
-
City: Ocala
-
State/county: FL
-
Zip/Postal Code: 34471
-
Country: US
Details
Updated on July 6, 2026 at 7:49 pm-
Property ID HZOM727992
-
Price $1,299,999
-
Property Size 6322 Sqft
-
Land Area 0.75 Acres
-
Bedrooms 3
-
Bathrooms 6
-
Garages 3
-
Year Built 1984
-
Property Type Single Family Residence, Residential
-
Property Status Active
Additional details
-
Listing Terms Cash, Conventional, FHA, VA Loan
-
Roof Shingle
-
Utilities Cable Connected, Electricity Connected, Natural Gas Connected, Phone Available, Sewer Connected, Water Connected
-
Sewer Public Sewer
-
Cooling Central Air
-
Heating Electric, Heat Pump
-
Flooring Carpet, Tile, Wood
-
County Marion
-
Property Type Residential
-
Pool Diving Board, Gunite, Heated, In Ground, Lighting, Screen Enclosure
-
Parking Circular Driveway, Driveway, Garage Door Opener, Garage Faces Rear, Golf Cart Parking, Oversized, Parking Pad, Workshop in Garage
-
Elementary School Eighth Street Elem. School
-
Middle School Osceola Middle School
-
High School Forest High School
-
Community Features Street Lights
-
Architectural Style Custom
Mortgage Calculator
-
Down Payment
-
Loan Amount
-
Monthly Mortgage Payment
-
Property Tax
-
Home Insurance
-
PMI
-
Monthly HOA Fees