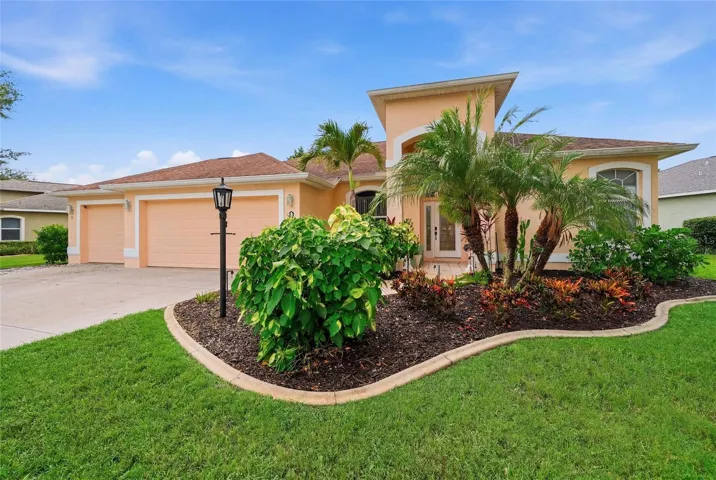
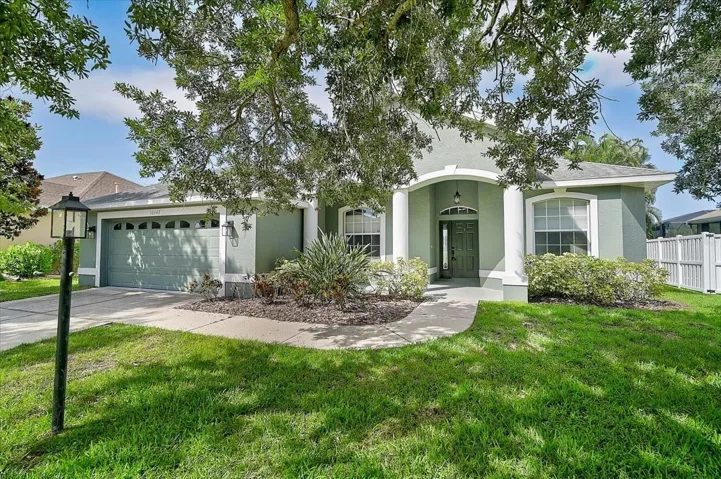
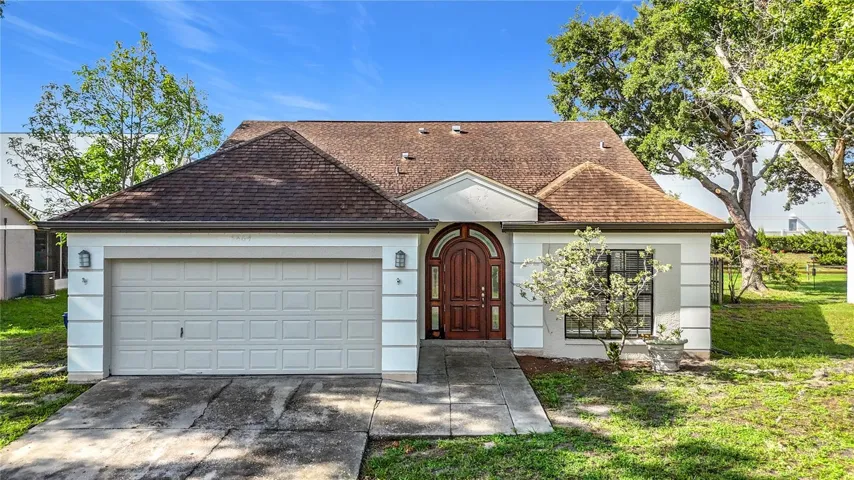
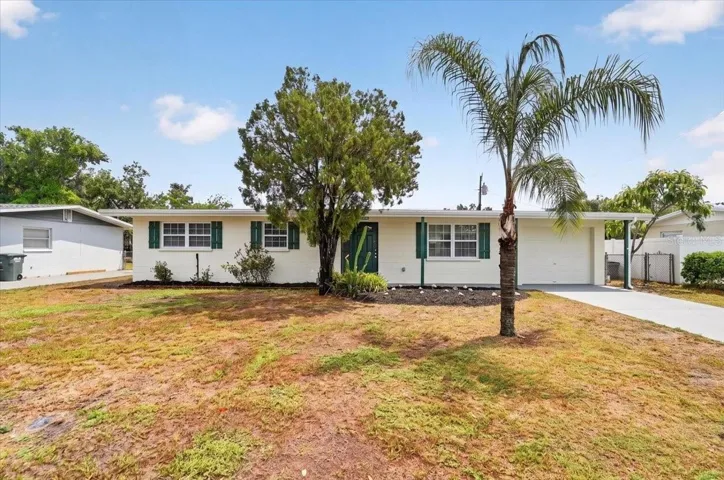
3506 Pinto Ln, Bradenton, Florida 34211
- $1,209,900

3506 Pinto Ln, Bradenton, Florida 34211
- $1,209,900
Overview
- Single Family Residence, Residential
- 5
- 6
- 3
- 4727 Sqft
Description
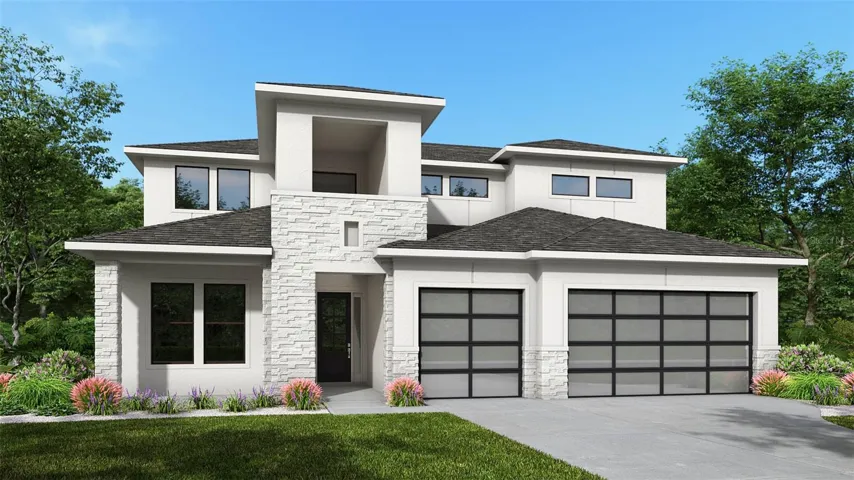
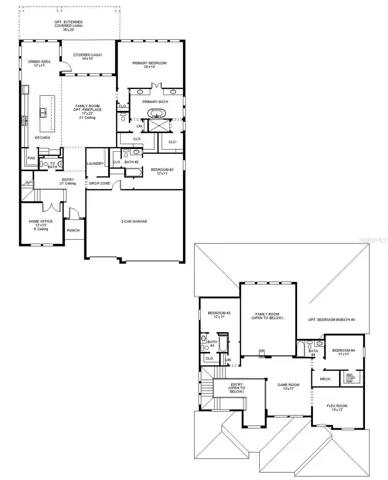
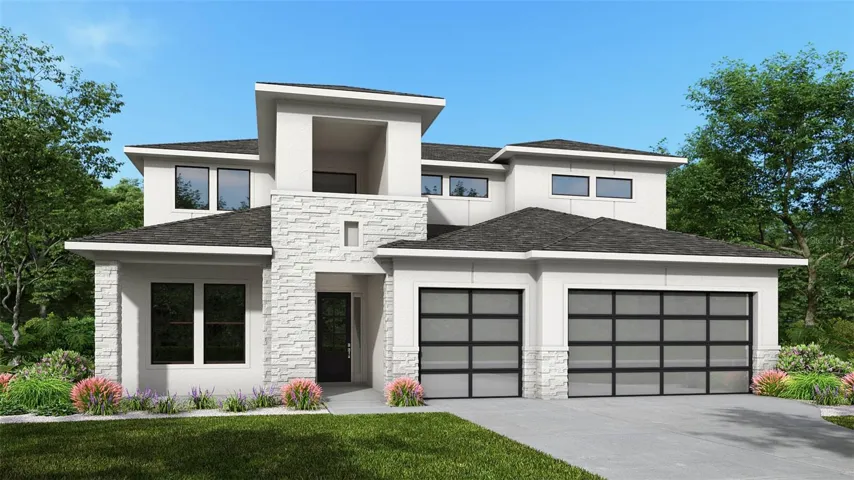
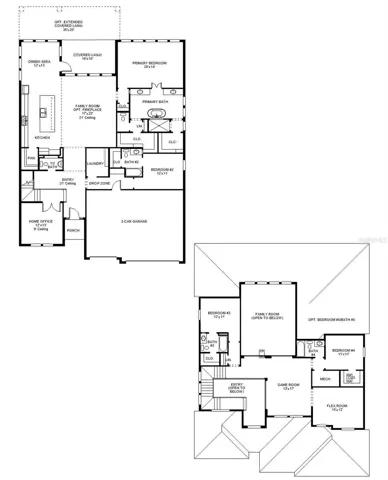
Under Construction. The front porch opens into the entryway with a 21-foot ceiling. French doors lead into the home office overlooking the front yard. A private guest suite with a full bathroom and walk-in closet is located off the main entry. The family room boasts a wall of windows. An island with built-in seating connects the space to the kitchen, which also features a walk-in pantry. The corner dining area is embraced by two walls of windows and allows access to the backyard covered lanai. Off the family room is the primary bedrooms which offers ample light from the sliding glass doors overlooking the backyard. Double doors lead into the bathroom which boasts dual vanities, a freestanding tub, glass enclosed shower, and two walk-in closets. Upstairs you are greeted by a large game room that overlooks the first floor. Secondary bedrooms each having their own private bathrooms and a flex room complete the second level. The laundry room and drop zone are located off the three-car garage.
Address
Open on Google Maps-
Address: 3506 PINTO LANE
-
City: Bradenton
-
State/county: FL
-
Zip/Postal Code: 34211
-
Country: US
Details
Updated on July 7, 2026 at 10:53 am-
Property ID HZTB8526298
-
Price $1,209,900
-
Property Size 4727 Sqft
-
Land Area 0.22 Acres
-
Bedrooms 5
-
Bathrooms 6
-
Garages 3
-
Year Built 2026
-
Property Type Single Family Residence, Residential
-
Property Status Pending
Additional details
-
Listing Terms Cash, Conventional, FHA, VA Loan
-
Association Fee 266
-
Roof Tile
-
Utilities Natural Gas Available, Public
-
Sewer Public Sewer
-
Cooling Central Air
-
Heating Electric
-
Flooring Tile, Wood
-
County Manatee
-
Property Type Residential
-
Elementary School Gullett Elementary
-
Middle School Dr Mona Jain Middle
-
High School Lakewood Ranch High
Features
Mortgage Calculator
-
Down Payment
-
Loan Amount
-
Monthly Mortgage Payment
-
Property Tax
-
Home Insurance
-
PMI
-
Monthly HOA Fees