9454 Channing Hill Dr, Sun City Center, Florida 33573
- $3,400
9454 Channing Hill Dr, Sun City Center, Florida 33573
- $3,400
Overview
- Single Family Residence, Residential Lease
- 5
- 3
- 3
- 3686 Sqft
Description
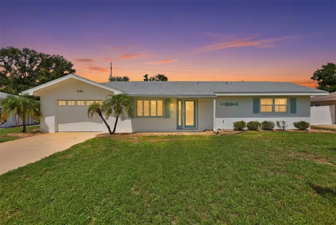
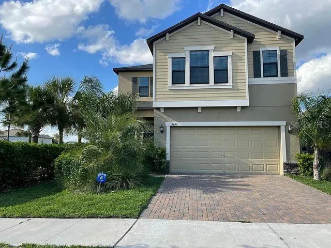
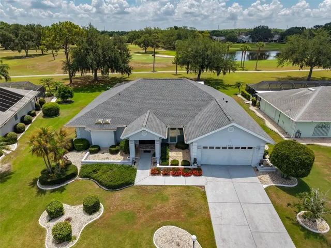
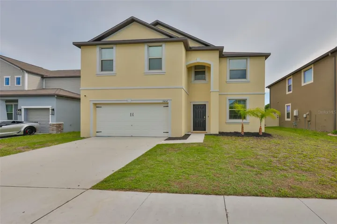
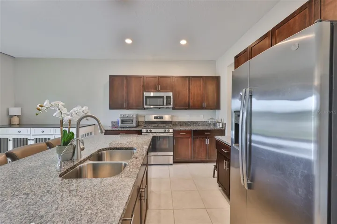
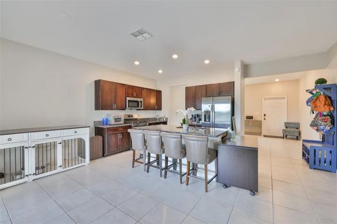
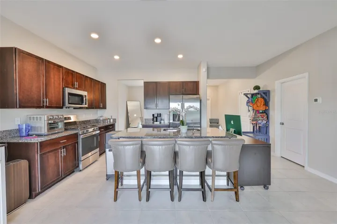
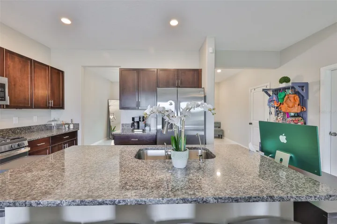
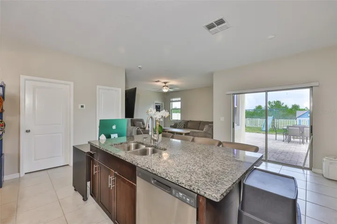
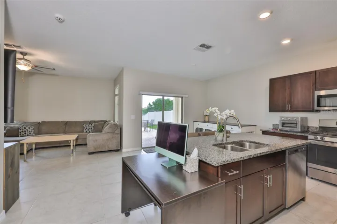
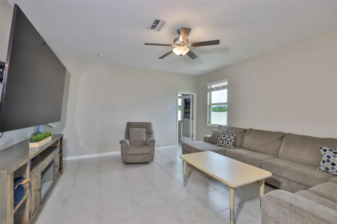
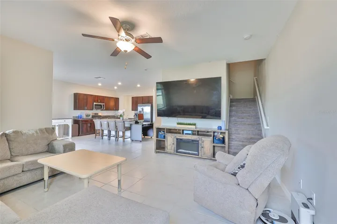
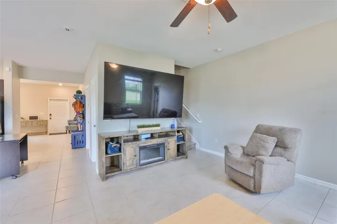
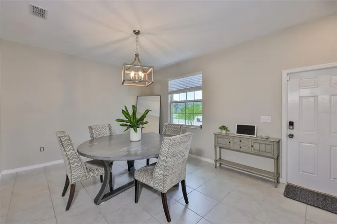
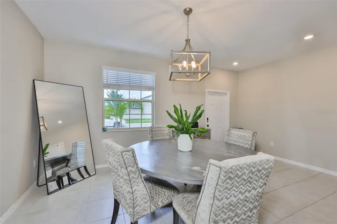
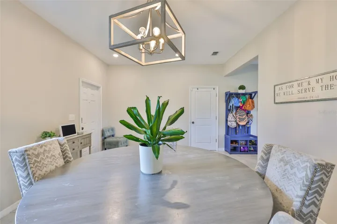
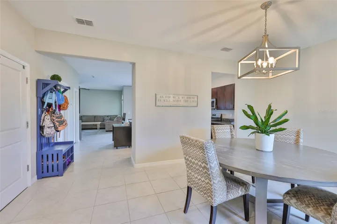
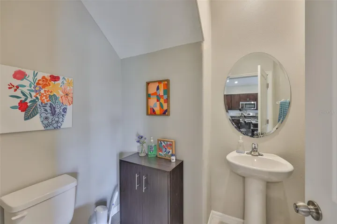
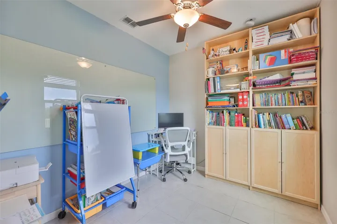
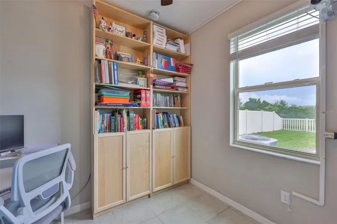
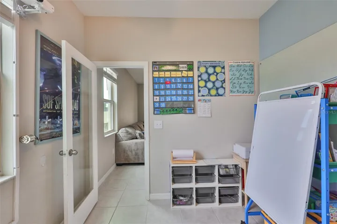
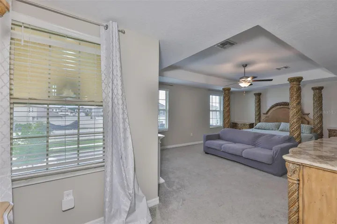
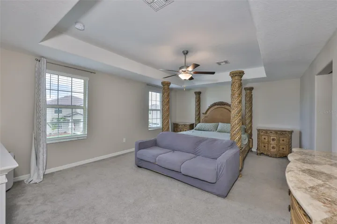
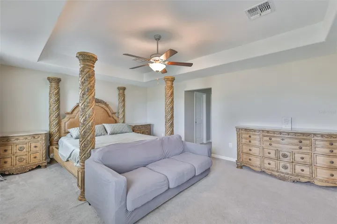
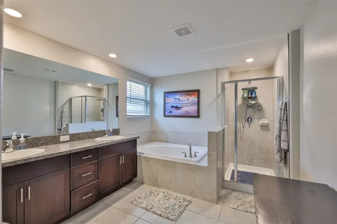
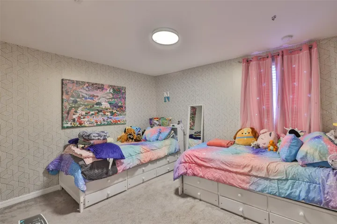
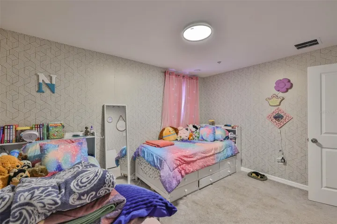
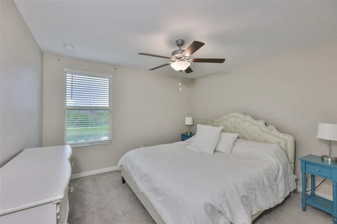
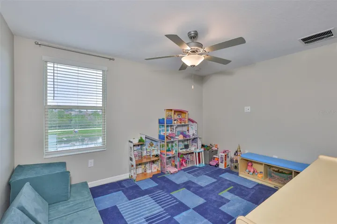
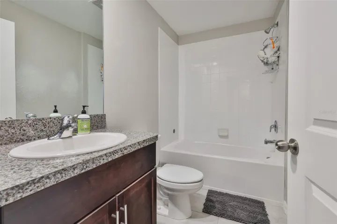
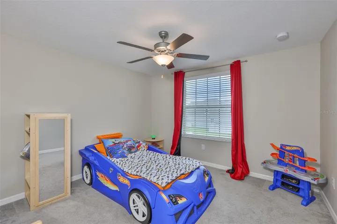
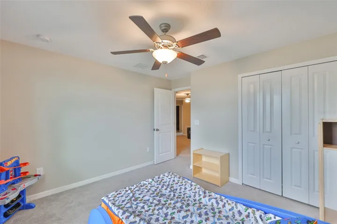
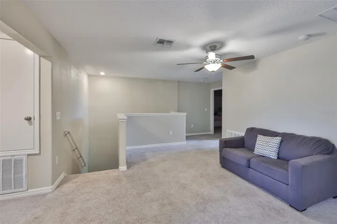
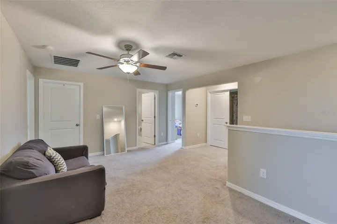
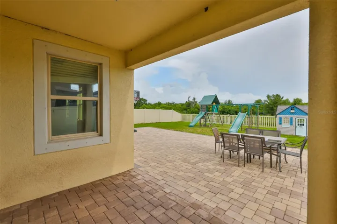
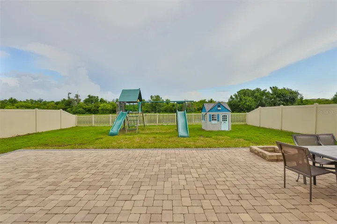
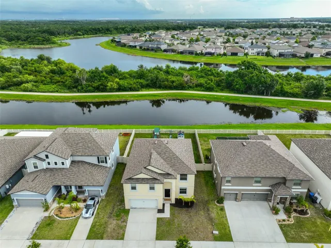
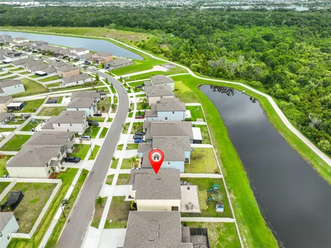
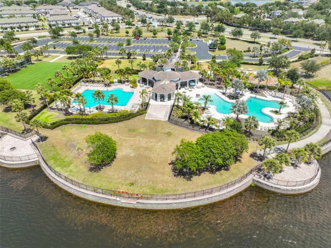
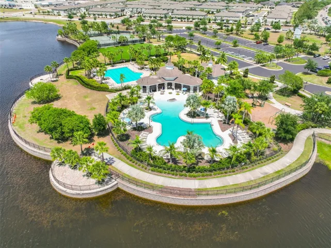
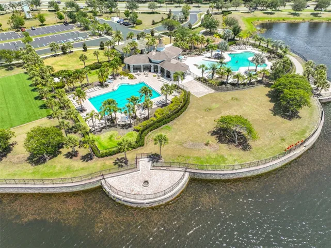
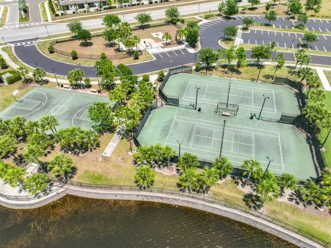
This spacious home is move-in ready! With five bedrooms, a large upstairs loft, an office/den, and a versatile flex space perfect for dining or more, there’s room for everyone. Even your vehicles have space with the THREE-CAR tandem garage. The downstairs features easy-to-maintain tile flooring throughout and brand new Luxury Vinyl on the stairs throughout the upstairs. The kitchen boasts granite countertops, a breakfast bar, stainless steel appliances, and an eat-in area. It opens to the family room and leads through double sliders to a large, paved patio and a fully fenced yard; complete with a Skyfort II backyard playset that stays for your family’s enjoyment. This energy-efficient home includes a tankless water heater. Rent includes lawn care, access to resort-style amenities: two pools (a lap pool and a walk-in resort pool), tennis and basketball courts, playgrounds, and scenic walking and biking trails. Conveniently located with quick access to I-75, US-301, and US-41, making commutes to MacDill AFB, USF, downtown Tampa, Brandon, Sarasota, and Gulf Coast beaches a breeze. Shopping, restaurants, a mall, and movie theaters are all nearby! Pets allowed with landlord approval. PLEASE NOTE PICTURES STILL SHOW CARPET ON THE UPSTAIRS, THIS IS BEING REPLACED WITH LUXURY VINYL.
Address
Open on Google Maps-
Address: 9454 CHANNING HILL DRIVE
-
City: Sun City Center
-
State/county: FL
-
Zip/Postal Code: 33573
-
Country: US
Details
Updated on July 7, 2026 at 2:10 pm-
Property ID HZTB8526113
-
Price $3,400
-
Property Size 3686 Sqft
-
Land Area 0.17 Acres
-
Bedrooms 5
-
Bathrooms 3
-
Garages 3
-
Year Built 2021
-
Property Type Single Family Residence, Residential Lease
-
Property Status Active
Additional details
-
Utilities BB/HS Internet Available, Cable Available, Electricity Connected, Public, Sewer Connected, Water Connected
-
Sewer Public Sewer
-
Cooling Central Air
-
Heating Central
-
Flooring Luxury Vinyl, Tile
-
County Hillsborough
-
Property Type Residential Lease
-
Parking Driveway, Garage Door Opener
-
Elementary School Belmont Elementary School
-
Middle School Eisenhower-HB
-
High School Sumner High School
-
Community Features Clubhouse, Dog Park, Golf Carts OK, Park, Playground, Pool, Sidewalks, Tennis Court(s), Street Lights
Mortgage Calculator
-
Down Payment
-
Loan Amount
-
Monthly Mortgage Payment
-
Property Tax
-
Home Insurance
-
PMI
-
Monthly HOA Fees