4646 Inverness Dr, Leesburg, Florida 34748
- $299,900
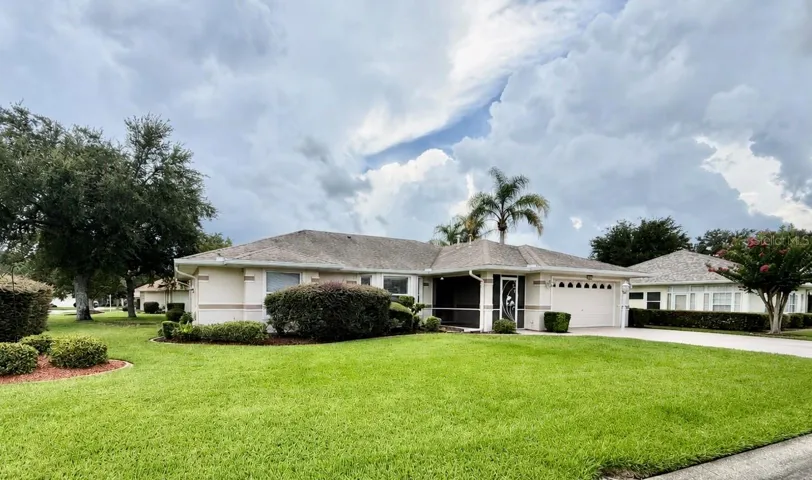
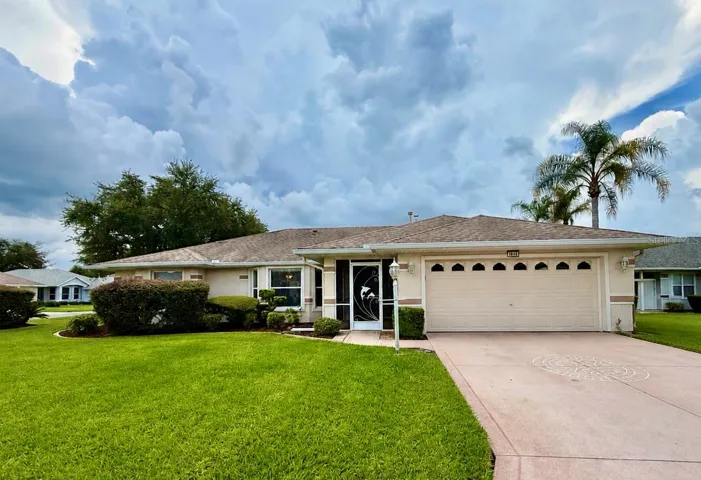
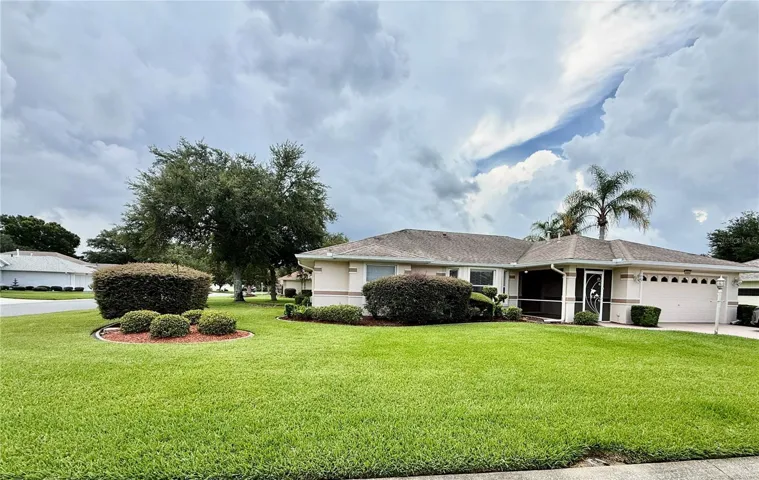
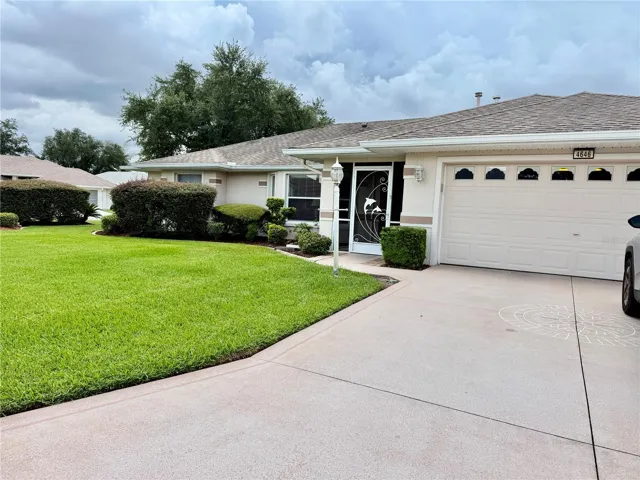
4646 Inverness Dr, Leesburg, Florida 34748
- $299,900
Overview
- Single Family Residence, Residential
- 3
- 2
- 2
- 2782 Sqft
Description
Welcome to this beautifully maintained 3-bedroom, 2-bathroom Princess floor plan home located in the highly sought-after 55+ community of Royal Highlands. Situated on an oversized corner lot, this home offers exceptional curb appeal, thoughtful updates, and comfortable Florida living. The enclosed lanai features vinyl windows, creating the perfect year-round space to relax or entertain, and includes a hot tub that is in great working condition. Additional exterior features include gutters surrounding the entire home and a transferable termite bond for added peace of mind. Major updates have already been completed, including a new roof (2018), A/C (2015), and water heater (2020). Inside, you’ll find ceiling fans throughout, along with most appliances having been recently replaced, including a newer washer, dryer, and dishwasher. Royal Highlands is a premier gated 55+ golf community offering an active lifestyle with an 18-hole championship golf course, clubhouse, restaurant, fitness center, indoor and outdoor pools, tennis and pickleball courts, softball, bocce, walking trails, and a full calendar of clubs, activities, and social events. Conveniently located just minutes from the Florida Turnpike, this home offers easy access to Orlando, world-famous Walt Disney World, Orlando International Airport, shopping, dining, medical facilities, and Central Florida’s beautiful attractions—making it an ideal place to enjoy both relaxation and adventure. Don’t miss this opportunity to own a move-in-ready home in one of Central Florida’s most desirable active adult communities!
Address
Open on Google Maps-
Address: 4646 INVERNESS DRIVE
-
City: Leesburg
-
State/county: FL
-
Zip/Postal Code: 34748
-
Country: US
Details
Updated on July 7, 2026 at 7:58 pm-
Property ID HZG5114682
-
Price $299,900
-
Property Size 2782 Sqft
-
Land Area 0.26 Acres
-
Bedrooms 3
-
Bathrooms 2
-
Garages 2
-
Year Built 2000
-
Property Type Single Family Residence, Residential
Additional details
-
Listing Terms Cash, Conventional, FHA, VA Loan
-
Association Fee 229
-
Roof Shingle
-
Utilities Cable Connected, Electricity Connected, Natural Gas Connected, Public, Sewer Connected, Underground Utilities, Water Connected
-
Sewer Public Sewer
-
Cooling Central Air
-
Heating Central
-
Flooring Carpet, Ceramic Tile
-
County Lake
-
Property Type Residential
-
Parking Garage Door Opener
-
Elementary School Leesburg Elementary
-
Middle School Oak Park Middle
-
High School Leesburg High
-
Community Features Association Recreation - Owned, Clubhouse, Community Mailbox, Deed Restrictions, Fitness Center, Gated Community - Guard, Golf Carts OK, Golf, Pool, Restaurant, Tennis Court(s)
-
Architectural Style Ranch
Mortgage Calculator
-
Down Payment
-
Loan Amount
-
Monthly Mortgage Payment
-
Property Tax
-
Home Insurance
-
PMI
-
Monthly HOA Fees
Schedule a Tour
Contact Information
View ListingsSimilar Listings
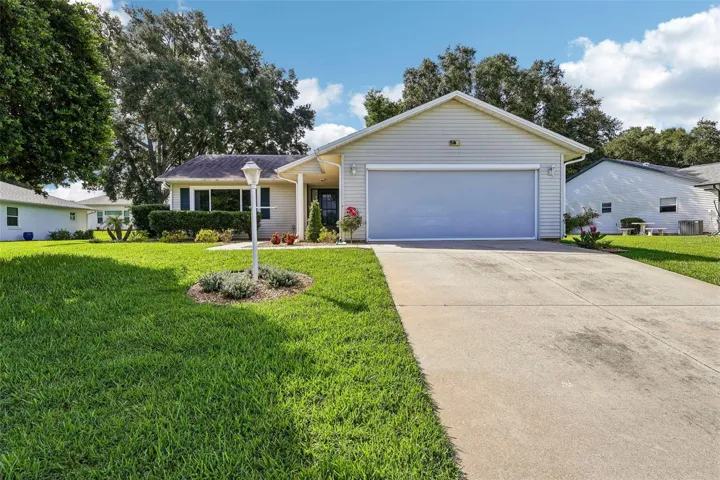
27131 Racquet Cir, Leesburg, Florida 34748
27131 RACQUET CIRCLE, Leesburg, FL 34748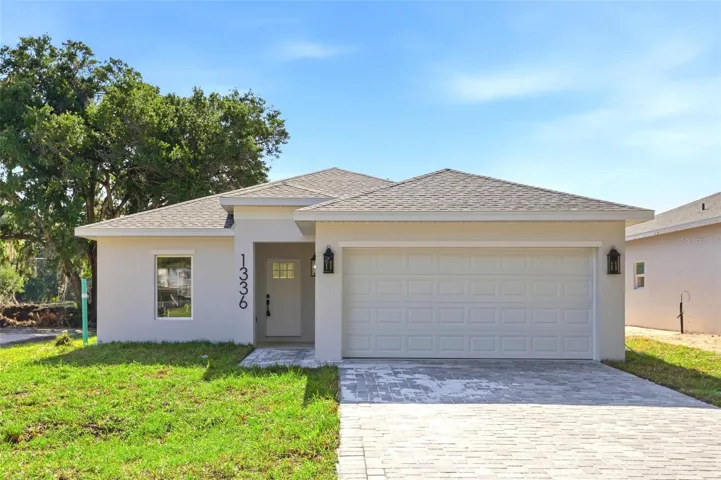
1336 Marshall Dr, Leesburg, Florida 34748
1336 MARSHALL DRIVE, Leesburg, FL 34748- $299,900