1696 Puffin Rd, St Cloud, Florida 34771
- $579,265
1696 Puffin Rd, St Cloud, Florida 34771
- $579,265
Overview
- Single Family Residence, Residential
- 4
- 4
- 2
- 3653 Sqft
Description
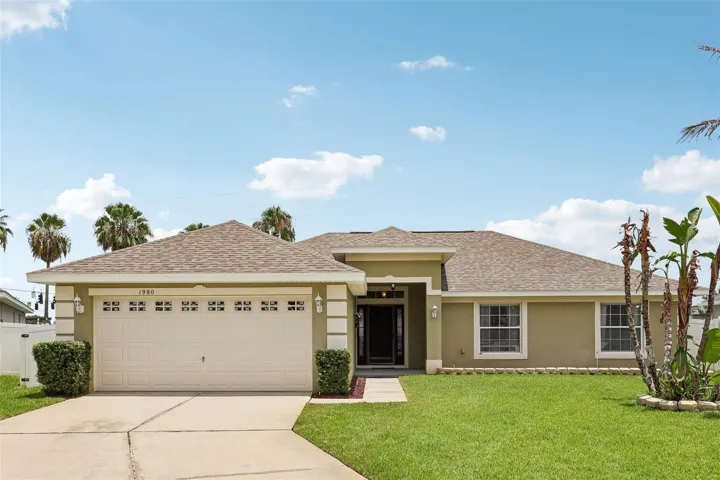
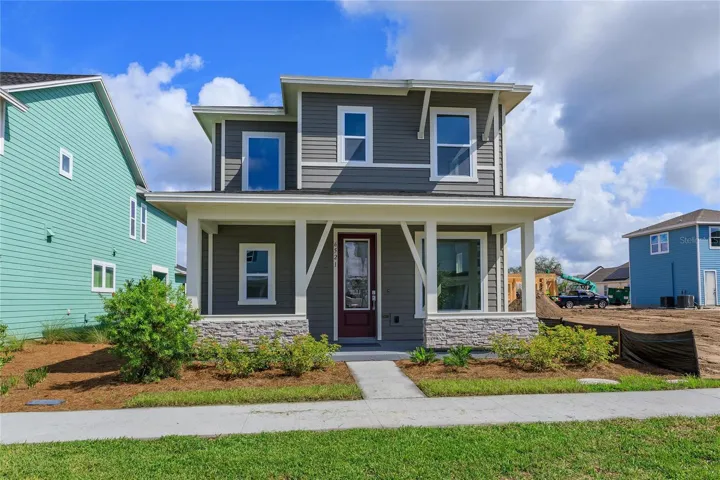
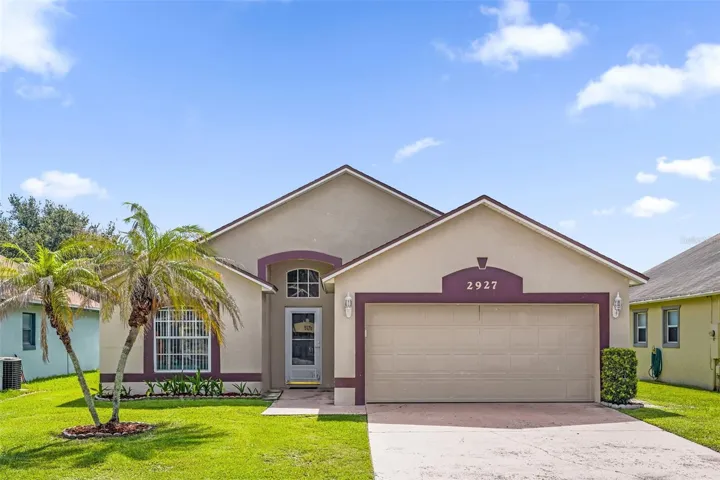
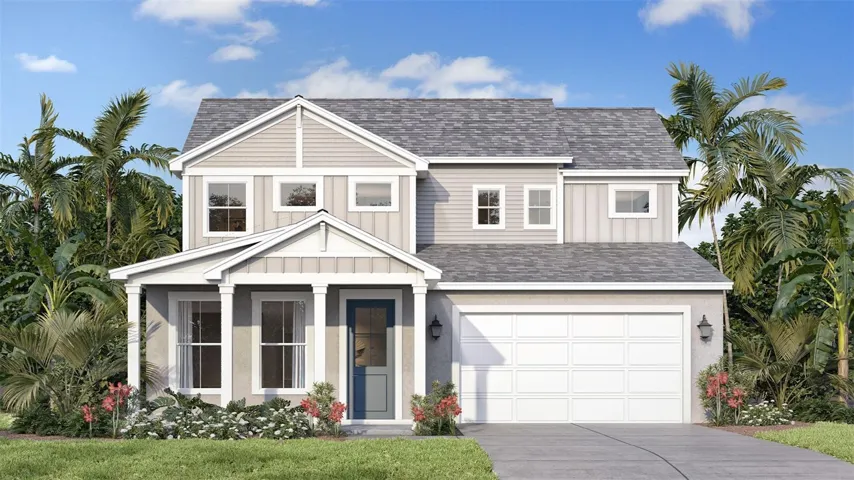
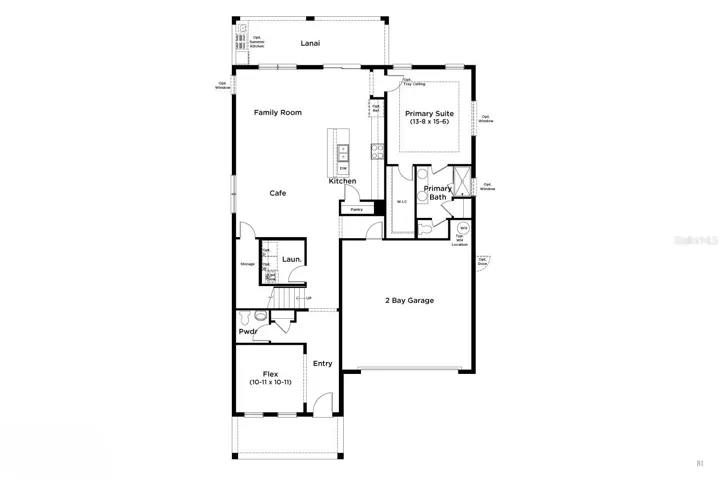
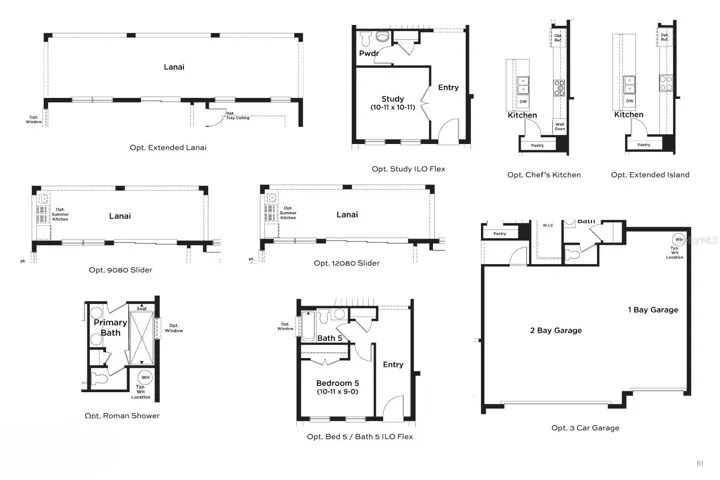
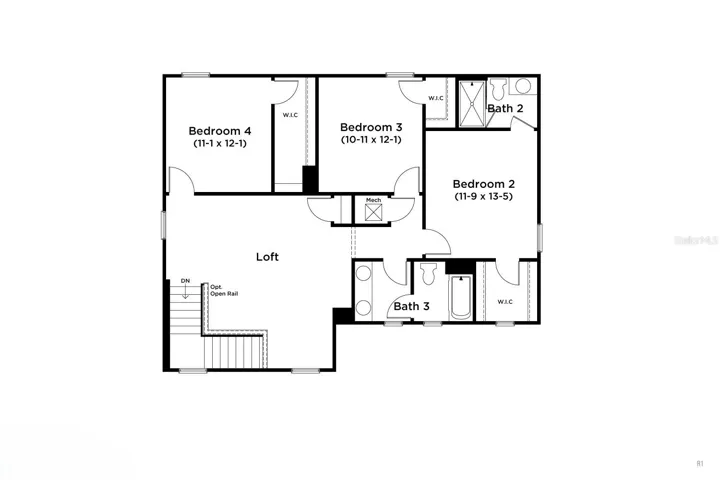
Under Construction. Welcome to this stunning 2, 753 sq. ft. Farmhouse-elevation home featuring breathtaking water views and abundant natural light throughout. This spacious floor plan offers 4 bedrooms, 3.5 bathrooms, a private office, and a versatile loft and oversize covered lanai. The first floor showcases beautiful tile flooring throughout the main living areas, a luxurious primary suite, a dedicated office, and a convenient laundry room. The gourmet chef’s kitchen is designed to impress with quartz countertops, ample cabinetry, and an open-concept layout perfect for entertaining. Step outside to the covered lanai and enjoy peaceful water views with no rear neighbors. Upstairs, you’ll find a spacious loft, three secondary bedrooms with walk-in closets, and two additional bathrooms. One of the bedrooms features its own private en-suite bathroom, making it ideal for guests or multigenerational living. Carpet is included throughout the second floor living areas, with tile flooring in the bathrooms. Expected completion in October. Don’t miss this opportunity to own a beautifully designed home in a desirable setting with privacy, water views, and exceptional living space.
Address
Open on Google Maps-
Address: 1696 PUFFIN ROAD
-
City: St Cloud
-
State/county: FL
-
Zip/Postal Code: 34771
-
Country: US
Details
Updated on July 8, 2026 at 5:47 pm-
Property ID HZO6422445
-
Price $579,265
-
Property Size 3653 Sqft
-
Land Area 0.14 Acres
-
Bedrooms 4
-
Bathrooms 4
-
Garages 2
-
Year Built 2026
-
Property Type Single Family Residence, Residential
-
Property Status Active
Additional details
-
Listing Terms Cash, Conventional, FHA, VA Loan
-
Association Fee 110
-
Roof Shingle
-
Utilities BB/HS Internet Available, Electricity Connected, Public, Sewer Connected, Water Connected
-
Sewer Public Sewer
-
Cooling Central Air
-
Heating Central, Electric
-
Flooring Carpet, Tile
-
County Osceola
-
Property Type Residential
-
Parking Driveway, Garage Door Opener, Guest
-
Elementary School Hickory Tree Elem
-
Middle School Narcoossee Middle
-
High School Harmony High
-
Community Features Community Mailbox, Dog Park, Irrigation-Reclaimed Water, Playground, Pool, Sidewalks
-
Architectural Style Other
Features
Mortgage Calculator
-
Down Payment
-
Loan Amount
-
Monthly Mortgage Payment
-
Property Tax
-
Home Insurance
-
PMI
-
Monthly HOA Fees