Overview
- Single Family Residence, Residential
- 4
- 3
- 2
- 3643 Sqft
Description
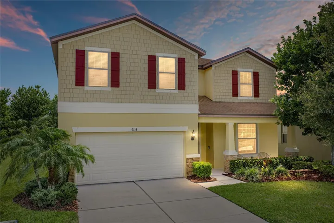
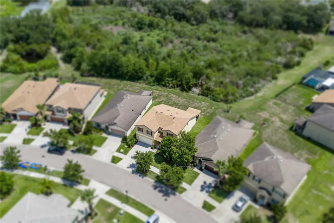
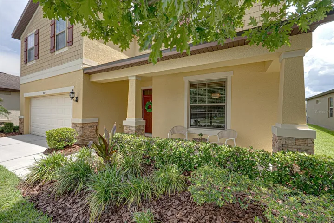
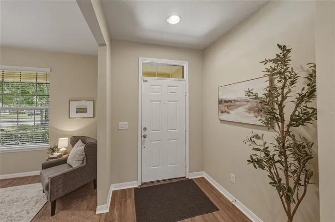
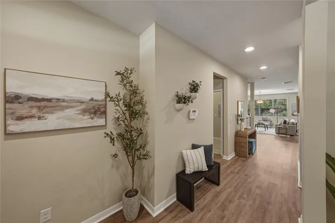
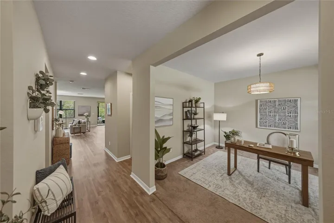
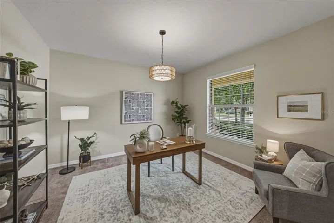
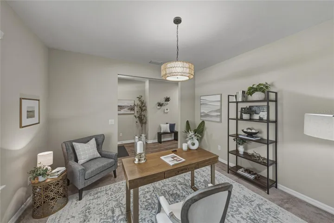
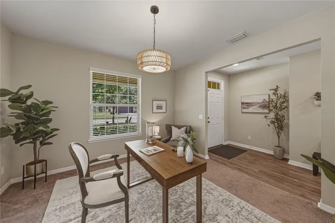
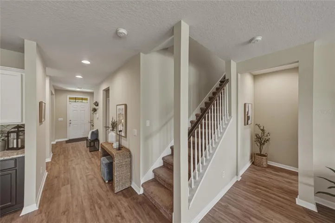
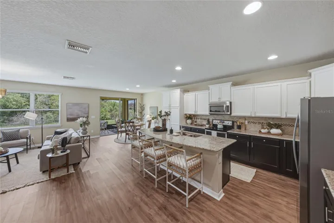
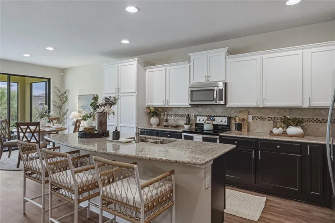
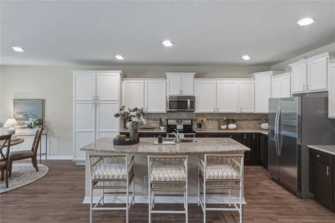
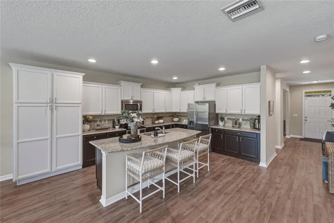
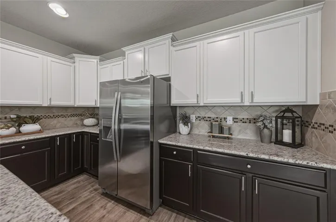
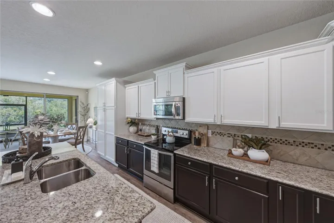
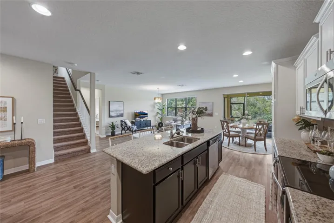
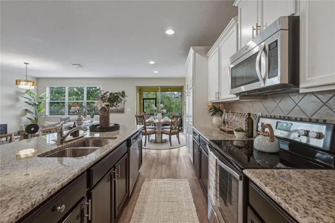
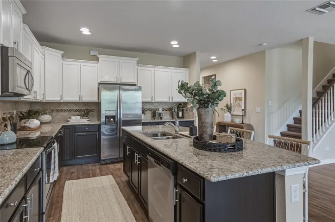
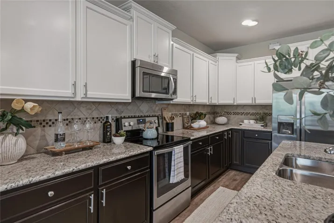
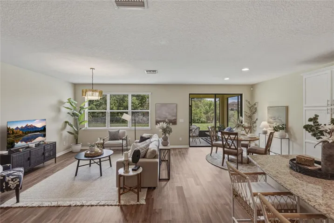
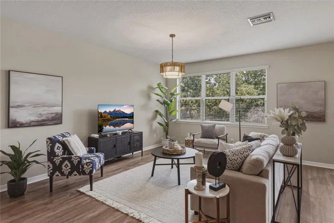
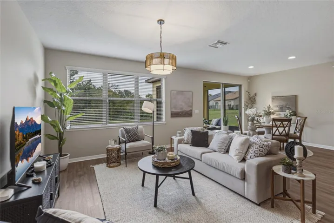
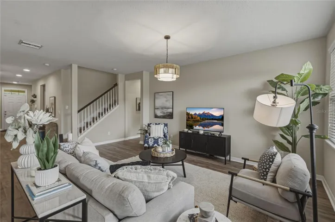
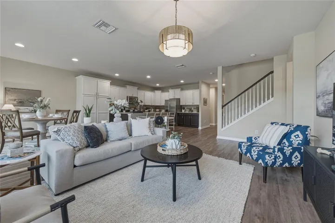
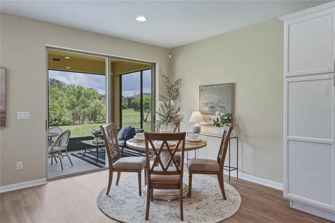
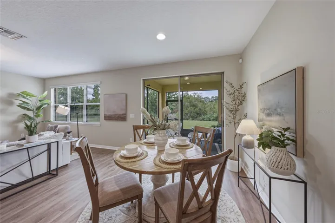
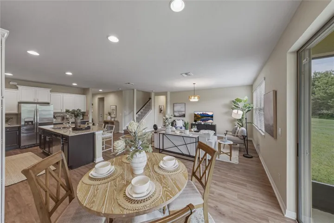
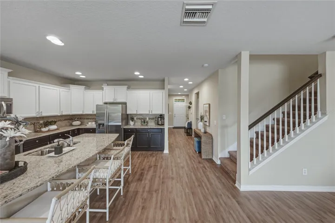
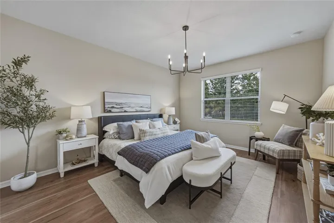
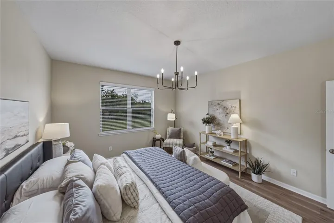
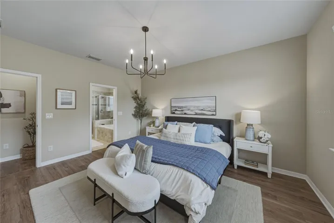
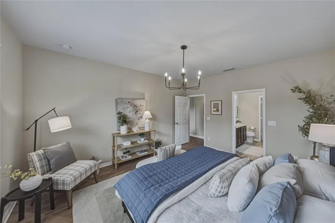
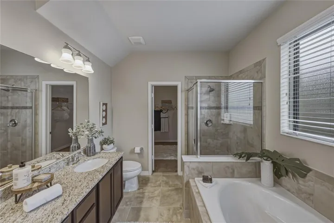
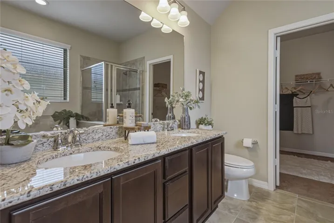
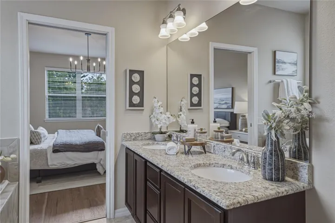
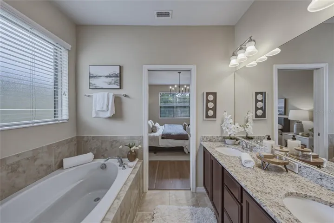
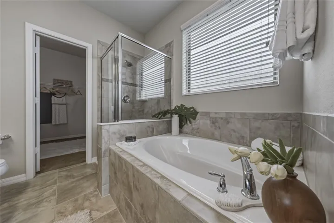
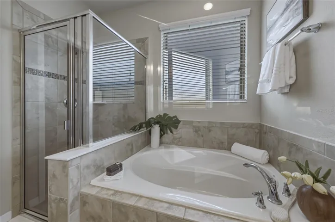
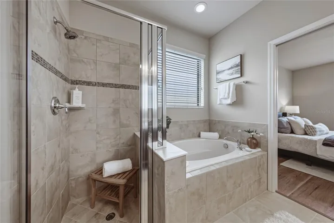
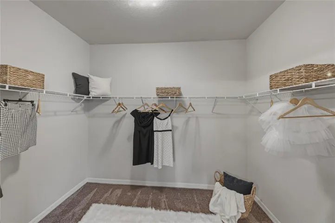
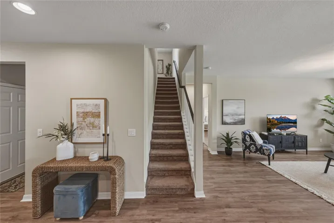
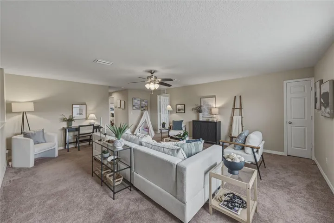
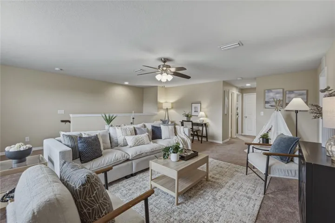
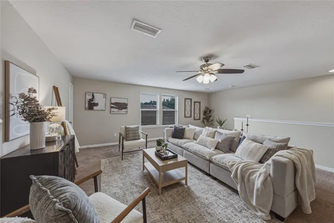
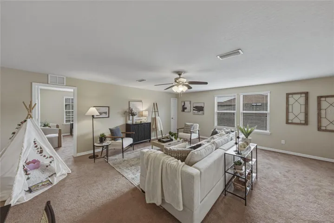
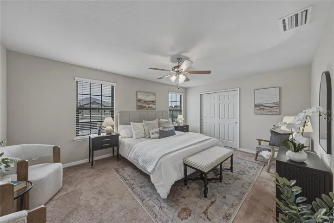
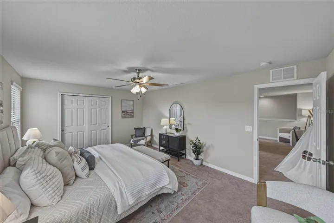
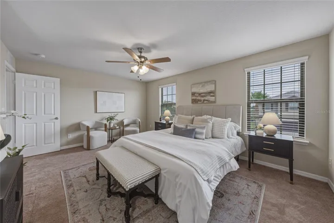
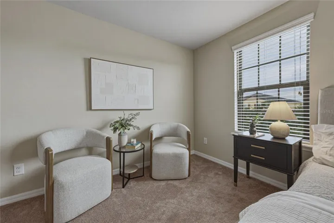
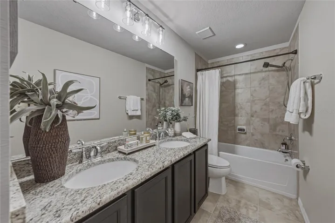
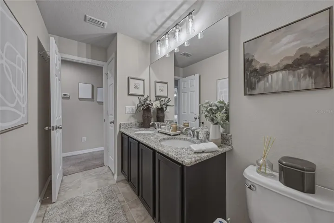
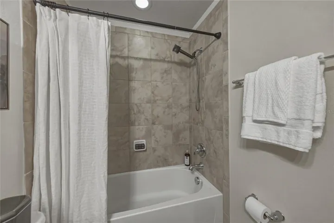
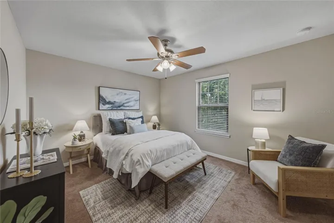
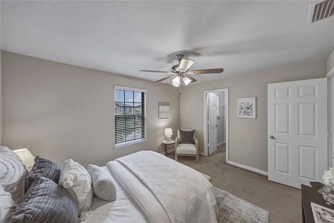
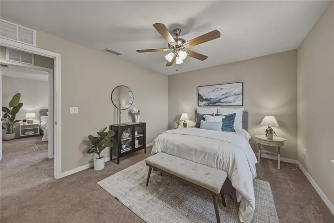
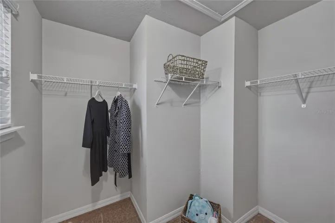
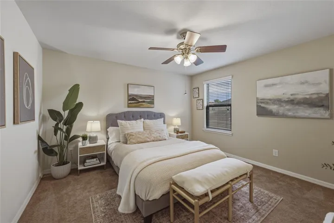
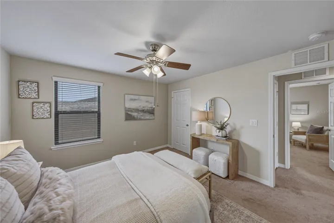
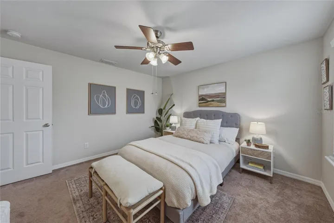
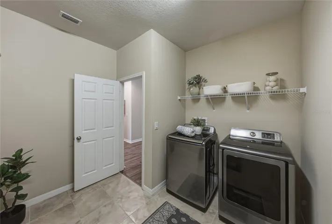
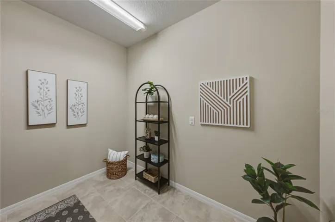
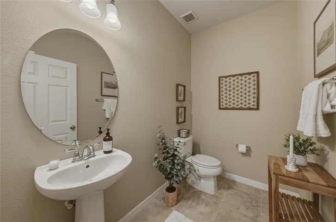
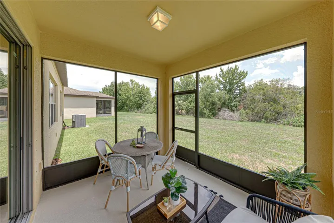
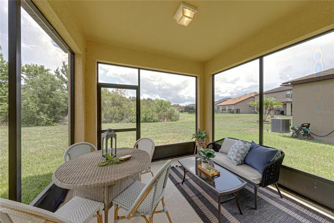
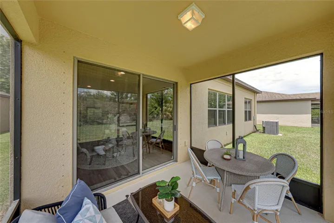
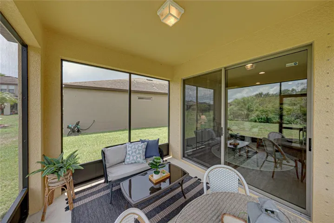
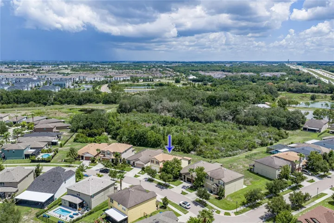
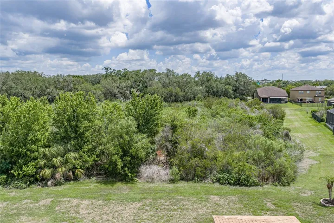
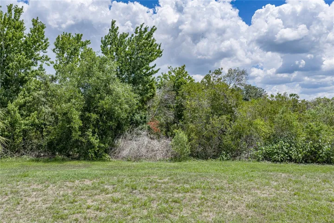
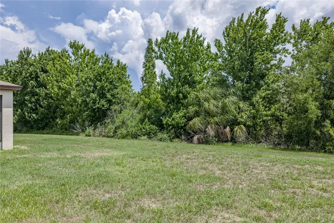
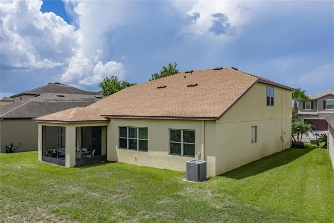
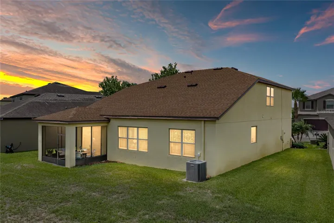
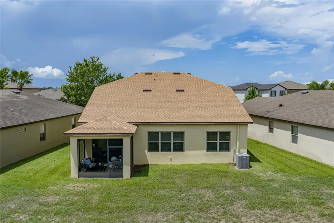
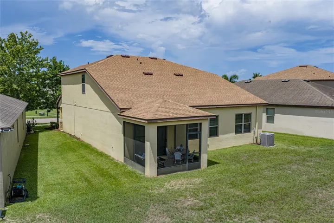
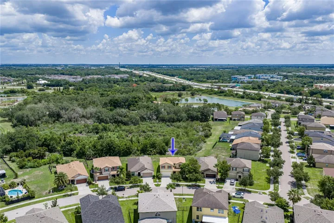
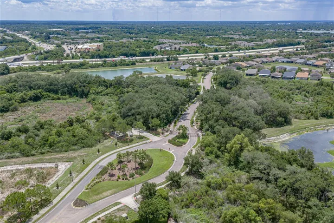
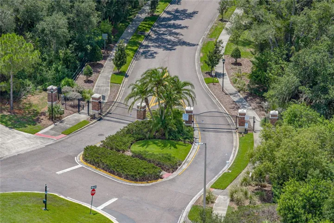
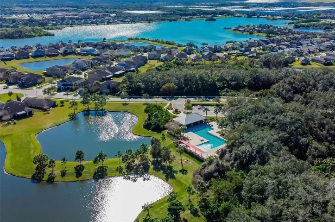
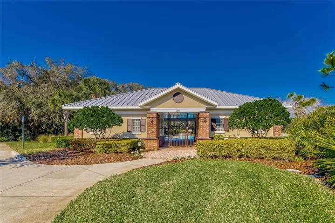
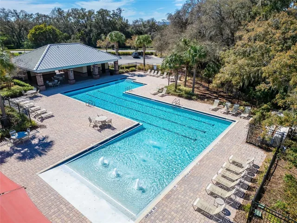
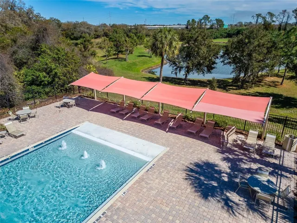
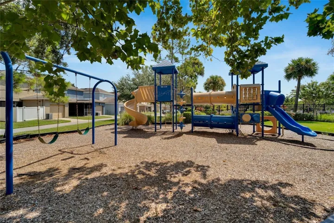
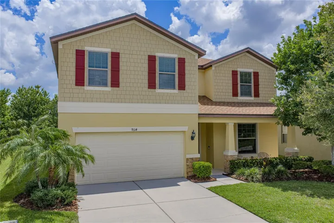
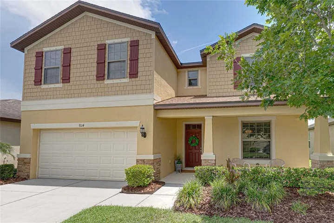
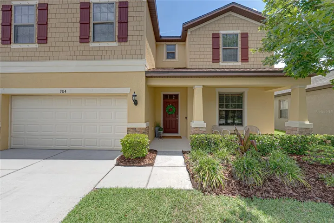
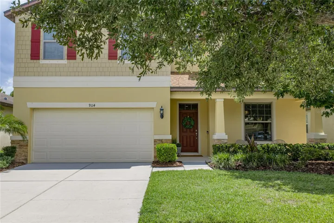
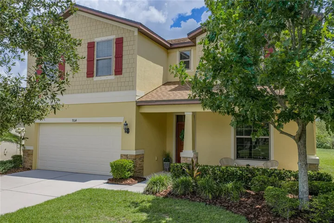
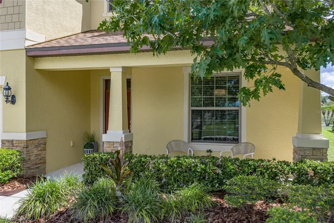
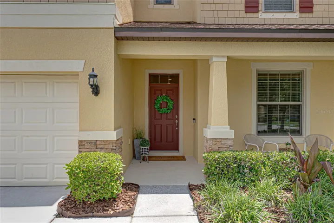
STRIKING STONE FRONT CRAFTSMAN ELEVATION W/SHAKER HARDIE BOARD ACCENTS & LARGE FRONT PORCH create Amazing Curb Appeal on this PRISTINE, Privately GATED, Private CONSERVATION Home w/4 Bed + Office + MASSIVE BONUS w/almost 3, 000 of total Living Sq Ft + Additional Outdoor Living w/Charming Covered Front Porch & Large Covered Screened Rear Lanai. AMAZING UPGRADES w/Brand NEW ROOF (Dec 2024), Brand NEW WATER HEATER & Expansion Tank (Nov 2023), Brand NEW AIR HANDLER (2022), ALL NEW INTERIOR PAINT (2026), NEW LIGHTING FIXTURES (2026), NEW Beautiful LUXURY VINYL FLOORING in All Main Areas & Primary Suite (2023 & 2026) & An AMAZING LAYOUT!! You will love everything about this home & IF YOU WANT BIG BEDROOMS THIS IS IT!! From the Charming Front Porch, Spacious Foyer/Mudroom Area, Wonderful additional Flex/Office Space, MASSIVE CUSTOM Two Tone KITCHEN w/Loads of Solid Wood Cabinets, Staggered Tall Height Uppers w/Crown, Huge Center Island, Granite Countertops, All Stainless Steel Appliances, Built In Pantry Design w/Extra Corner Cabinetry & Lazy Susan, Plenty of Bar Top Seating & Amazing Storage make this Kitchen/Family/Dining Space the True Heart of the HOME!! Perfect for Entertaining w/Large Living & Dining Spaces all Open w/Lg 8′ Sliders to Private Lanai & Wooded Conservation Backyard. Main Primary Suite is Downstairs w/Tranquil Private Views, a True Retreat w/ a vestibule entrance, 5 Piece Bath, Tall Height Solid Wood Vanity w/Bank of Drawers, Dual Under-mount Sinks, Granite Counters, Sep Soaking Garden Tub & Full Size Shower, Luxurious 8X10 Walk in Closet. 1sr Floor 10X10 Laundry is a DREAM!! LOADS of Space for Folding, Extra Storage & Additional Fridge or Freezer. Private 1/2 Bath & Linen/Coat Closet down. Take the Upgraded Wood Spindle Staircase Up & you will find an ENORMOUS Bonus Room a perfect extra hangout to use as multi-use space w/storage, as a Playroom/Game Room or Movie Room you name it! Huge Secondary Primary Suite on 2nd Floor & 2 other Generously sized bedrooms w/walk in closets. A total of 3 Beds Up + Large Second Bath w/inside Linen Closet, Dual Sink Tall Height Solid Wood Vanity w/Drawers, Granite Countertops, Bidet Toilet & Custom Tile Tub & Shower Surround. Loads of Features including 2″ Wood Blinds Throughout, Ceiling fans throughout upstairs, Prewired Surround Sound in Family Room, Color Sealed Tile in Baths (2026) & More! Located in Wonderful Magnolia Park a LOW MAINTENANCE COMMUNITY that INCLUDES ALL LAWN CARE & MAINTENANCE, TREE & PALM TRIMMING & MULCHING as well as ALL IRRIGATION CONTROL & MAINTENANCE, Irrigation Water Billing ALL IN the EXTREMELY LOW HOA DUES! Making living here a BREEZE! Magnolia Park is an upscale Fully Gated Community w/Loads of Amenities including a Community Pool, Splash Zone, Poolside Cabanas, Basketball, Walking & Recreation Trails, Playgrounds & Private Mailboxes (NO MAILBOX KIOSK to deal with)! Fantastic North Riverview Location Super Convenient Just Past SR 60 & 75 Close to ALL the areas Wonderful Shopping, Loads of Restaurants, Bars, Entertainment, Movie Theatre’s, Shopping Malls, Grocery Stores, Home Depot, Target, Walmart, Starbucks & More. Excellent access to via Crosstown or I-4 to Downtown, Channelside, Riverwalk & the Airport. Easy Access to Spend the Day in Ybor City, Busch Gardens, the Aquarium, Top Golf or the Beaches!! So many things to do in the area!! Save Big $$ Monthly w/Low Low HOA w/all Lawn & Irrigation included for only $225 monthly & Very Low CDD only $526 a year!!
Address
Open on Google Maps-
Address: 9114 MOUNTAIN MAGNOLIA DRIVE
-
City: Riverview
-
State/county: FL
-
Zip/Postal Code: 33578
-
Country: US
Details
Updated on July 10, 2026 at 4:16 am-
Property ID HZTB8525844
-
Price $495,000
-
Property Size 3643 Sqft
-
Land Area 0.15 Acres
-
Bedrooms 4
-
Bathrooms 3
-
Garages 2
-
Year Built 2014
-
Property Type Single Family Residence, Residential
-
Property Status Active
Additional details
-
Listing Terms Cash, Conventional, FHA, VA Loan
-
Association Fee 225
-
Roof Shingle
-
Utilities BB/HS Internet Available, Cable Connected, Electricity Connected, Fire Hydrant, Natural Gas Available, Public, Sewer Connected, Sprinkler Recycled, Underground Utilities, Water Connected
-
Sewer Public Sewer
-
Cooling Central Air
-
Heating Central, Electric, Heat Pump
-
Flooring Carpet, Ceramic Tile, Luxury Vinyl
-
County Hillsborough
-
Property Type Residential
-
Parking Driveway, Garage Door Opener, Oversized
-
Community Features Association Recreation - Owned, Deed Restrictions, Gated Community - No Guard, Park, Playground, Pool, Sidewalks, Street Lights
-
Architectural Style Bungalow
Mortgage Calculator
-
Down Payment
-
Loan Amount
-
Monthly Mortgage Payment
-
Property Tax
-
Home Insurance
-
PMI
-
Monthly HOA Fees