Overview
- Single Family Residence, Residential
- 3
- 2
- 2
- 1914 Sqft
Description
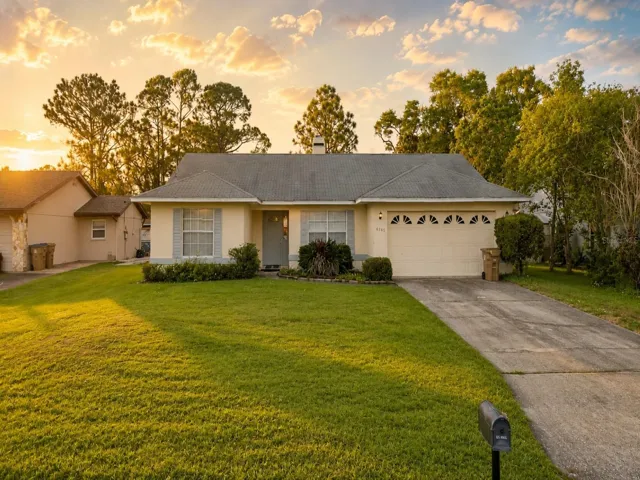
CANAL-FRONT HOME WITH DOCK AND BOATHOUSE! Welcome to 6365 Judith Ct, a single-story concrete block home in St. Cloud offering 3 bedrooms, 2 bathrooms, 1, 322 heated square feet, and 1, 914 total square feet on a 0.224-acre canal-front lot. Built in 1993, this home features a practical split-bedroom layout, central air, ceiling fans, engineered hardwood flooring, a wood-burning fireplace, and an attached 2-car garage. Outdoor features include a front porch, screened rear porch, chain-link fencing, mature landscaping, canal view and access, dock, and boathouse. The property is located in New Eden on the Lakes and offers well and septic utilities, OUC electric service, paved road access, and a convenient St. Cloud location near Narcoossee Road, Lake Nona, local schools, shopping, dining, and major Central Florida routes. A solid opportunity for a buyer seeking a waterfront property with extra outdoor utility and everyday convenience.
Address
Open on Google Maps-
Address: 6365 JUDITH COURT
-
City: St Cloud
-
State/county: FL
-
Zip/Postal Code: 34771
-
Country: US
Details
Updated on July 7, 2026 at 5:18 pm-
Property ID HZS5152937
-
Price $449,900
-
Property Size 1914 Sqft
-
Land Area 0.22 Acres
-
Bedrooms 3
-
Bathrooms 2
-
Garages 2
-
Year Built 1993
-
Property Type Single Family Residence, Residential
-
Property Status Pending
Additional details
-
Listing Terms Cash, Conventional, FHA, VA Loan
-
Roof Shingle
-
Utilities Electricity Connected
-
Sewer Septic Tank
-
Cooling Central Air
-
Heating Central
-
Flooring Hardwood
-
County Osceola
-
Property Type Residential
-
Parking Driveway, Garage Door Opener
-
Elementary School Hickory Tree Elem
-
Middle School Narcoossee Middle
-
High School Harmony High
-
Waterfront Canal - Freshwater
-
Architectural Style Ranch
Mortgage Calculator
-
Down Payment
-
Loan Amount
-
Monthly Mortgage Payment
-
Property Tax
-
Home Insurance
-
PMI
-
Monthly HOA Fees