6569 Sw 81st Loop, Ocala, Florida 34476
- $214,900
Overview
- Townhouse, Residential
- 3
- 3
- 1
- 1864 Sqft
Description
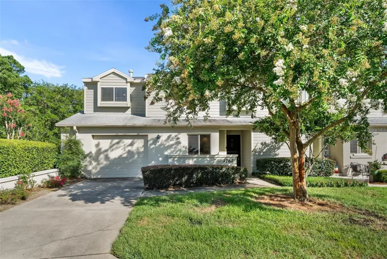
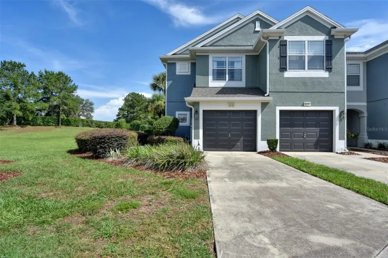
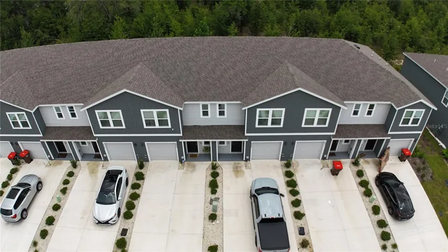
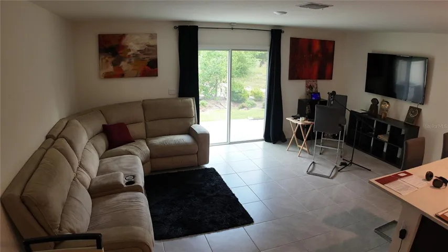
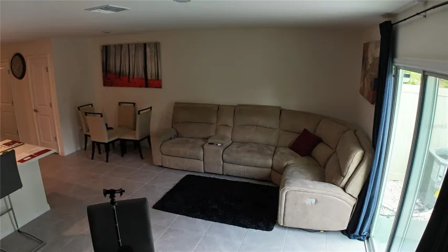
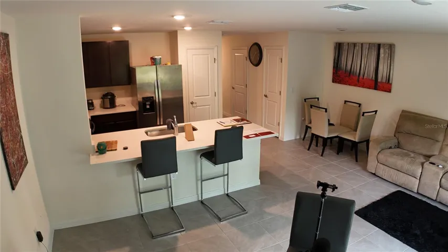
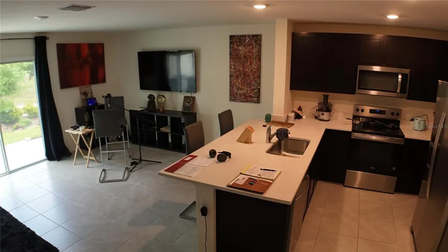
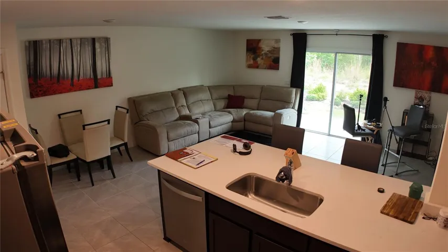
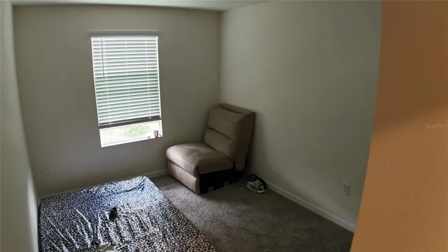
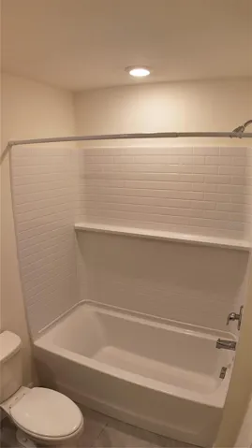
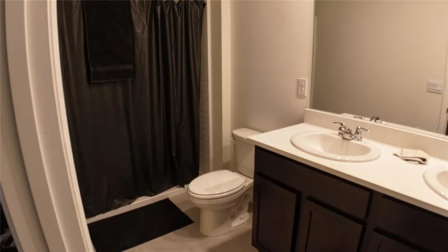
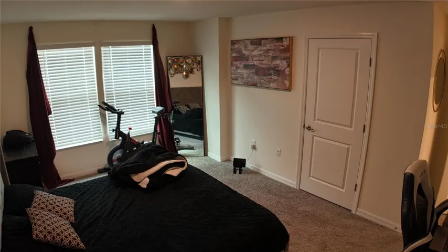
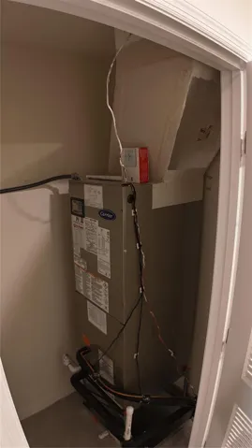
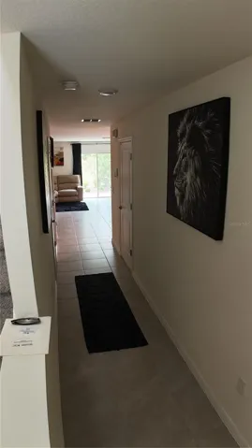
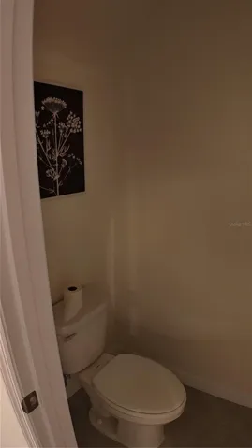
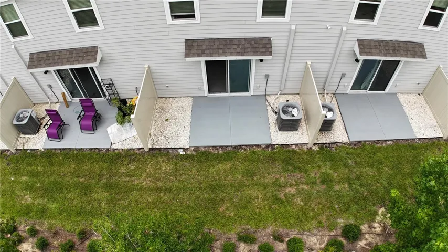
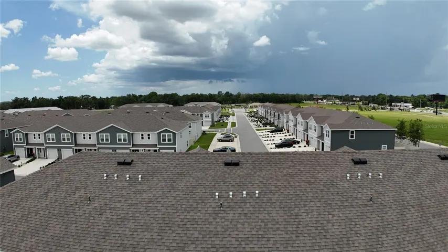
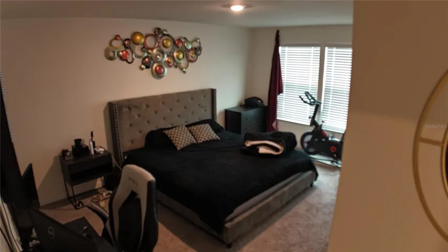
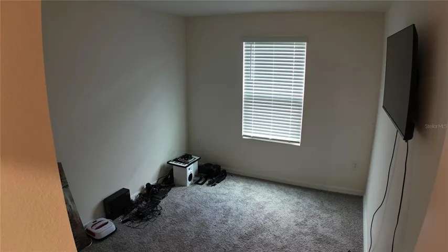
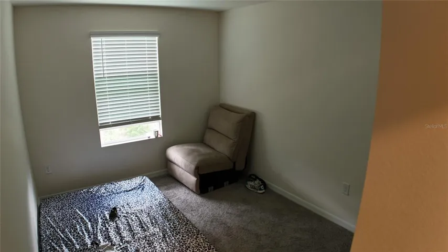
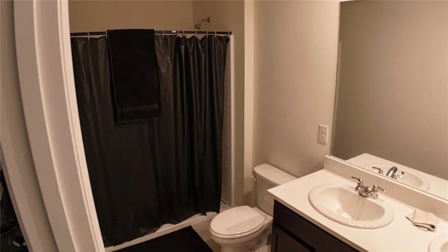
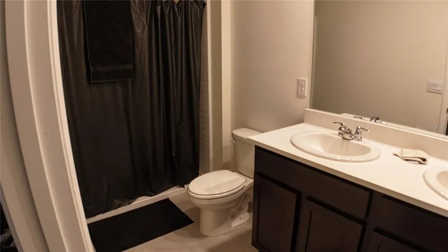
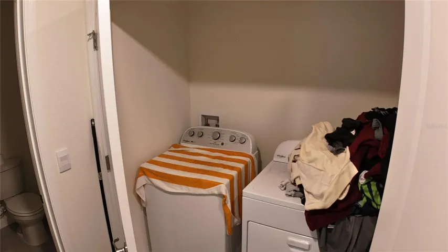
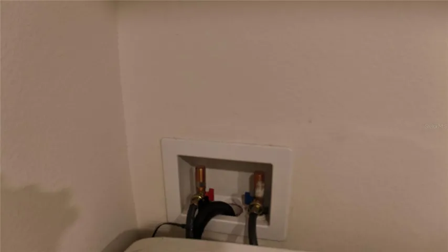
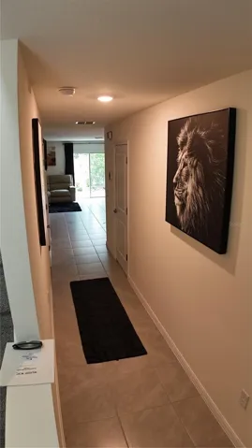
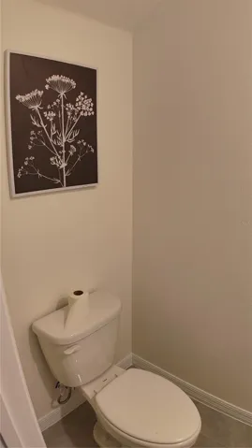
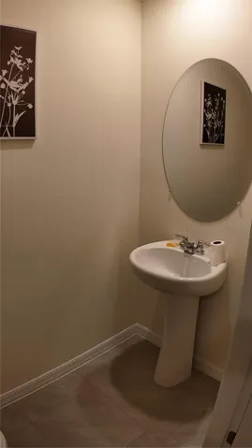
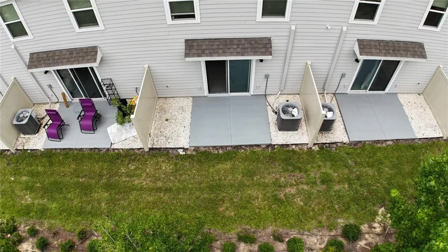
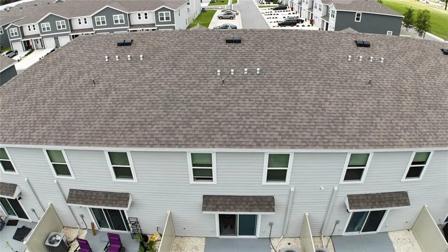
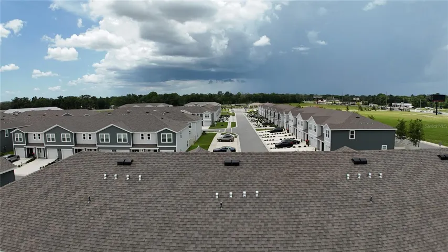
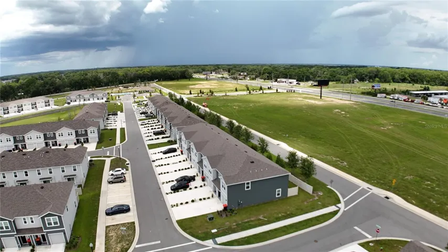
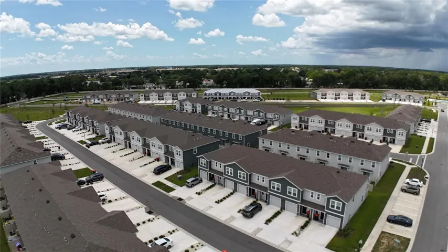
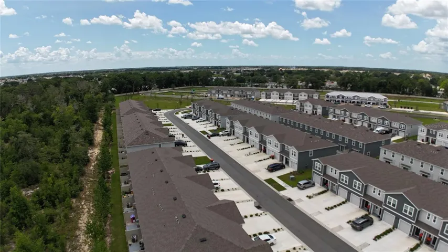
Short Sale. **SHORT SALE — Current Listing price has not been approved by the seller’s lender and may not be sufficient to cover all encumbrances, closing costs, or other seller charges. Sale of property is subject to seller’s lender approval which may cause extended time to close.** Welcome to this beautifully designed two-story townhome in The Towns at Laurel Commons, offering modern living in a peaceful Ocala community. Built in 2025, this 1, 505 square foot home features 3 bedrooms and 2.5 bathrooms, thoughtfully laid out across two levels. Downstairs, an open concept design connects a large kitchen to a spacious family room that overlooks the patio, creating an ideal space for entertaining or relaxing at home. A convenient powder room completes the main floor. Upstairs, the primary suite offers a private retreat with its own ensuite bathroom, while two additional bedrooms share a second full bathroom. A dedicated laundry area on this level adds everyday convenience. This home also includes a one-car attached garage, central air conditioning, and stylish finishes throughout, including ceramic tile and carpet flooring. Residents enjoy access to community amenities including a clubhouse and pool, all backed by an HOA that helps maintain a well-kept neighborhood. **Please note: This is a SHORT SALE and is SUBJECT TO LENDER APPROVAL. Buyer may be responsible for certain costs not covered by the seller’s lender.**
Address
Open on Google Maps-
Address: 6569 SW 81ST LOOP
-
City: Ocala
-
State/county: FL
-
Zip/Postal Code: 34476
-
Country: US
Details
Updated on July 7, 2026 at 7:39 pm-
Property ID HZGC541646
-
Price $214,900
-
Property Size 1864 Sqft
-
Land Area 0.04 Acres
-
Bedrooms 3
-
Bathrooms 3
-
Garage 1
-
Year Built 2025
-
Property Type Townhouse, Residential
-
Property Status Active
Additional details
-
Listing Terms Cash, Conventional, FHA, VA Loan
-
Association Fee 135
-
Roof Shingle
-
Utilities Other
-
Sewer Public Sewer
-
Cooling Central Air
-
Heating Central, Electric
-
Flooring Carpet, Ceramic Tile
-
County Marion
-
Property Type Residential
-
Elementary School Hammett Bowen Jr. Elementary
-
Middle School Liberty Middle School
-
High School West Port High School
-
Community Features Clubhouse, Pool
Features
Mortgage Calculator
-
Down Payment
-
Loan Amount
-
Monthly Mortgage Payment
-
Property Tax
-
Home Insurance
-
PMI
-
Monthly HOA Fees