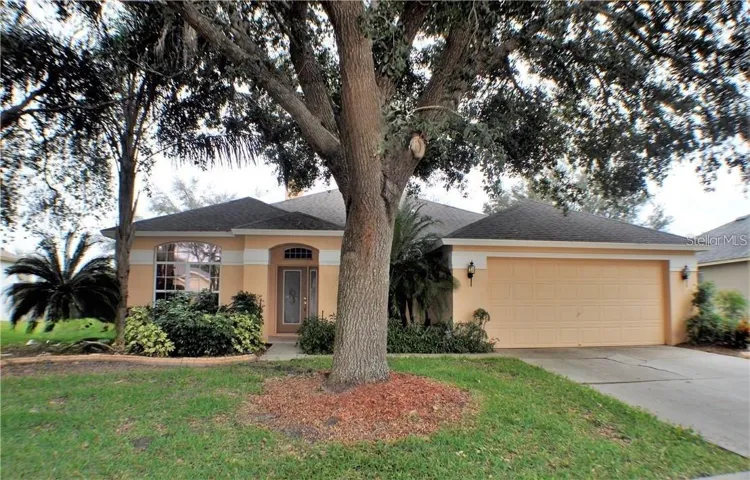
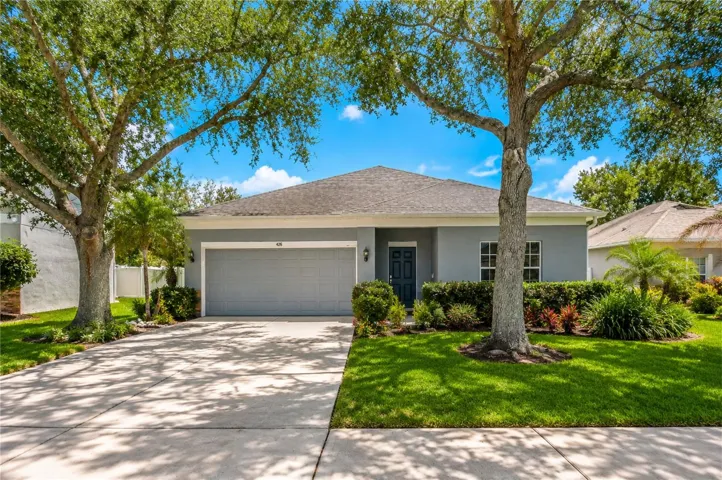
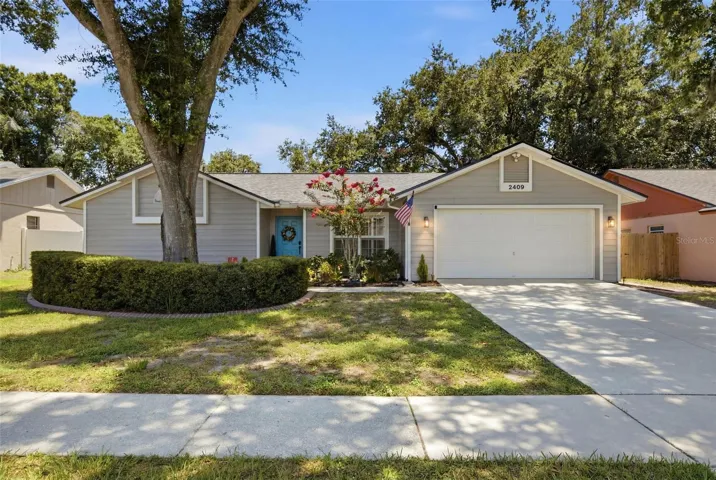
4106 Balington Dr, Valrico, Florida 33596
- $449,000
Overview
- Single Family Residence, Residential
- 4
- 3
- 2
- 3197 Sqft
Description
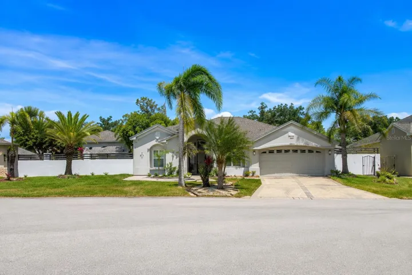
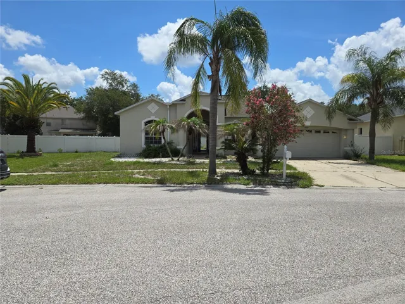
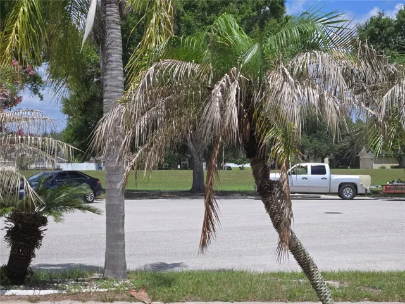
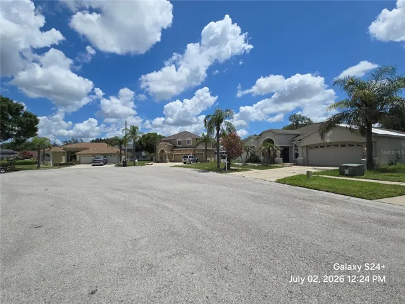
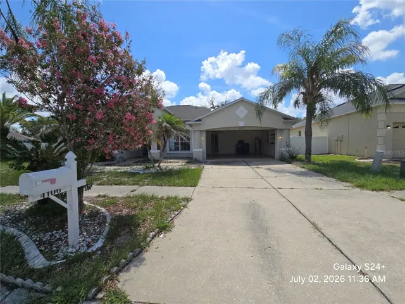
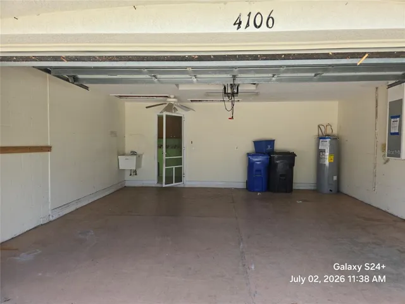
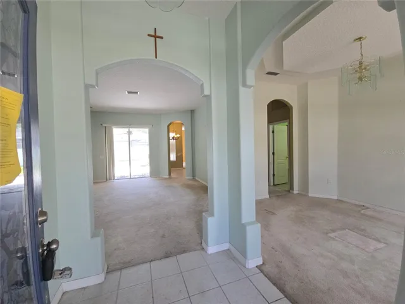
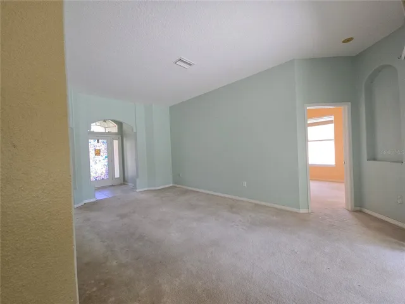
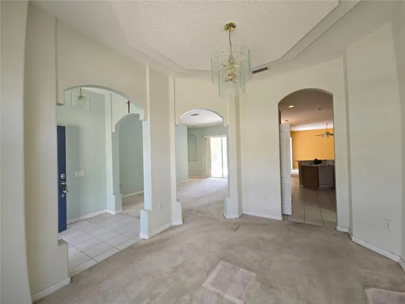
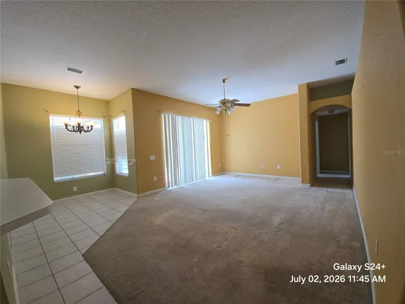
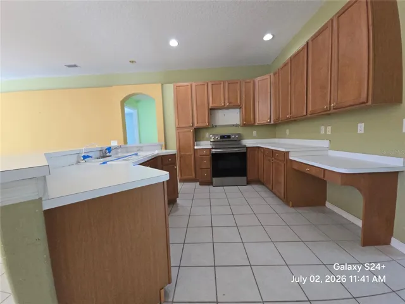
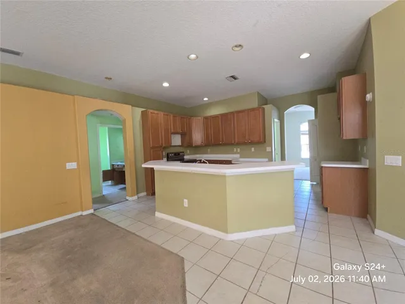
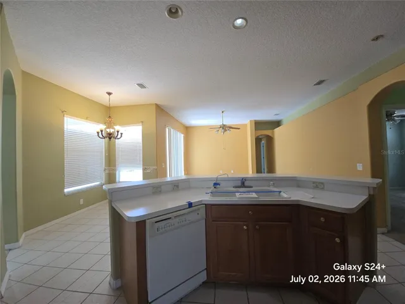
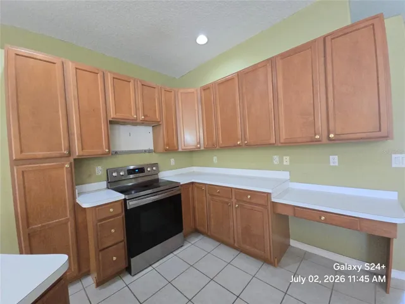
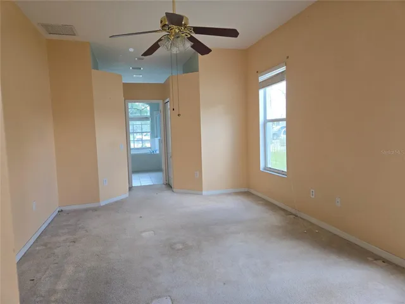
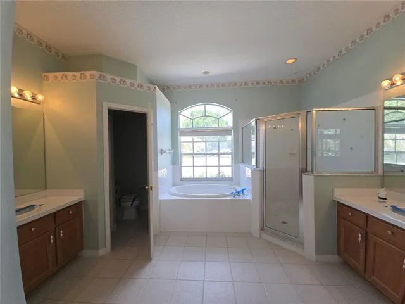
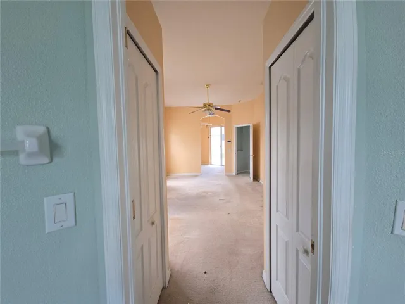
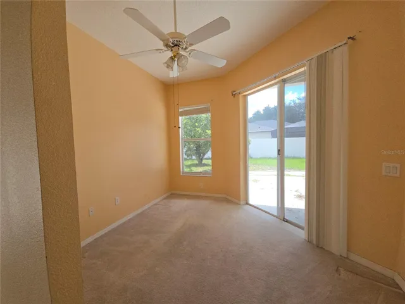
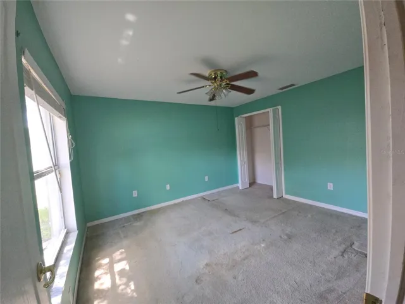
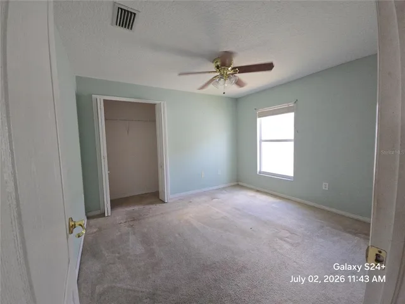
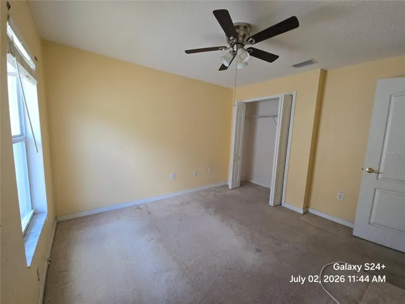
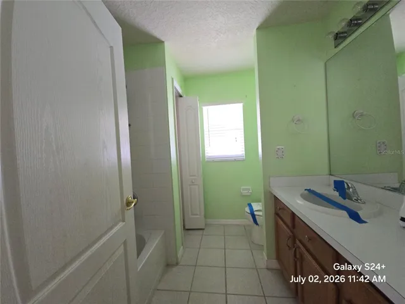
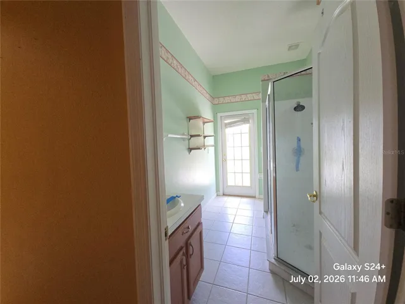
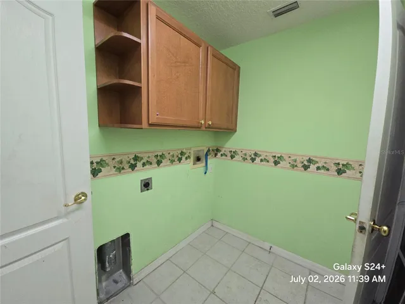
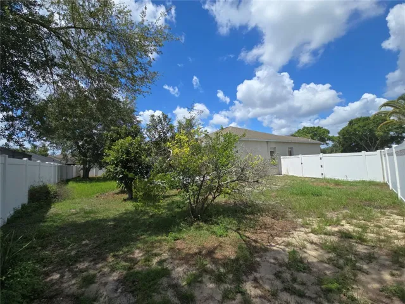
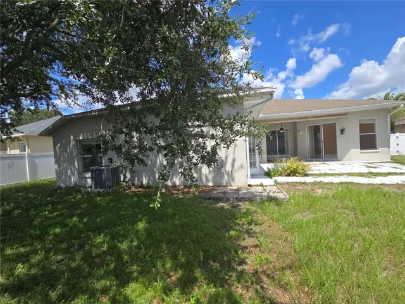
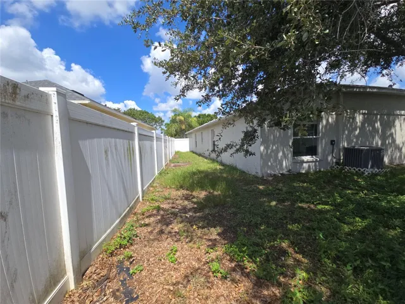
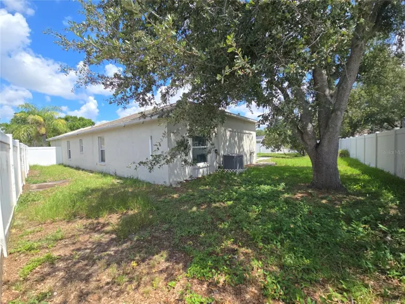
This Lennar home needs the right buyer to make it sparkle again. Located in the beautiful Buckhorn Preserve community of Valrico, Florida. The home sits at the end of a cul-de-sac and is built on a large .20 acre or 8, 715 sqft lot. The backyard is huge, fully fenced, and spacious. It is located at the end of a cul-de-sac with a beautiful view right outside the front door. The garage can fit 2 mid-range vehicles, and the exterior parking pad could hold up to 4 mid-size cars. There is also plenty of space inside to enjoy this beautifully designed Lennar home. Upon entering through the front door, you are greeted with a lovely formal living room and dining room that compliments the entryway. The interior space also boasts a large master bedroom with a separate office that exits out onto the back patio, two large walk-in closets, and a large master bathroom with separate sinks, a soaking tub, and walk-in shower. There are three additional bedrooms and two bathrooms on the opposite side of the home. You will enjoy sitting in the large open great room and enjoy cooking in the spacious kitchen that boasts “cabinets galore, along with a large side pantry, and the kitchen also includes an eat-in breakfast nook. Close to schools, shopping, restaurants, I-75 freeway, and the Selmon Toll Road. Come take a look! Schedule your appointment today.
Address
Open on Google Maps-
Address: 4106 BALINGTON DRIVE
-
City: Valrico
-
State/county: FL
-
Zip/Postal Code: 33596
-
Country: US
Details
Updated on July 9, 2026 at 1:20 am-
Property ID HZTB8525099
-
Price $449,000
-
Property Size 3197 Sqft
-
Land Area 0.2 Acres
-
Bedrooms 4
-
Bathrooms 3
-
Garages 2
-
Year Built 2003
-
Property Type Single Family Residence, Residential
-
Property Status Active
Additional details
-
Listing Terms Cash, Conventional, FHA, VA Loan
-
Association Fee 360
-
Roof Shingle
-
Utilities Other
-
Sewer Public Sewer
-
Cooling Central Air
-
Heating Electric
-
Flooring Carpet, Ceramic Tile
-
County Hillsborough
-
Property Type Residential
Features
Mortgage Calculator
-
Down Payment
-
Loan Amount
-
Monthly Mortgage Payment
-
Property Tax
-
Home Insurance
-
PMI
-
Monthly HOA Fees