2942 Ne 46th Ave, Ocala, Florida 34470
- $361,900
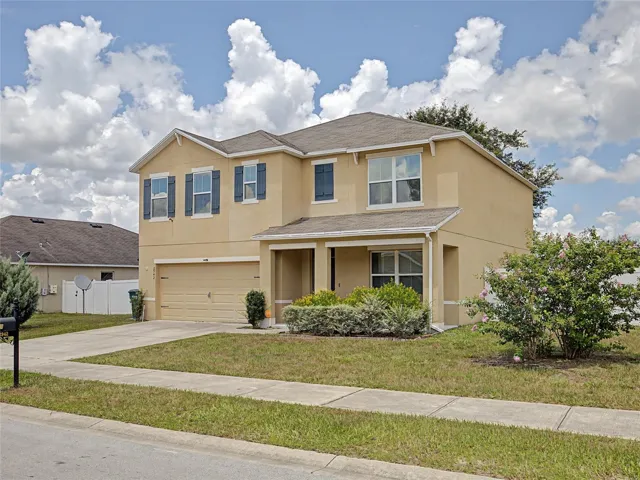
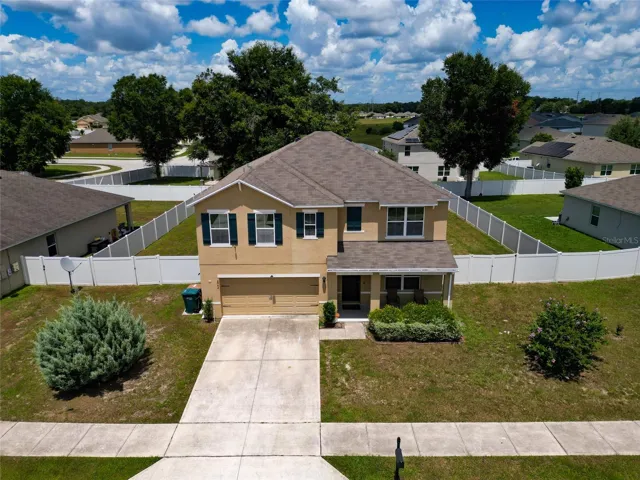
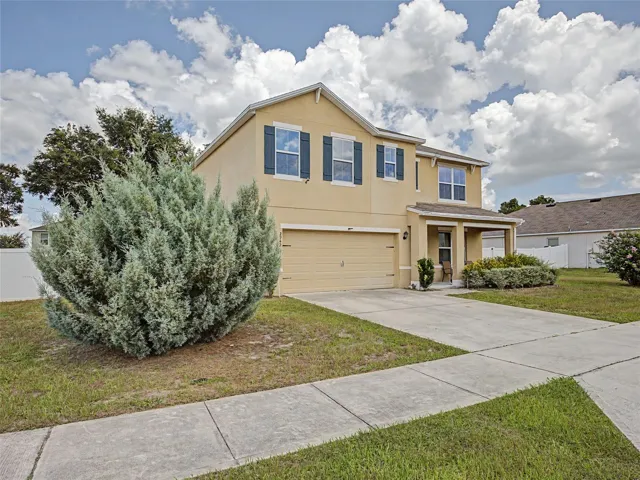
2942 Ne 46th Ave, Ocala, Florida 34470
- $361,900
Overview
- Single Family Residence, Residential
- 5
- 3
- 2
- 3102 Sqft
Description
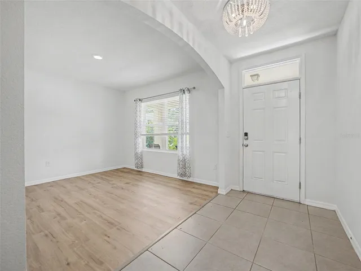
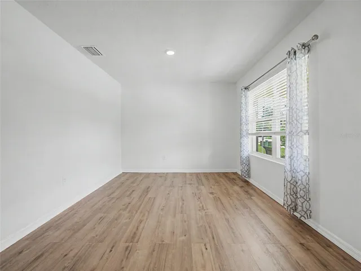
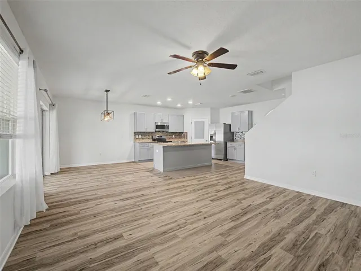
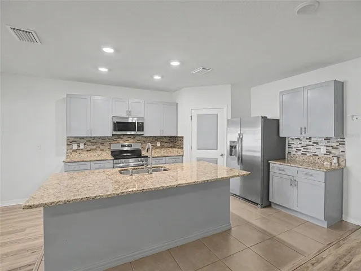
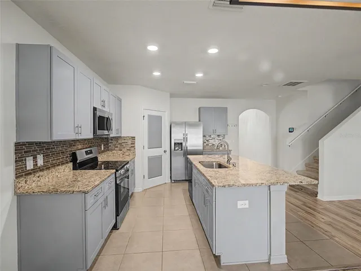
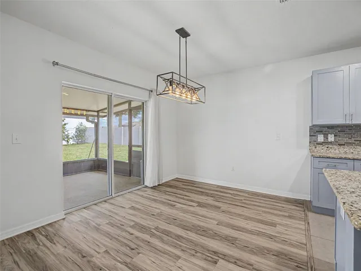
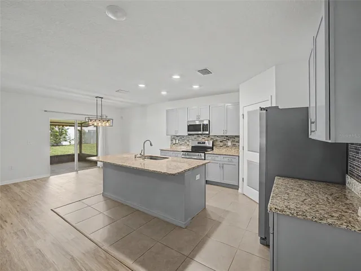
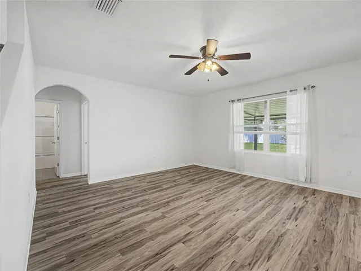
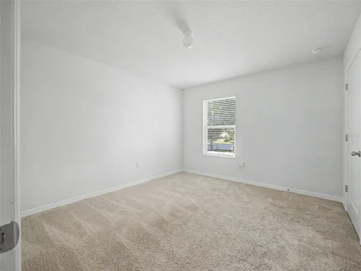
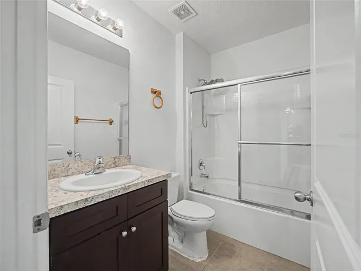
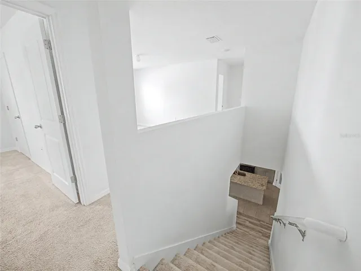
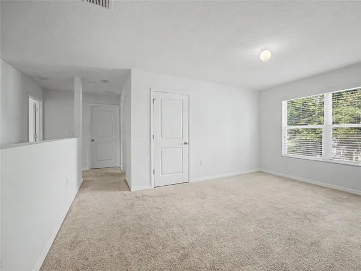
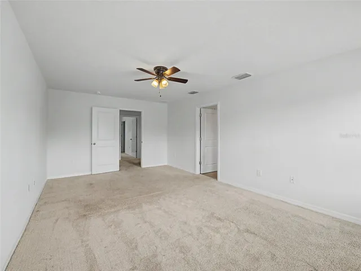
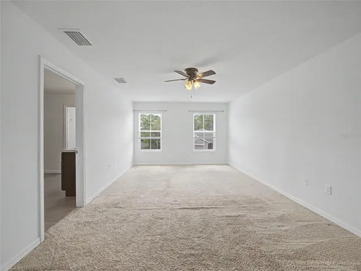
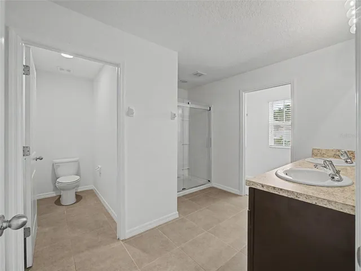
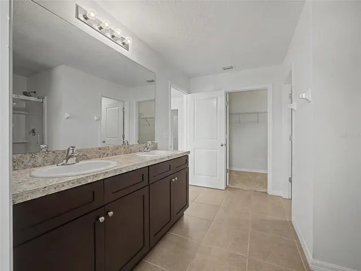
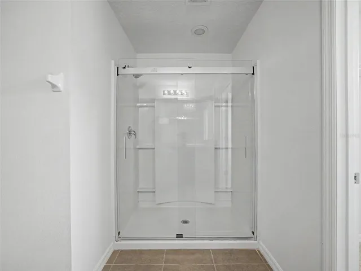
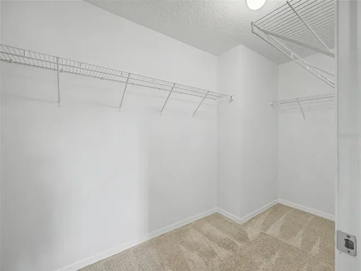
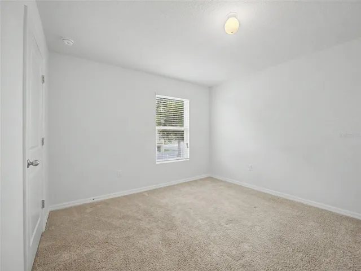
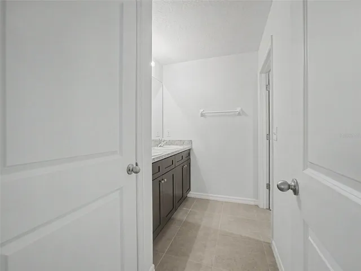
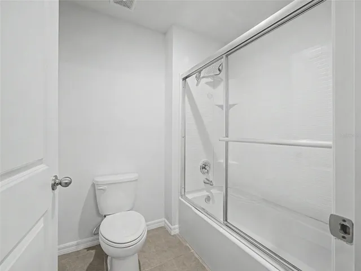
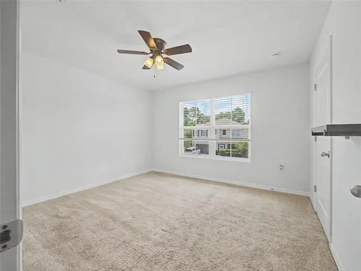
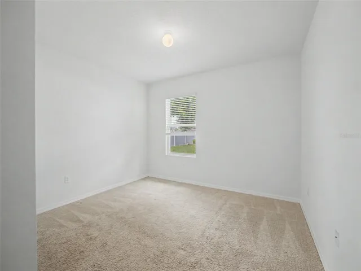
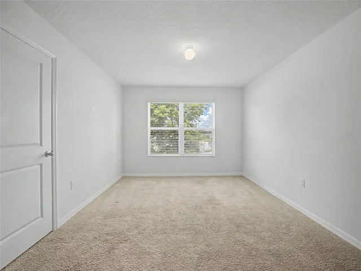
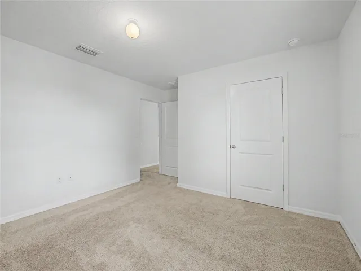
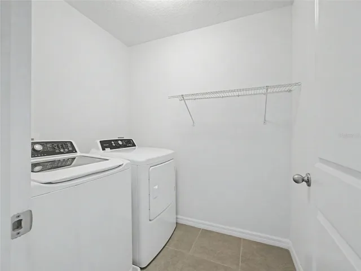
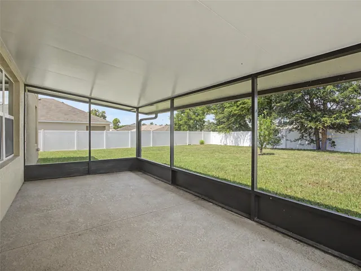
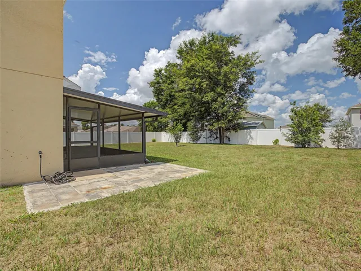
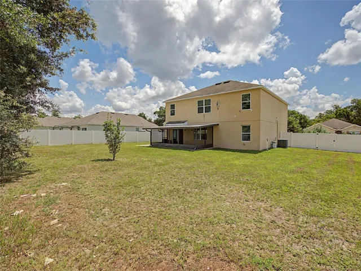
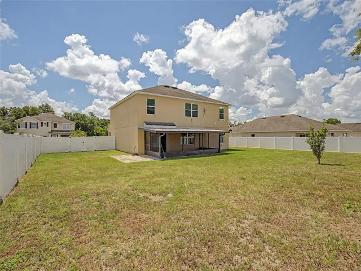
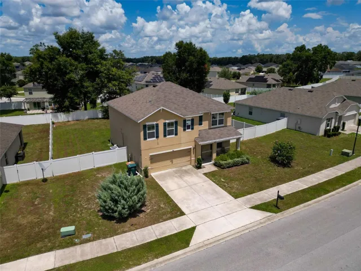
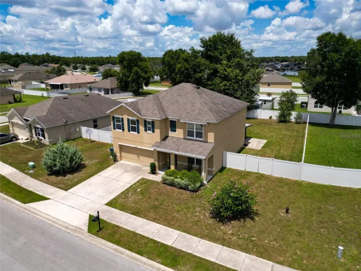
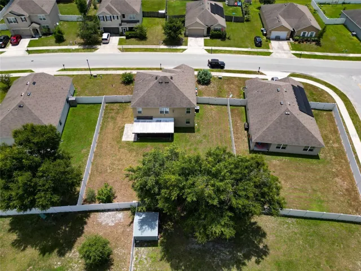
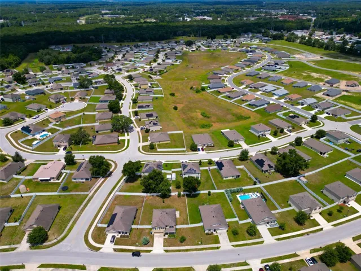
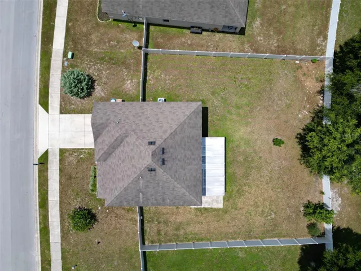
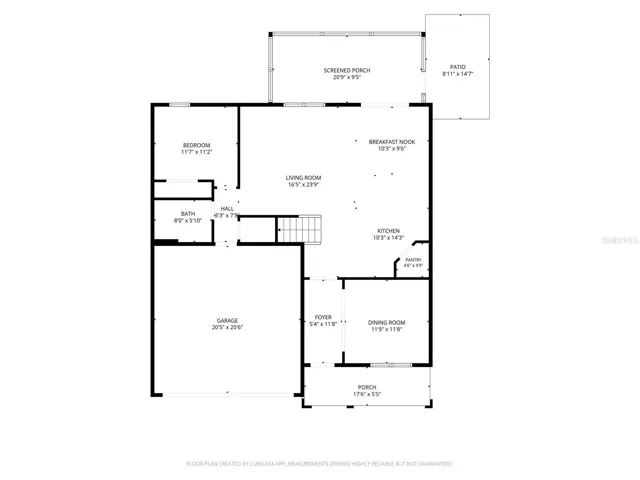
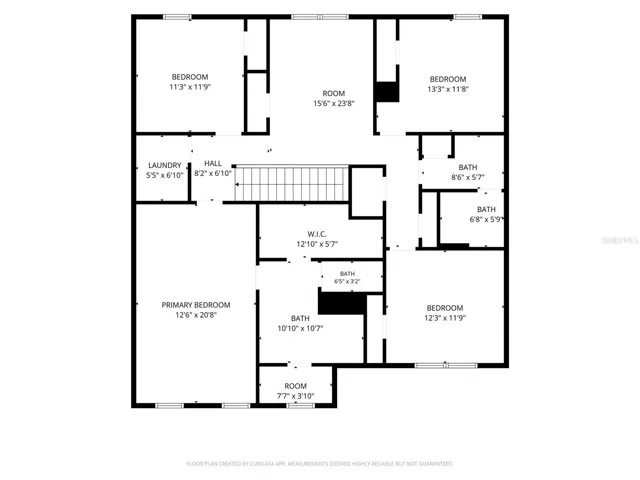
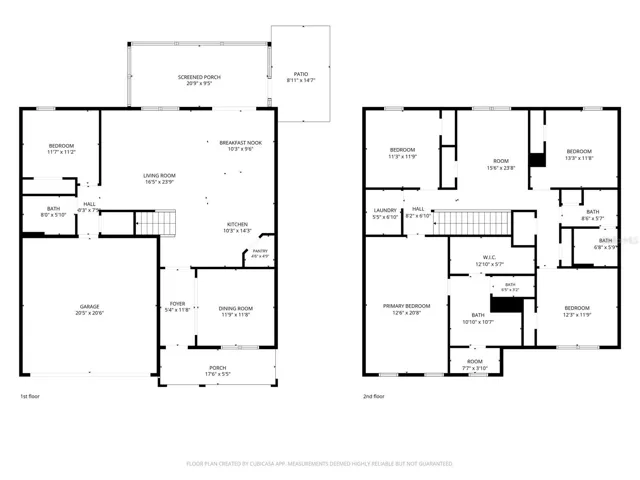
Under contract-accepting backup offers. 5 bedrooms, 3 bathrooms, plus a dedicated den and a private downstairs guest suite make this spacious home the perfect fit for growing families, multi-generational living, or anyone needing extra space. Ideally located in the heart of Ocala, you’ll enjoy quick access to shopping, dining, schools, medical facilities, and everyday conveniences while being just minutes from downtown. The open-concept kitchen features granite countertops, a touchless faucet, ample cabinetry, a large pantry, and newer stainless steel appliances, including the refrigerator, microwave, and oven. A brand-new washer and dryer are also included. The flexible floor plan offers both a spacious family room and a separate formal living and dining area, providing plenty of room for entertaining or everyday living. The primary suite features a large walk-in closet and dual vanities, while the upstairs loft offers the perfect space for a second living area, playroom, or home office. Step outside to enjoy the oversized screened lanai overlooking a fully fenced backyard enclosed with a 6-foot vinyl privacy fence—ideal for pets, family and friends. Fresh interior paint throughout makes this home truly move-in ready. Don’t miss this opportunity to own a spacious home in an excellent Ocala location. Schedule your private showing today!
Address
Open on Google Maps-
Address: 2942 NE 46TH AVENUE
-
City: Ocala
-
State/county: FL
-
Zip/Postal Code: 34470
-
Country: US
Details
Updated on July 10, 2026 at 8:18 pm-
Property ID HZOM727714
-
Price $361,900
-
Property Size 3102 Sqft
-
Land Area 0.25 Acres
-
Bedrooms 5
-
Bathrooms 3
-
Garages 2
-
Year Built 2018
-
Property Type Single Family Residence, Residential
Additional details
-
Listing Terms Cash, Conventional, FHA, VA Loan
-
Association Fee 126
-
Roof Shingle
-
Utilities Electricity Connected, Sewer Connected, Water Connected
-
Sewer Public Sewer
-
Cooling Central Air
-
Heating Central
-
Flooring Carpet, Tile
-
County Marion
-
Property Type Residential
-
Elementary School Ocala Springs Elem. School
-
Middle School Fort King Middle School
-
High School Vanguard High School
Features
Mortgage Calculator
-
Down Payment
-
Loan Amount
-
Monthly Mortgage Payment
-
Property Tax
-
Home Insurance
-
PMI
-
Monthly HOA Fees
Schedule a Tour
360° Virtual Tour
Contact Information
View ListingsSimilar Listings
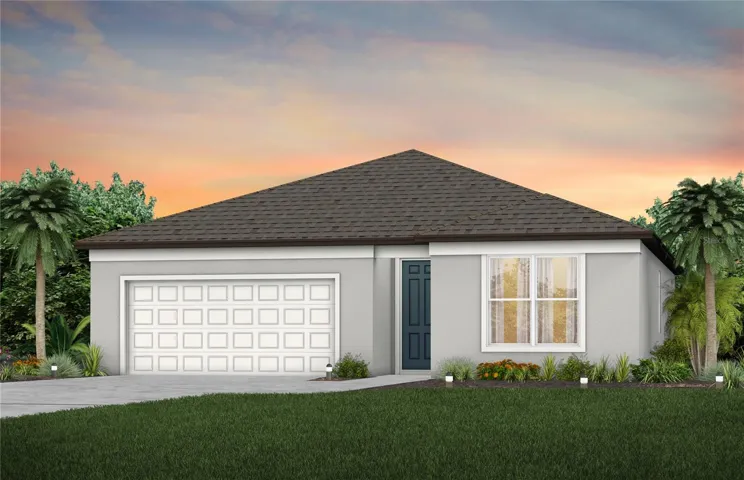
9153 Sw 91st Ter, Ocala, Florida 34481
9153 SW 91ST TERRACE, Ocala, FL 34481
1 Dogwood Drive Pass, Ocala, Florida 34472
1 DOGWOOD DRIVE PASS, Ocala, FL 34472- $361,900