Overview
- Condominium, Residential
- 2
- 2
- 149 Sqft
Description
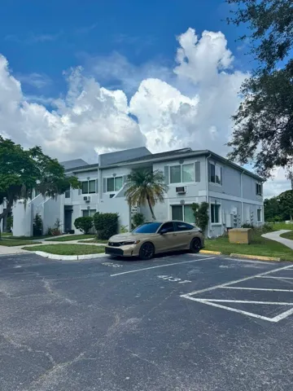
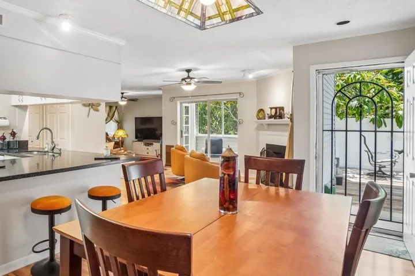
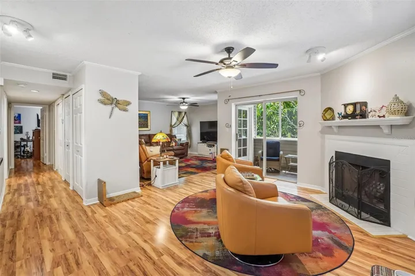
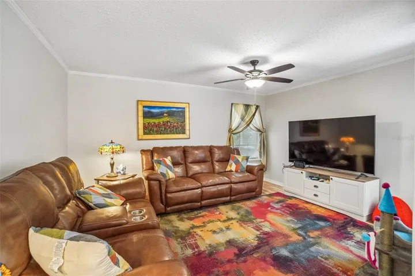
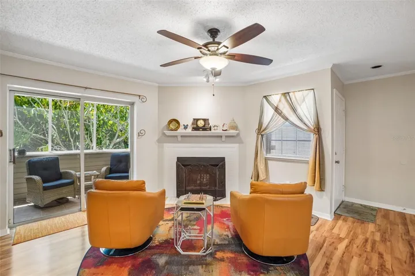
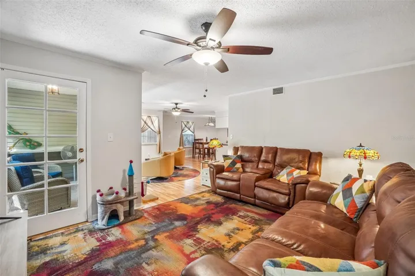
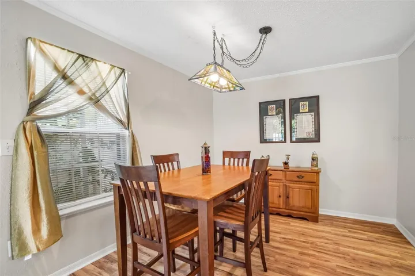
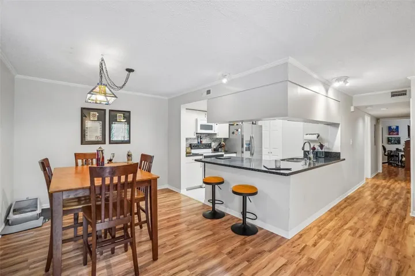
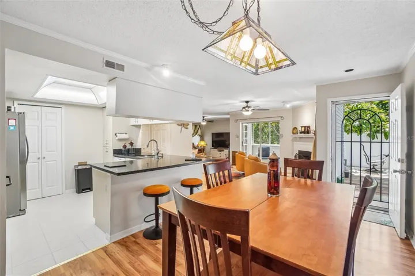
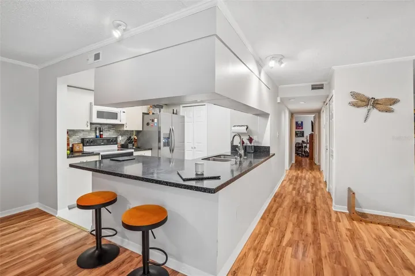
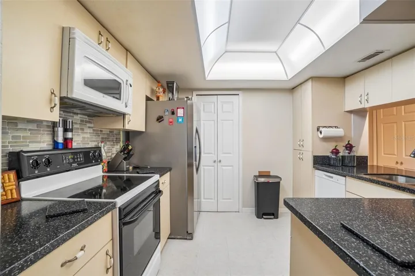
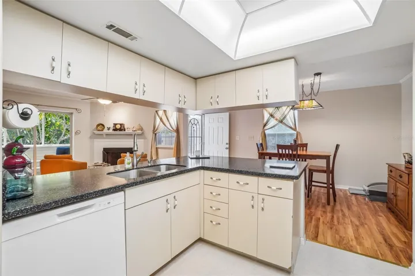
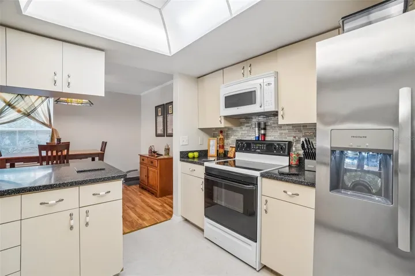
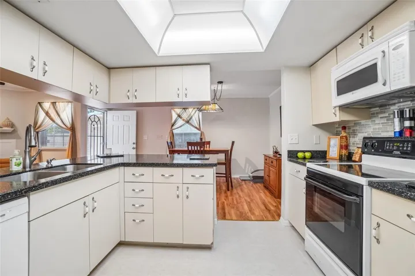
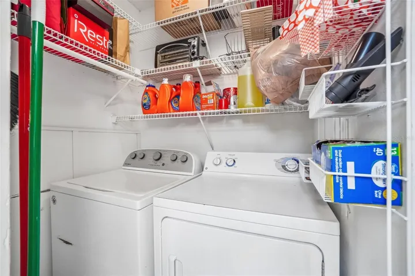
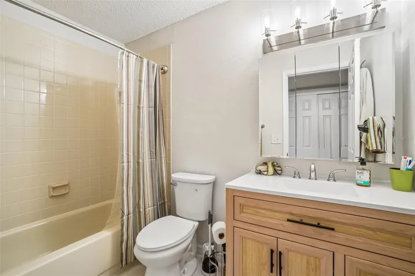
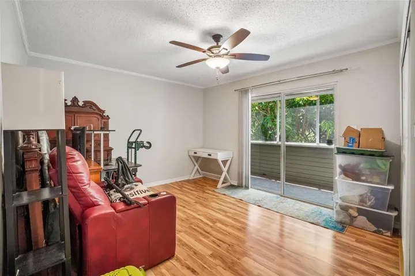
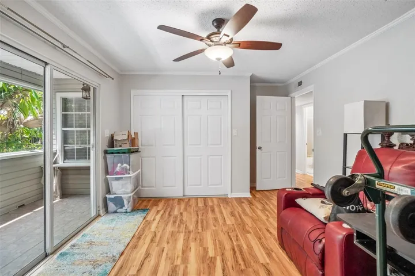
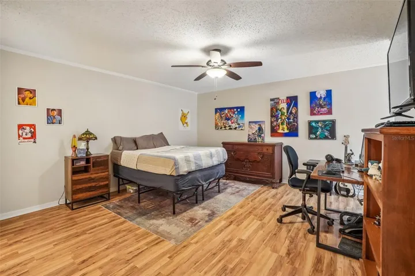
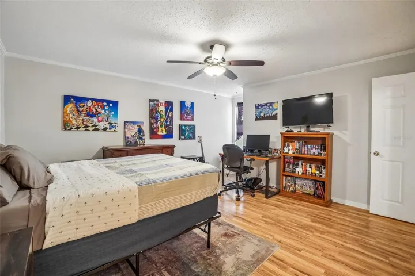
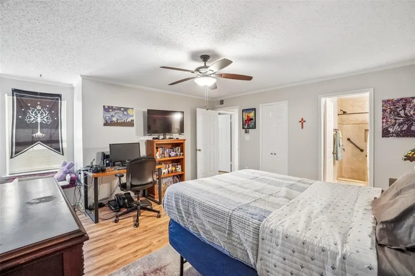
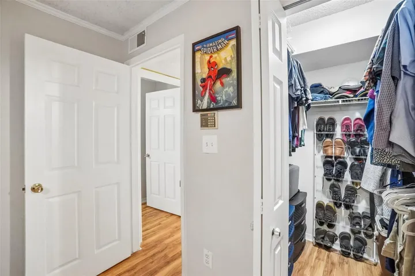
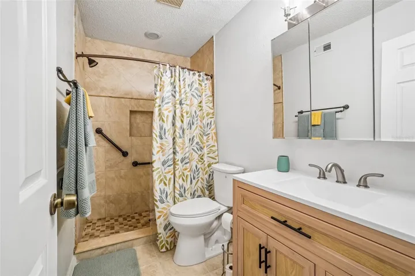
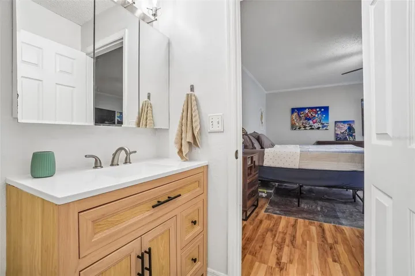
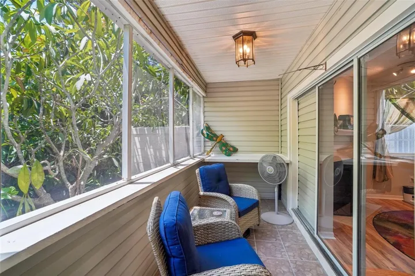
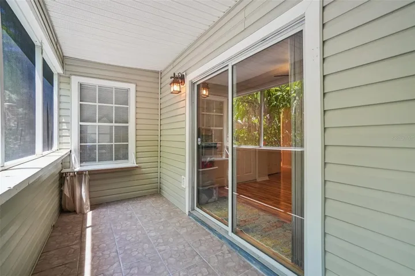
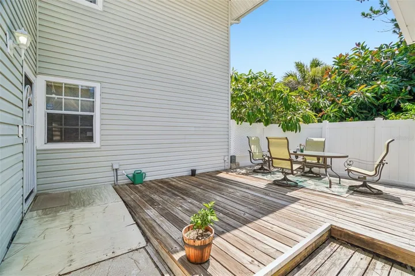
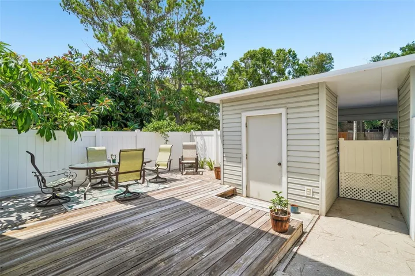
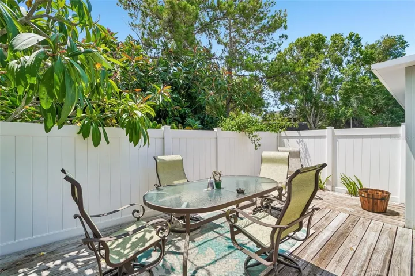
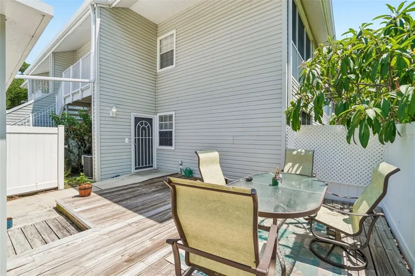
Spacious first-floor 2BR/2BA end-unit condo in the heart of Tampa—no stairs! This larger 1, 325 sq. ft. floor plan was originally a 3-bedroom and has been thoughtfully redesigned to create a spacious family room, offering an open, inviting layout while maintaining additional storage. The updated kitchen features solid surface countertops, stainless steel appliances, and a breakfast bar overlooking the main living area. Enjoy a cozy wood-burning fireplace, two screened lanais, a private wood deck, and an exterior storage shed. Nestled in the peaceful, park-like Savannah Trace community with ponds and fountains, this home is just minutes from Tampa International Airport, the Westshore District, shopping, dining, and major highways. HOA dues include water, trash, exterior maintenance, building and flood insurance, community pool access, and two assigned parking spaces, including one covered.
Address
Open on Google Maps-
Address: 8350 SAVANNAH TRACE CIRCLE
-
City: Tampa
-
State/county: FL
-
Zip/Postal Code: 33615
-
Country: US
Details
Updated on July 10, 2026 at 7:11 pm-
Property ID HZTB8524866
-
Price $222,222
-
Property Size 149 Sqft
-
Land Area 0.01 Acres
-
Bedrooms 2
-
Bathrooms 2
-
Year Built 1984
-
Property Type Condominium, Residential
-
Property Status Active
Additional details
-
Listing Terms Cash, Conventional, FHA
-
Association Fee 667
-
Roof Shingle
-
Utilities BB/HS Internet Available, Cable Available, Electricity Available, Electricity Connected, Phone Available, Sewer Connected, Water Available, Water Connected
-
Sewer Public Sewer
-
Cooling Central Air
-
Heating Central, Electric
-
Flooring Luxury Vinyl, Tile
-
County Hillsborough
-
Property Type Residential
-
Pool Gunite, In Ground
-
Parking Covered, Reserved
-
Elementary School Bay Crest-HB
-
Middle School Webb-HB
-
High School Alonso-HB
-
Community Features Buyer Approval Required, Pool, Sidewalks
Mortgage Calculator
-
Down Payment
-
Loan Amount
-
Monthly Mortgage Payment
-
Property Tax
-
Home Insurance
-
PMI
-
Monthly HOA Fees