3871 Gliding Pl, Sanford, Florida 32773
- $319,900
Overview
- Townhouse, Residential
- 3
- 3
- 1
- 2082 Sqft
Description
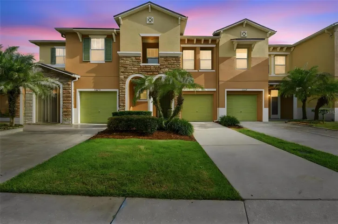
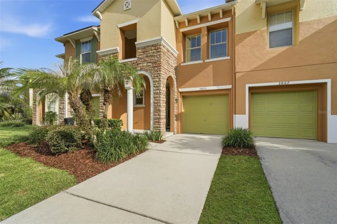
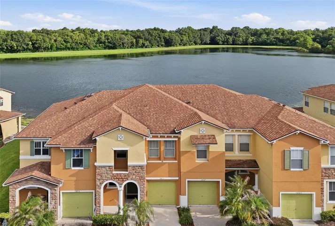
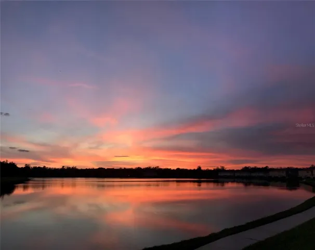
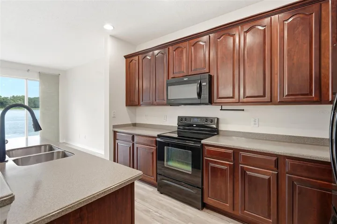
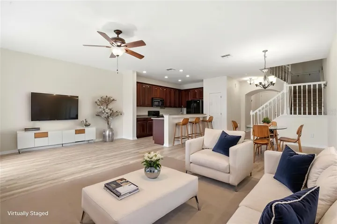
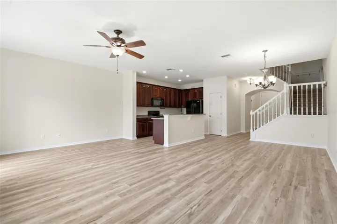
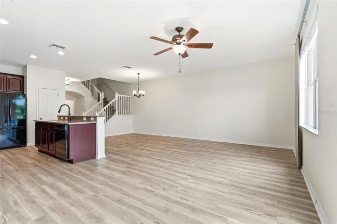
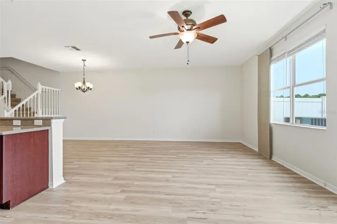
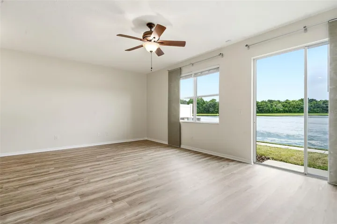
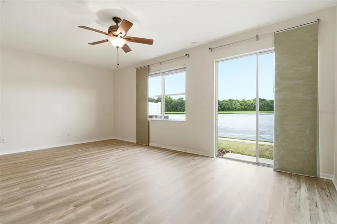
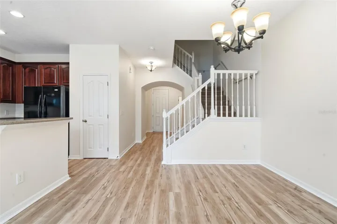
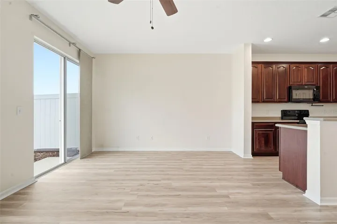
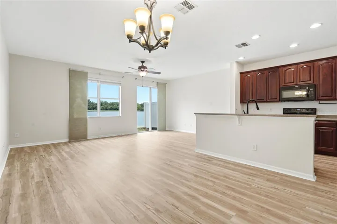
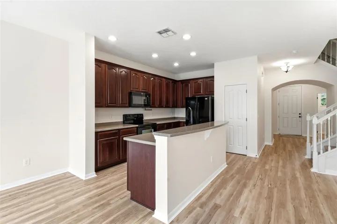
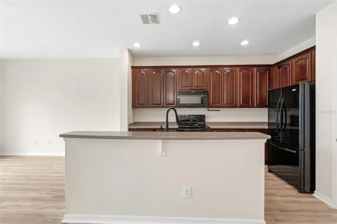
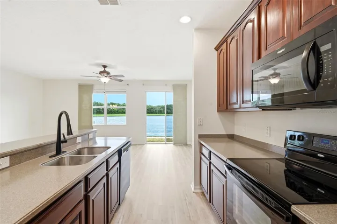
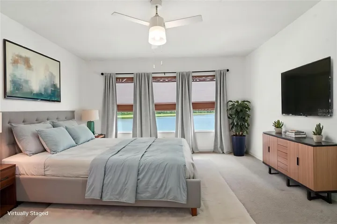
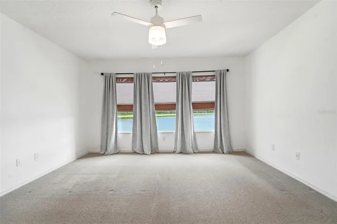
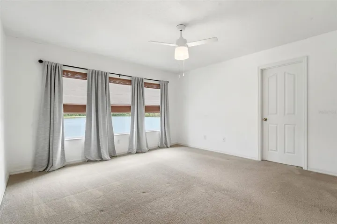
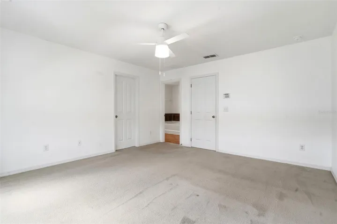
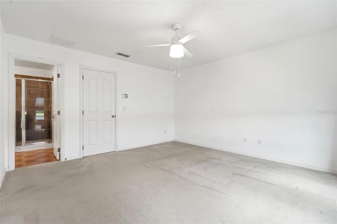
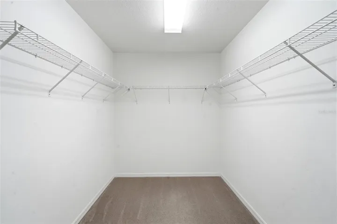
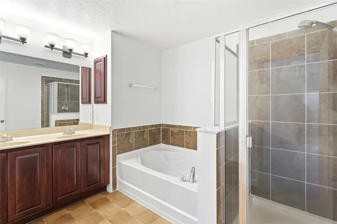
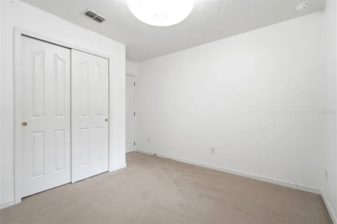
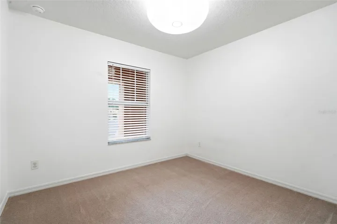
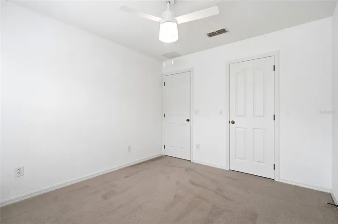
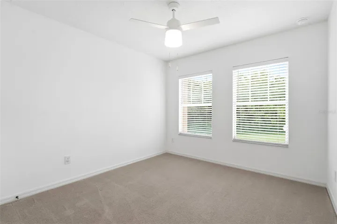
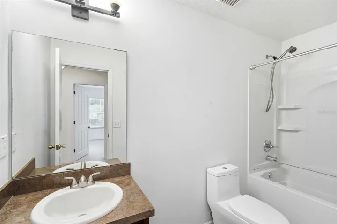
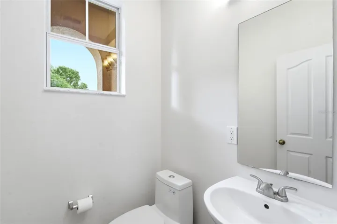
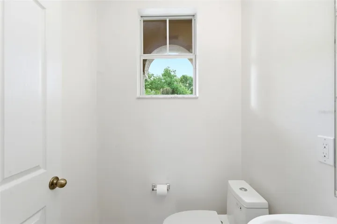
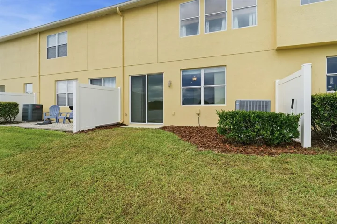
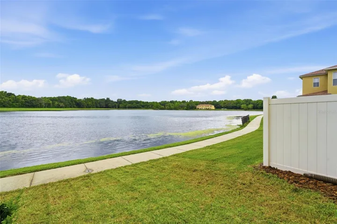
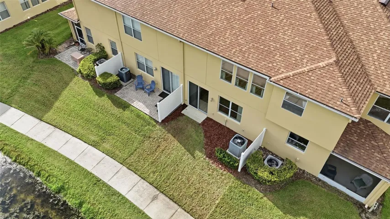
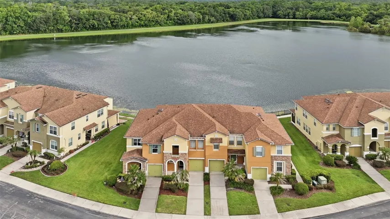
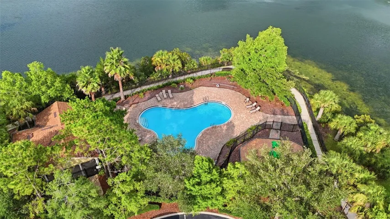
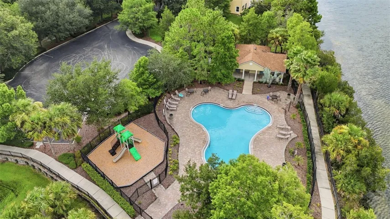
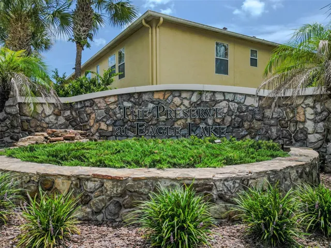
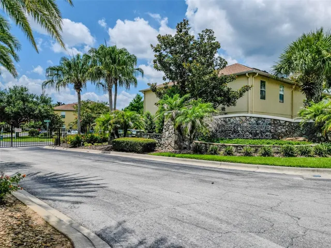
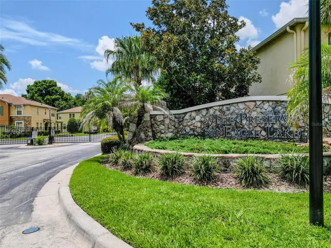
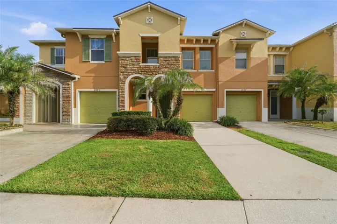
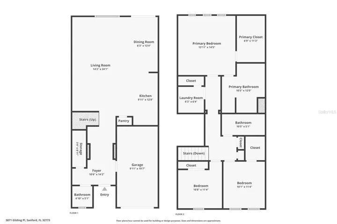
Pristine waterview townhome in The Preserve at Eagle Lake, this two-story Sanford home offers a low-maintenance lifestyle with space, comfort, and a great setting. The highlight of the home is the unobstructed wide water view from the back, creating a calm backdrop from the main living area, dining space, kitchen, and upstairs primary suite. Inside, the home features 3 bedrooms, 2.5 bathrooms, 1, 781 square feet, and an attached one-car garage. The main level offers an open-concept layout with BRAND NEW wood-look vinyl flooring, BRAND NEW neutral paint, recessed lighting, all new toilets, and a spacious living and dining area that flows easily into the kitchen. The kitchen includes rich wood cabinetry, generous counter space, a breakfast bar, pantry storage, and a clear view toward the water. Sliding glass doors lead to the rear patio, making it easy to enjoy morning coffee, evening sunsets, catch-and-release fishing, or the peaceful waterfront setting with lots of wildlife to watch. Upstairs, the primary suite features lake views, a walk-in closet, and a private en-suite bathroom with a soaking tub, separate shower, and vanity storage. The home also includes a quality A/C system that is only 2 years old, adding peace of mind for the next owner. The Preserve at Eagle Lake offers a GATED COMMUNITY SETTING, COMMUNITY POOL, PLAYGROUND, SIDEWALKS, and SCENIC WATER VIEWS, all near major roads, shopping, dining, and Sanford International Airport.
Address
Open on Google Maps-
Address: 3871 GLIDING PLACE
-
City: Sanford
-
State/county: FL
-
Zip/Postal Code: 32773
-
Country: US
Details
Updated on July 9, 2026 at 10:53 am-
Property ID HZV4949948
-
Price $319,900
-
Property Size 2082 Sqft
-
Land Area 0.05 Acres
-
Bedrooms 3
-
Bathrooms 3
-
Garage 1
-
Year Built 2008
-
Property Type Townhouse, Residential
-
Property Status Active
Additional details
-
Listing Terms Cash, Conventional, FHA, VA Loan
-
Association Fee 243
-
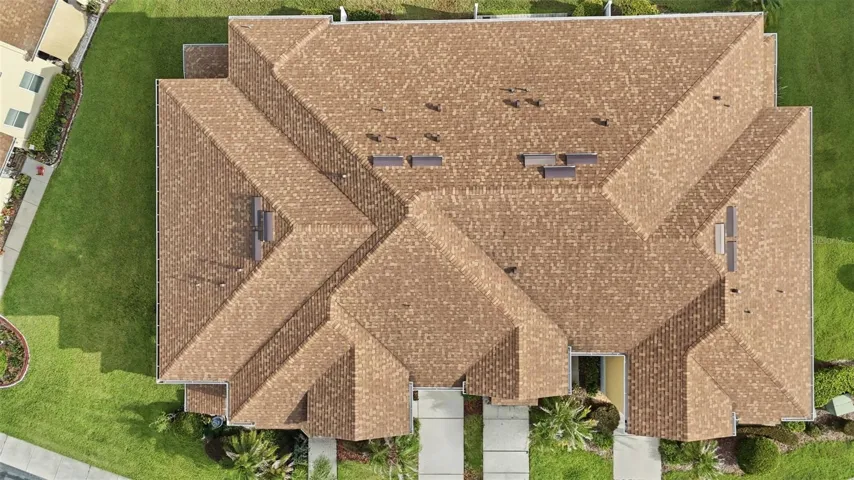
Roof Shingle
-
Utilities Cable Connected, Electricity Connected, Sewer Connected, Underground Utilities, Water Connected
-
Sewer Public Sewer
-
Cooling Central Air
-
Heating Central, Electric
-
Flooring Carpet, Vinyl
-
County Seminole
-
Property Type Residential
-
Community Features Community Mailbox, Playground, Pool, Sidewalks
Features
Mortgage Calculator
-
Down Payment
-
Loan Amount
-
Monthly Mortgage Payment
-
Property Tax
-
Home Insurance
-
PMI
-
Monthly HOA Fees