Overview
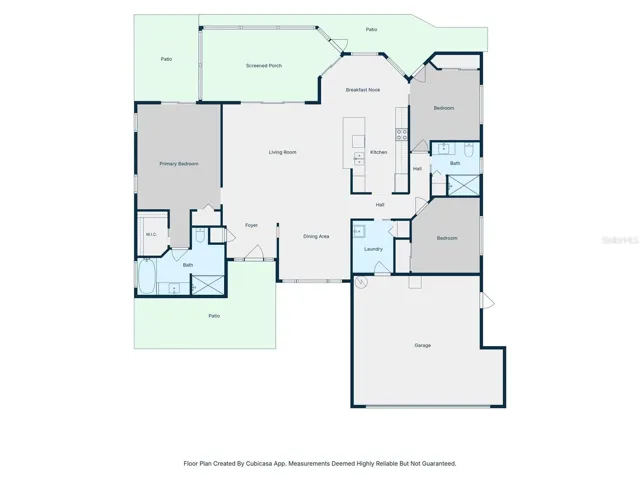
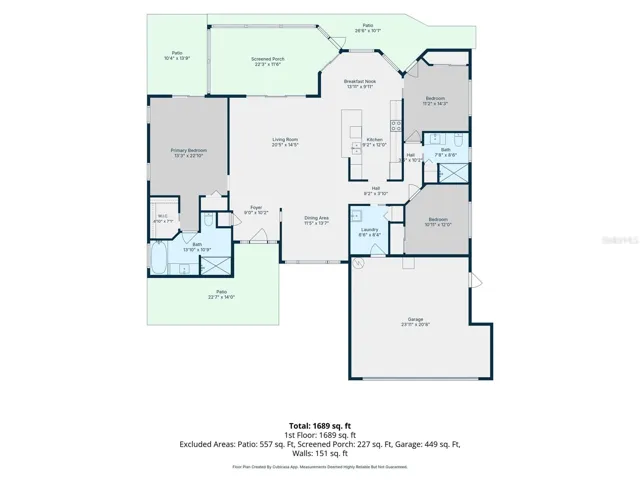
- Single Family Residence, Residential
- 3
- 2
- 2
- 2501 Sqft
Description
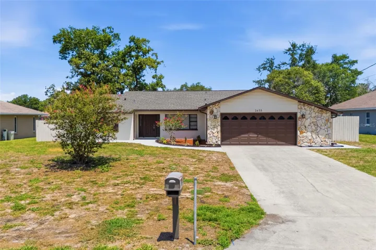
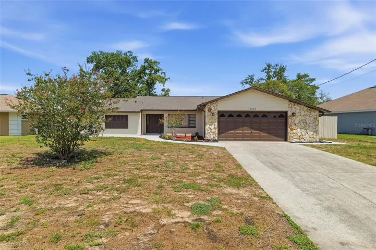
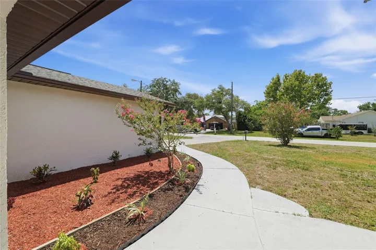
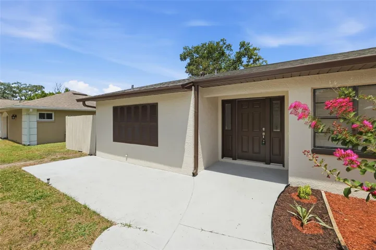
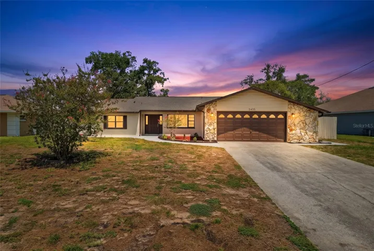
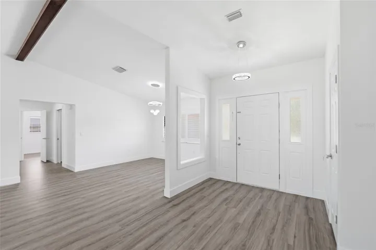
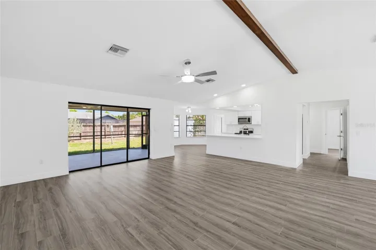
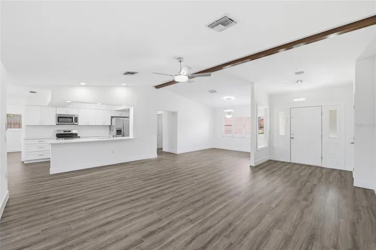
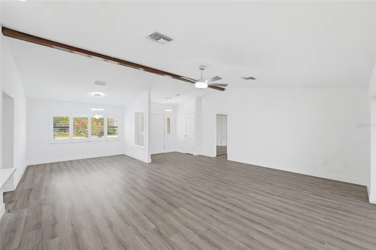
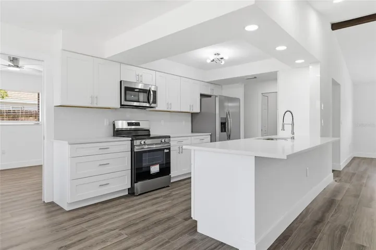
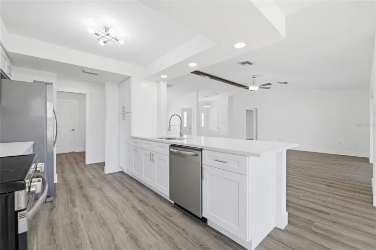
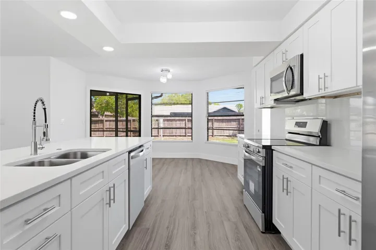
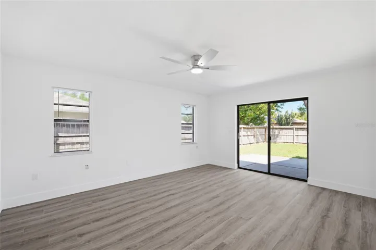
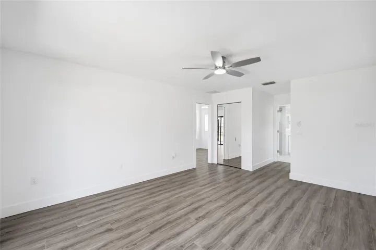
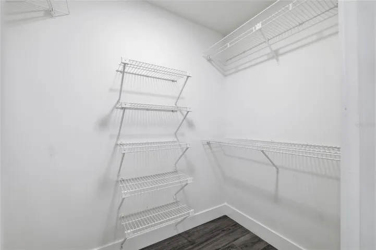
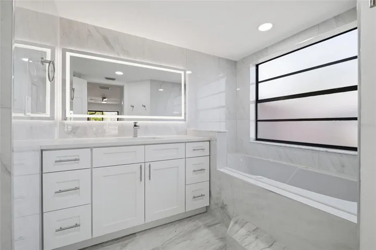
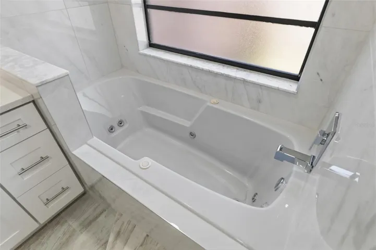
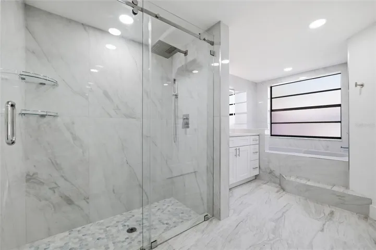
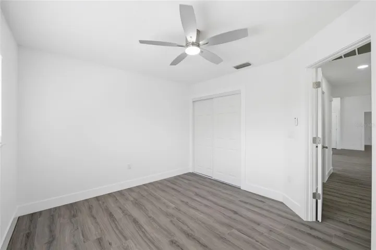
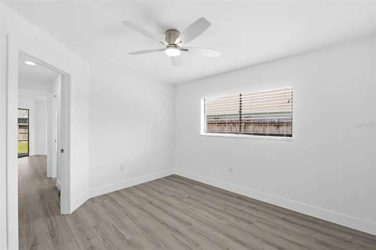
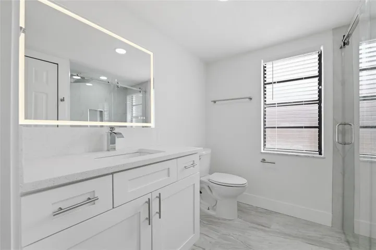
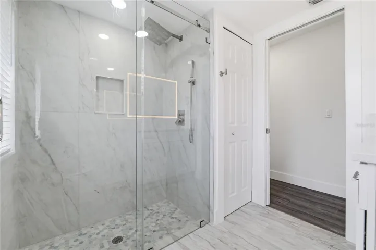
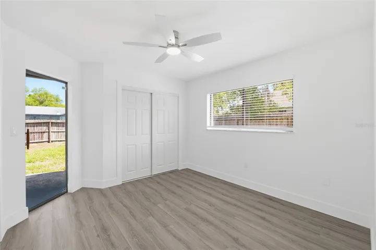
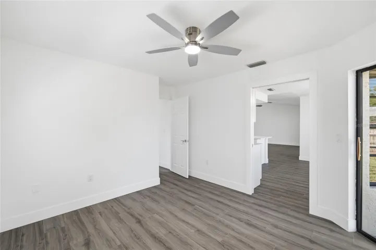
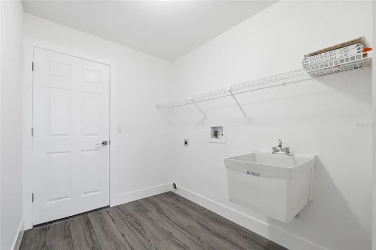
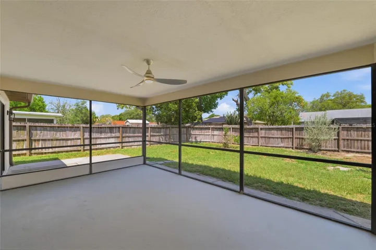
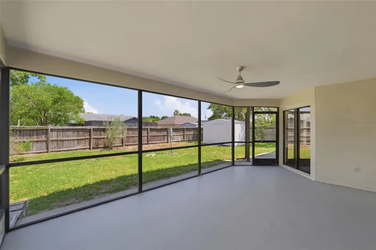
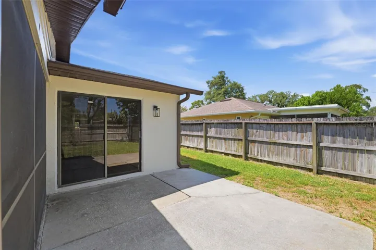
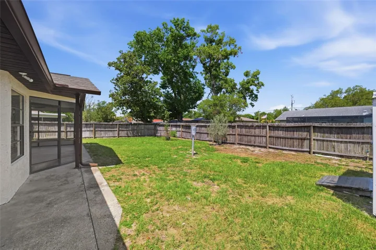
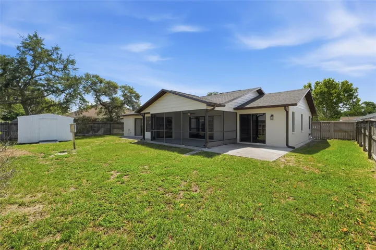
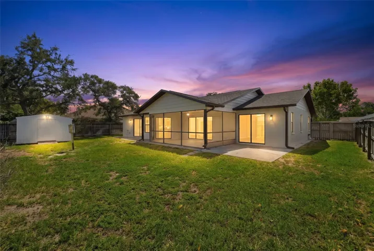
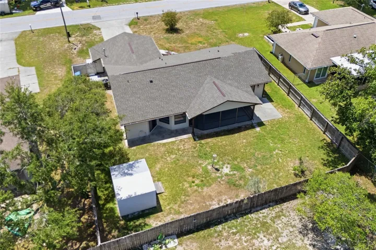
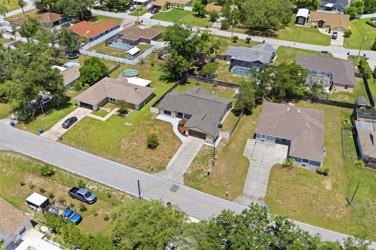
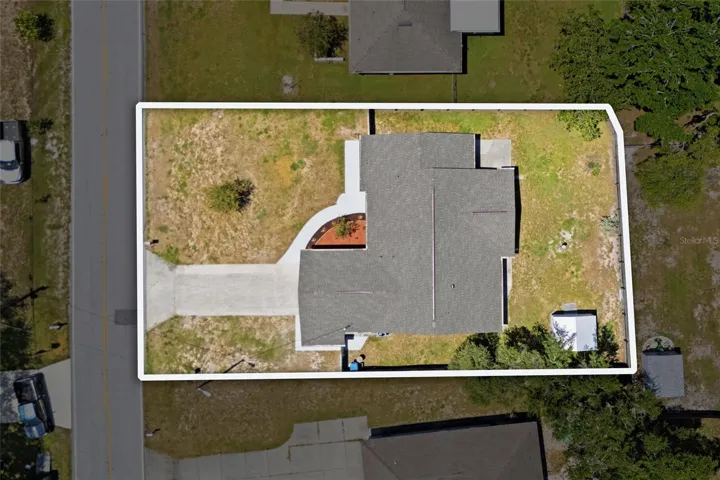
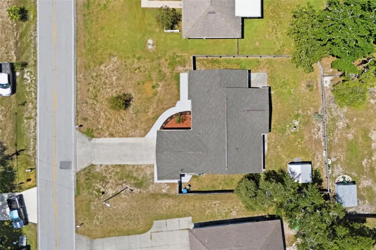
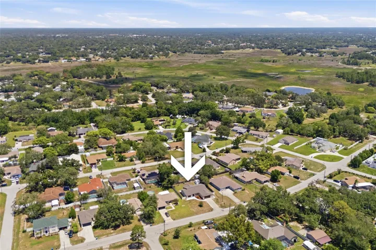
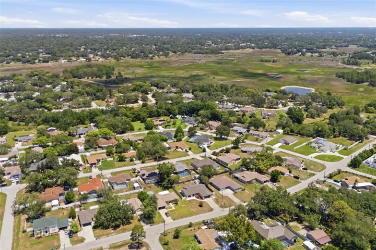
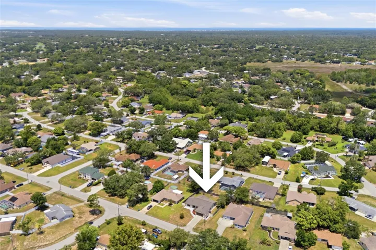
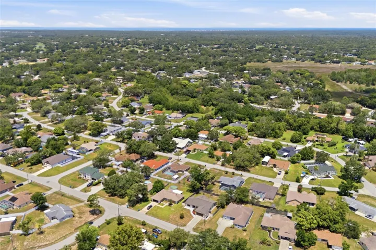
Welcome to this beautifully renovated residence located in the heart of Spring Hill. Thoughtfully updated from top to bottom, this home offers a fresh, modern feel with quality finishes throughout. Recent improvements include a brand-new roof, new A/C system, and new interior and exterior paint, ensuring comfort and peace of mind for years to come. Inside, the home features new flooring, new interior doors, and updated casing and baseboards that elevate the overall aesthetic. The new kitchen showcases stylish cabinetry, modern countertops, and new stainless-steel appliances, creating a functional and inviting space for everyday living. Both bathrooms have been fully renovated with contemporary finishes and clean design. With its comprehensive upgrades and move-in-ready condition, this property offers a refined living experience in a convenient Spring Hill location. Schedule your private showing and discover the quality and care that define this renovated home.
Address
Open on Google Maps-
Address: 2433 WATERFALL DRIVE
-
City: Spring Hill
-
State/county: FL
-
Zip/Postal Code: 34608
-
Area: SPRING HILL
-
Country: US
Details
Updated on July 8, 2026 at 1:31 am-
Property ID HZTB8524083
-
Price $348,000
-
Property Size 2501 Sqft
-
Land Area 0.23 Acres
-
Bedrooms 3
-
Bathrooms 2
-
Garages 2
-
Year Built 1987
-
Property Type Single Family Residence, Residential
-
Property Status Active
Additional details
-
Listing Terms Cash, Conventional, Other, VA Loan
-
Roof Shingle
-
Utilities Electricity Connected, Water Connected
-
Sewer Septic Tank
-
Cooling Central Air
-
Heating Central
-
Flooring Vinyl
-
County Hernando
-
Property Type Residential
-
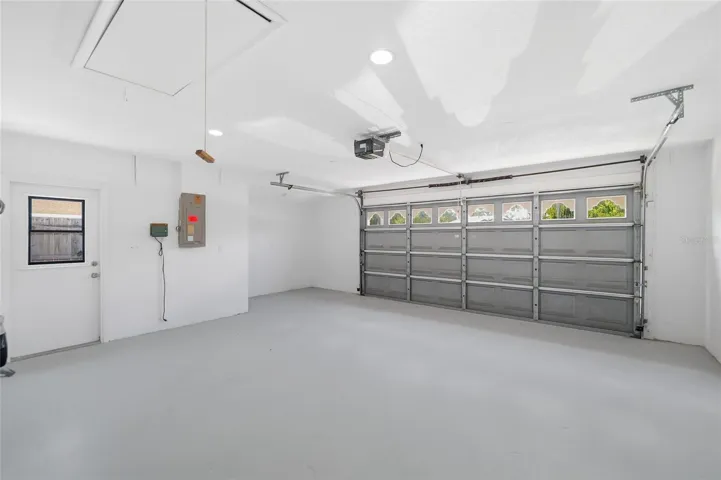
Parking Garage Door Opener
-
Elementary School Deltona Elementary
-
Middle School Fox Chapel Middle School
-
High School Central High School
Mortgage Calculator
-
Down Payment
-
Loan Amount
-
Monthly Mortgage Payment
-
Property Tax
-
Home Insurance
-
PMI
-
Monthly HOA Fees
Schedule a Tour
360° Virtual Tour
Contact Information
View ListingsSimilar Listings
2433 Waterfall Dr, Spring Hill, Florida 34608
2433 WATERFALL DRIVE, Spring Hill, FL 34608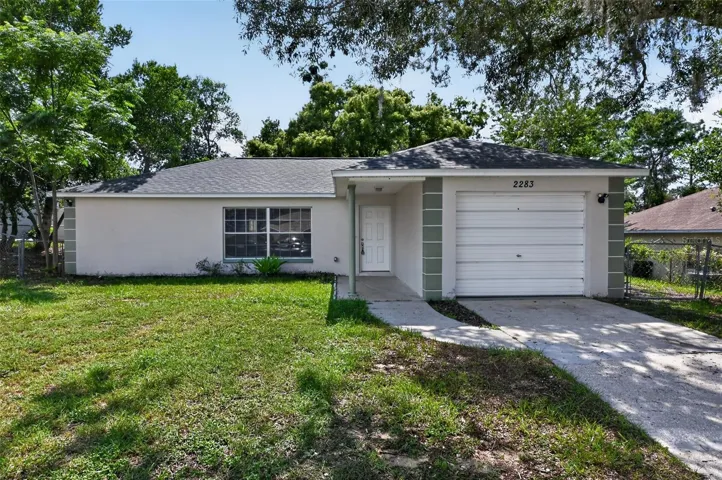
2283 Fairview Rd, Spring Hill, Florida 34609
2283 FAIRVIEW ROAD, Spring Hill, FL 34609- $449,900