Overview
- Single Family Residence, Residential
- 3
- 3
- 3060 Sqft
Description
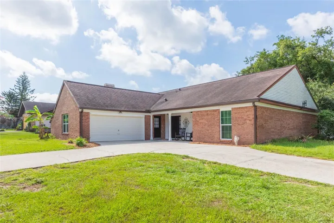
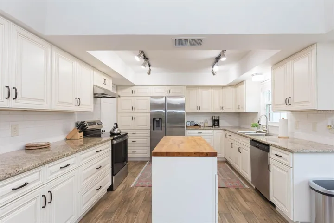
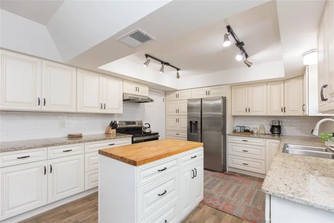
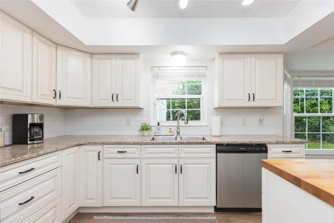
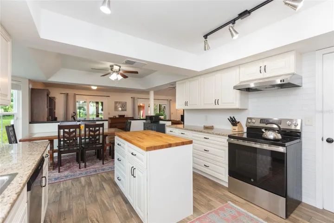
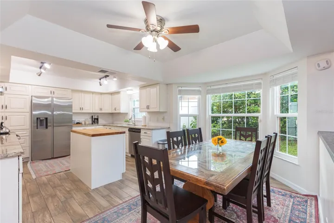
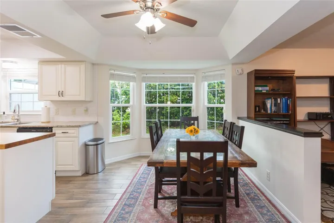
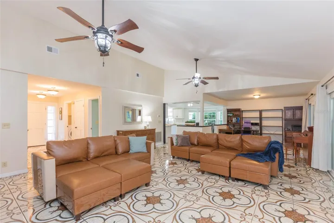
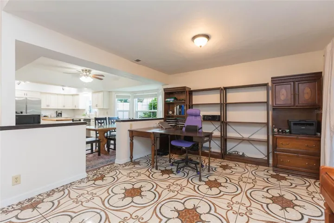
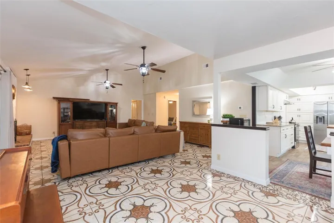
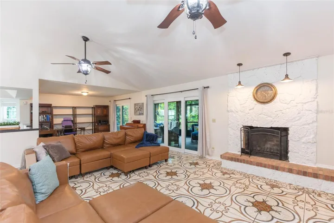
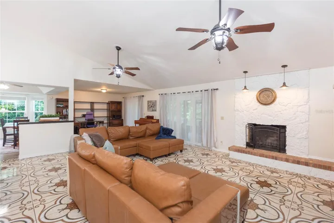
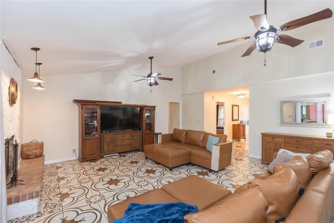
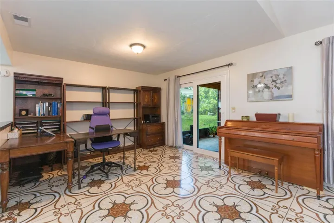
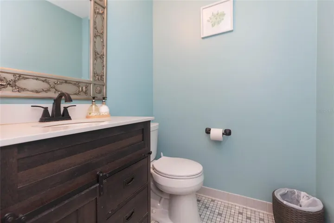
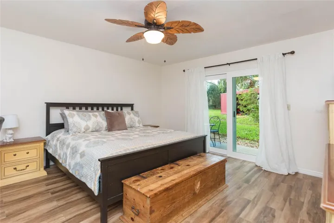
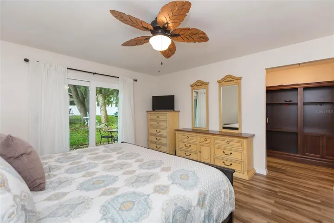
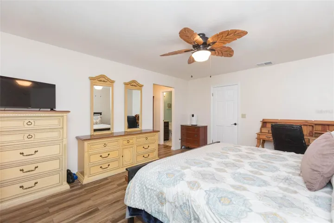
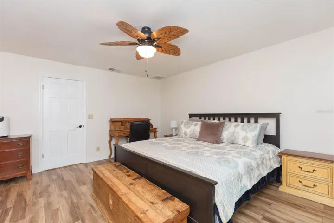
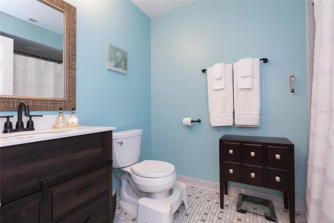
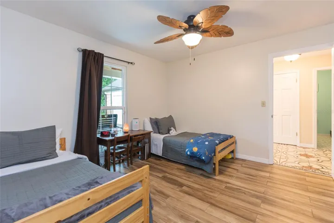
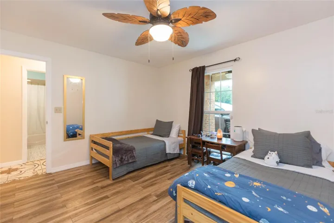
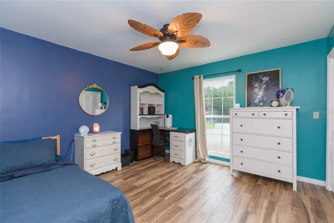
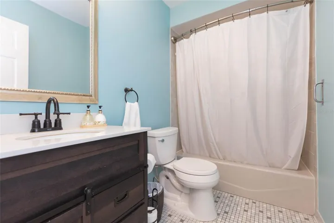
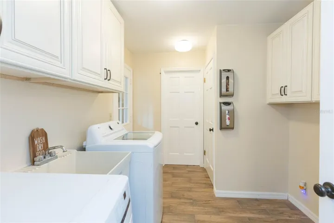
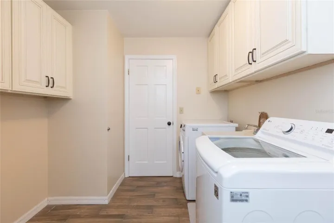
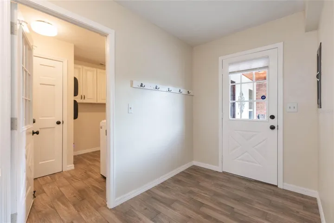
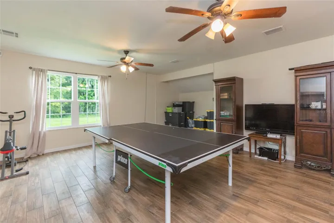
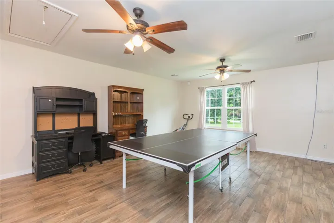
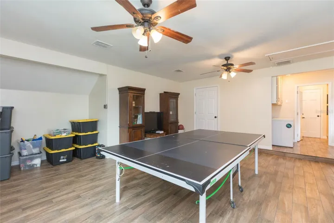
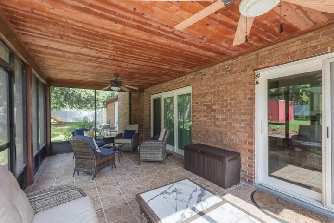
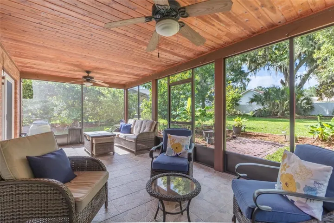
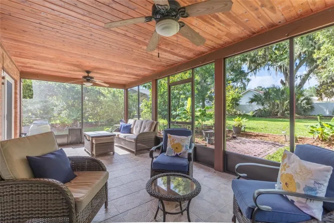
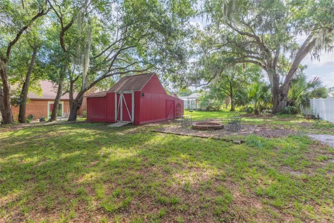
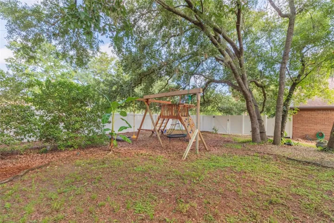
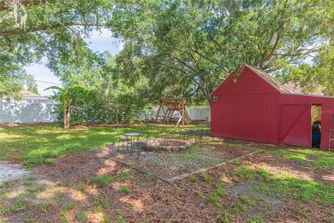
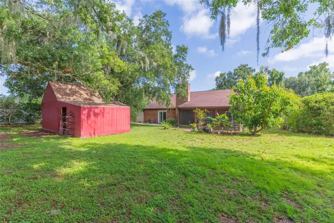
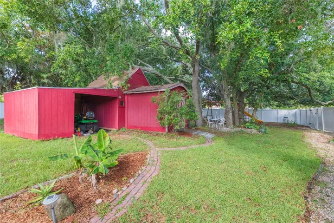
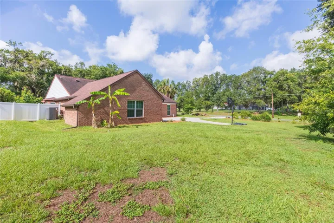
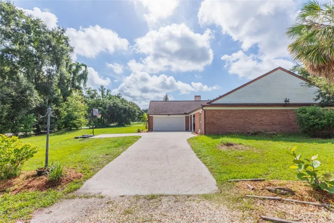
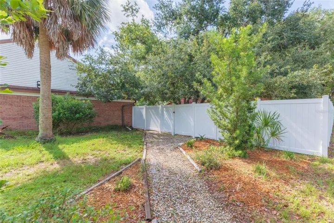
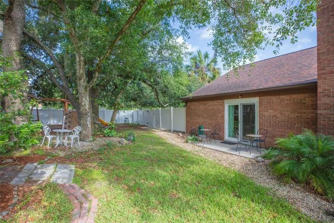
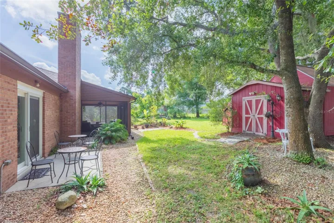
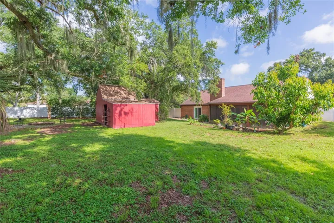
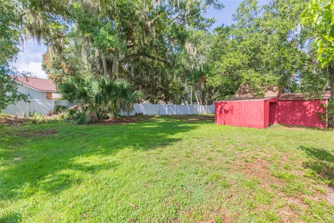
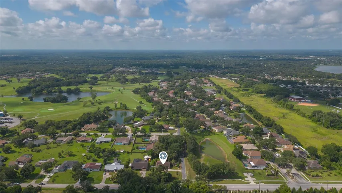
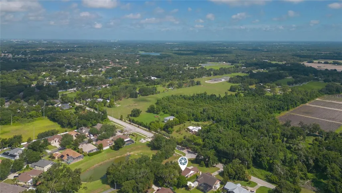
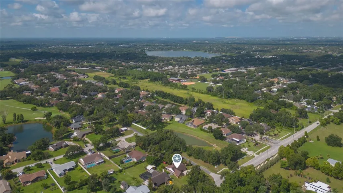
Location! Location! This beautifully updated 3-bedroom, 2.5-bath home with a versatile bonus room offers the perfect blend of modern upgrades and peaceful country living. Major improvements include a new roof (2020), new A/C (2024), new doors and windows (2020) and new gutters (2025), providing peace of mind for years to come. Inside, you’ll find an updated kitchen featuring a center island, ideal for cooking and gathering. The spacious living area is anchored by a cozy wood-burning fireplace, while ceramic tile and wood-look tile flooring run throughout the home—NO carpet anywhere! The converted garage serves as a flexible bonus room, perfect for a home office, playroom, gym, or guest space. Situated on over half an acre, this property offers plenty of room to enjoy the outdoors with NO HOA restrictions. The fully fenced backyard is designed for entertaining and relaxation, featuring an 12′ x 25′ screened lanai, fire pit, swingset, and an abundance of fruit trees including banana, avocado, lemon, and olive trees. Need extra storage or workspace? The 12′ x 25′ barn with electricity is perfect for a workshop, hobby space, or additional storage. Additional features include a private well and septic system, as well as a water softener for added convenience. If you’re looking for a move-in-ready home with major updates, flexible living space, and plenty of room to spread out both inside and out, this property is one you won’t want to miss!
Address
Open on Google Maps-
Address: 13001 SYDNEY ROAD
-
City: Dover
-
State/county: FL
-
Zip/Postal Code: 33527
-
Country: US
Details
Updated on July 4, 2026 at 5:06 pm-
Property ID HZTB8523965
-
Price $499,000
-
Property Size 3060 Sqft
-
Land Area 0.55 Acres
-
Bedrooms 3
-
Bathrooms 3
-
Year Built 1988
-
Property Type Single Family Residence, Residential
-
Property Status Active
Additional details
-
Listing Terms Cash, Conventional, FHA, VA Loan
-
Roof Shingle
-
Utilities Cable Connected, Electricity Connected, Private, Public, Water Connected
-
Sewer Private Sewer
-
Cooling Central Air
-
Heating Central, Electric
-
Flooring Tile
-
County Hillsborough
-
Property Type Residential
-
Elementary School Valrico-HB
-
Middle School Mann-HB
-
High School Brandon-HB
Mortgage Calculator
-
Down Payment
-
Loan Amount
-
Monthly Mortgage Payment
-
Property Tax
-
Home Insurance
-
PMI
-
Monthly HOA Fees