17676 Se 102nd Cir, Summerfield, Florida 34491
- $279,900

17676 Se 102nd Cir, Summerfield, Florida 34491
- $279,900
Overview
- Single Family Residence, Residential
- 3
- 3
- 2
- 2718 Sqft
Description
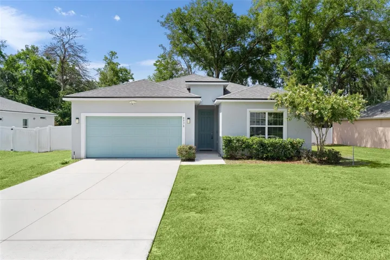
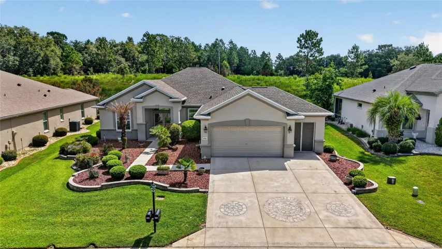
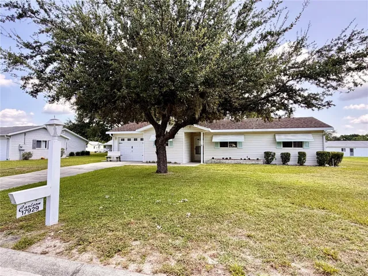
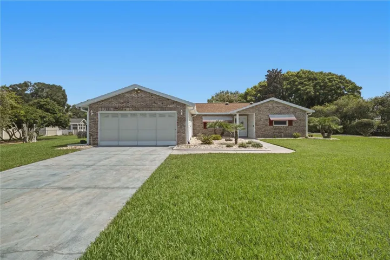
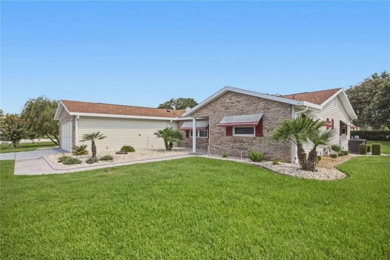
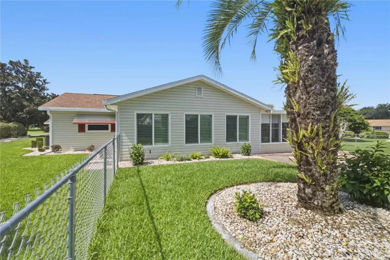
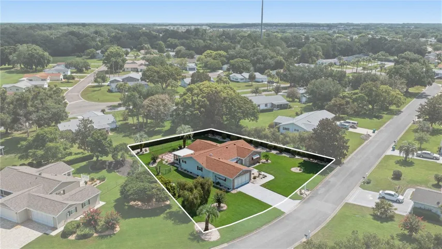
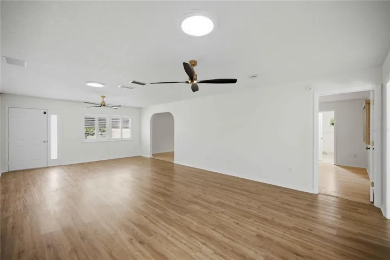
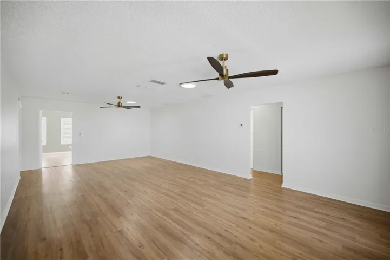
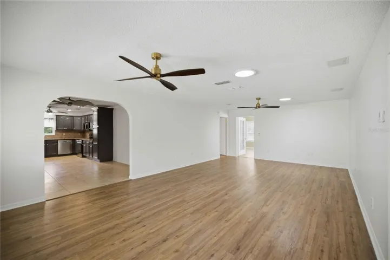
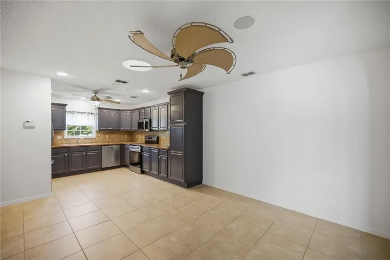
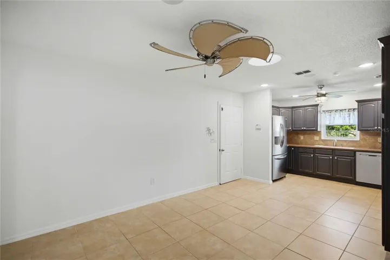
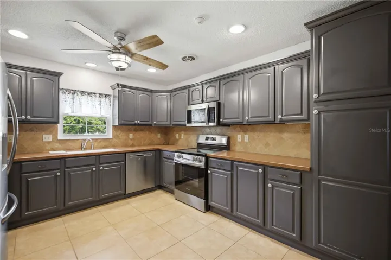
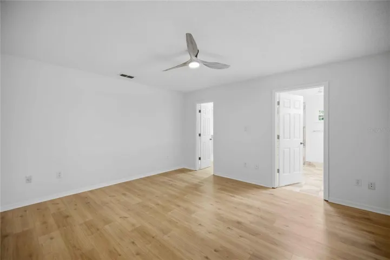
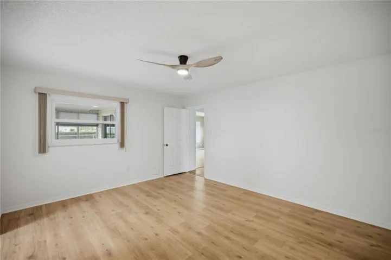
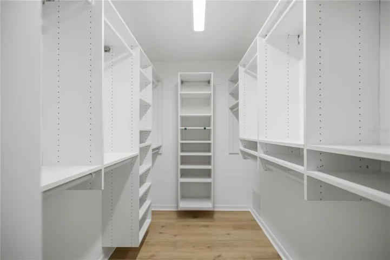
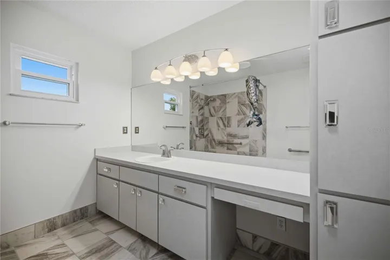
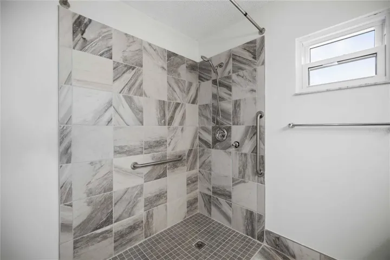
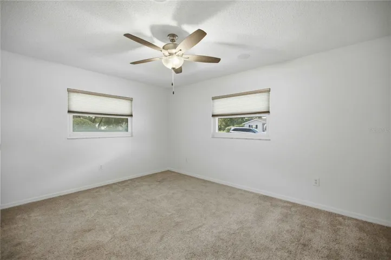
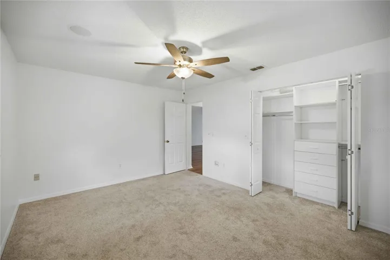
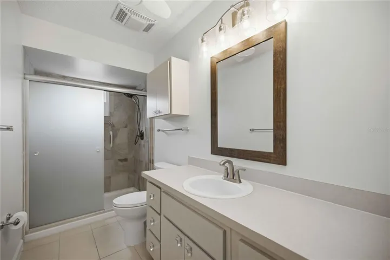
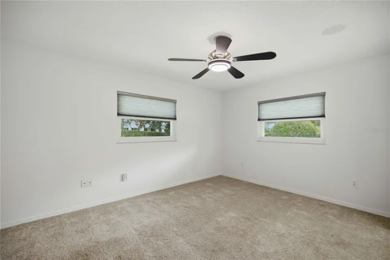
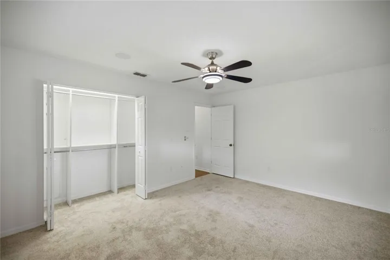
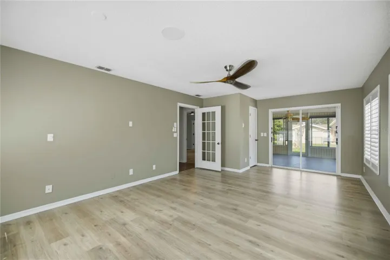
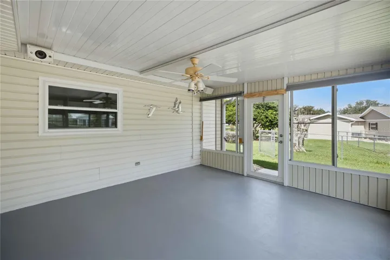
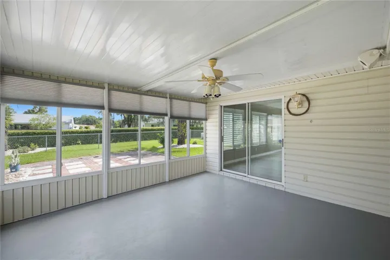
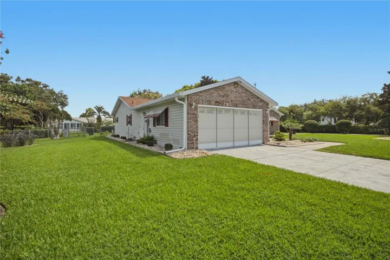
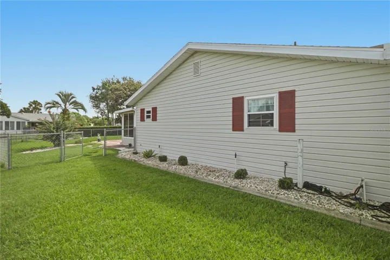
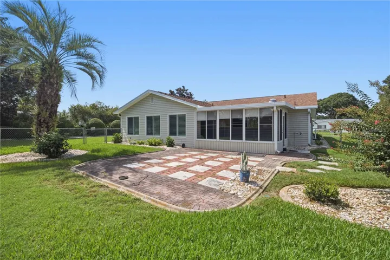
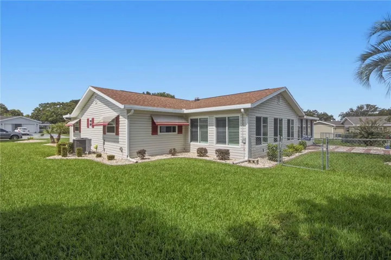
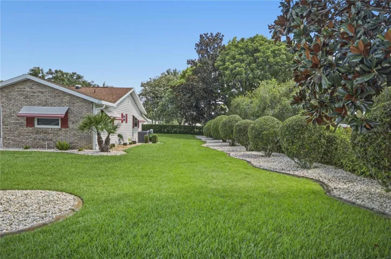
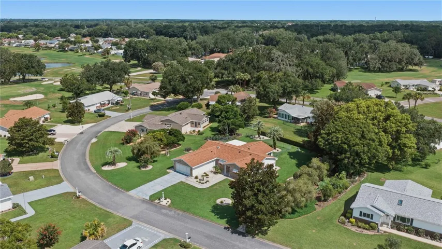
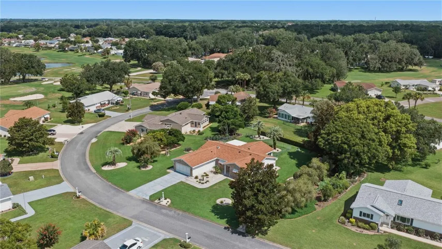
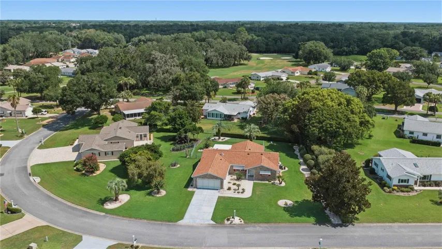
Beautifully upgraded and truly one of a kind 3BR Dogwood model on an oversized 1/3 acre private lot in Spruce Creek South. Offering nearly 2, 000 sq ft of living area under HVAC including a large 24 x 14 ft glass enclosed Florida Room – PLUS an additional 210 sq ft enclosed Lanai, this home delivers exceptional living space rarely found in the community. The 2.5 bath layout is a standout feature, providing comfort and convenience for owners and guests alike. The home sits on a quiet half circle road with minimal traffic and showcases lush landscaping, a fenced yard, and a private irrigation well for low water costs. Inside, enjoy newer laminate flooring, fresh interior paint, and an updated kitchen with newer cabinets featuring pull out shelves, solid surface counters, stainless appliances, and a tiled backsplash. Solar tubes brighten the kitchen, dining room, living room, master bath, and guest bath with natural light. Elegant plantation shutters frame the Living and FL Room windows. The master suite includes custom closet shelving and a new entry-level shower ideal for accessibility. Guest bedrooms also feature custom closet shelving and updated fixtures. Additional highlights include a 2021 roof, 2023 A/C, 2021 hot water heater, brick front elevation, privacy screen on the garage door, and an oversized garage extended 4 ft for extra storage or workspace. This exceptional property blends space, privacy, upgrades, and comfort—an outstanding opportunity in Spruce Creek South. (Note- washer and dryer are not included)
Address
Open on Google Maps-
Address: 17676 SE 102ND CIRCLE
-
City: Summerfield
-
State/county: FL
-
Zip/Postal Code: 34491
-
Country: US
Details
Updated on July 11, 2026 at 10:53 am-
Property ID HZOM727515
-
Price $279,900
-
Property Size 2718 Sqft
-
Land Area 0.35 Acres
-
Bedrooms 3
-
Bathrooms 3
-
Garages 2
-
Year Built 1991
-
Property Type Single Family Residence, Residential
-
Property Status Active
Additional details
-
Listing Terms Cash, Conventional, FHA, VA Loan
-
Association Fee 179.98
-
Roof Shingle
-
Utilities Cable Available, Fire Hydrant, Public
-
Sewer Septic Tank
-
Cooling Central Air
-
Heating Heat Pump
-
Flooring Carpet, Laminate, Tile
-
County Marion
-
Property Type Residential
-
Parking Oversized
-
Community Features Buyer Approval Required, Clubhouse, Deed Restrictions, Dog Park, Fitness Center, Gated Community - Guard, Golf Carts OK, Golf, Pool, Street Lights
Features
Mortgage Calculator
-
Down Payment
-
Loan Amount
-
Monthly Mortgage Payment
-
Property Tax
-
Home Insurance
-
PMI
-
Monthly HOA Fees