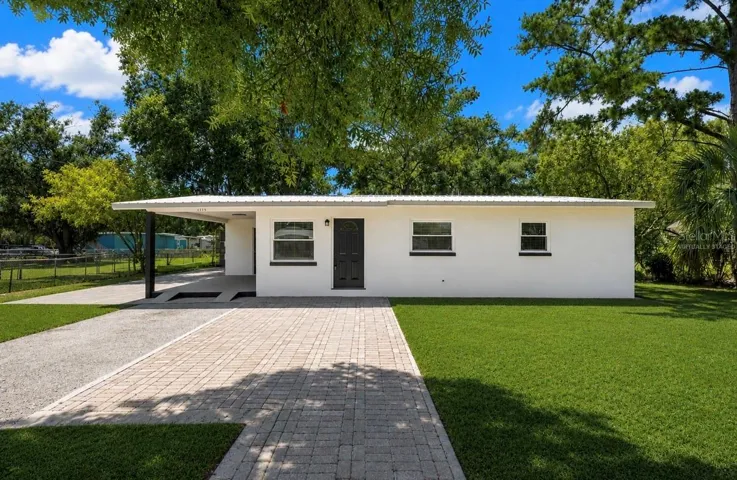
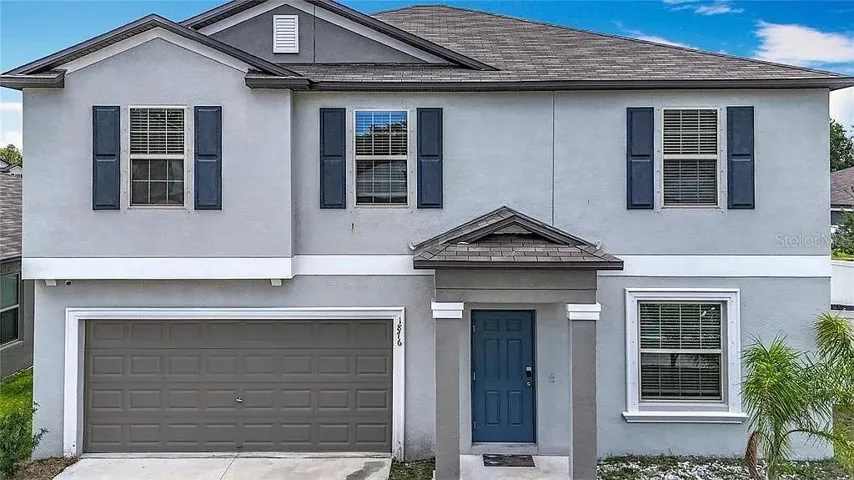
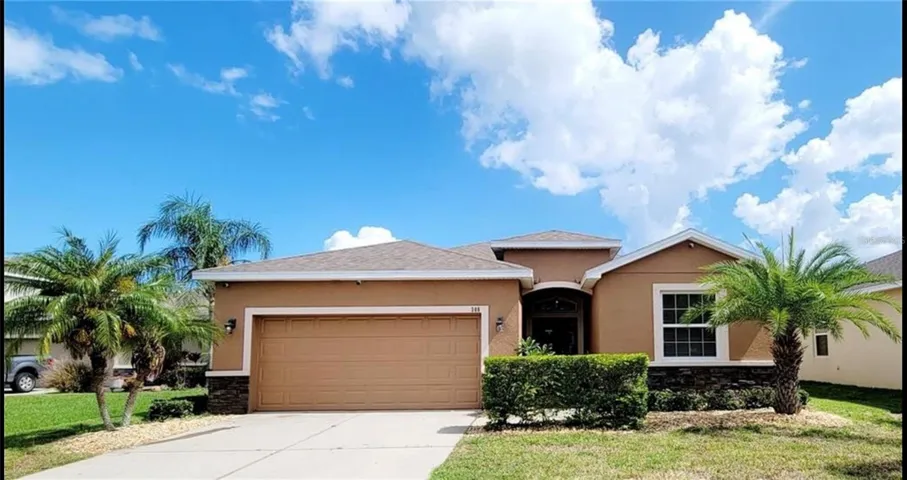
1751 Bonita Bluff Ct, Ruskin, Florida 33570
- $325,000
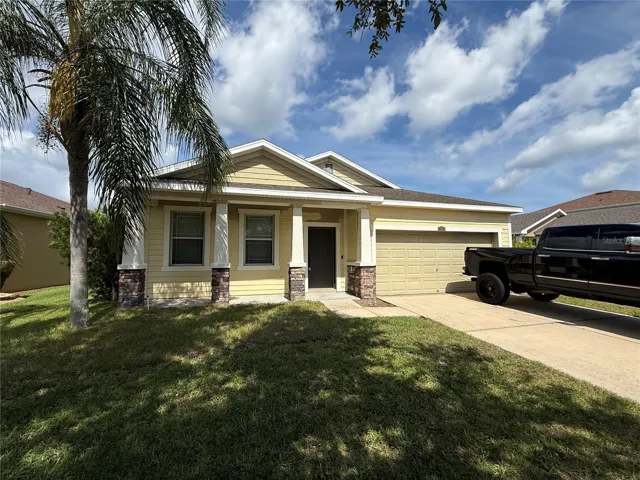
1751 Bonita Bluff Ct, Ruskin, Florida 33570
- $325,000
Overview
- Single Family Residence, Residential
- 3
- 2
- 2
- 2380 Sqft
Description
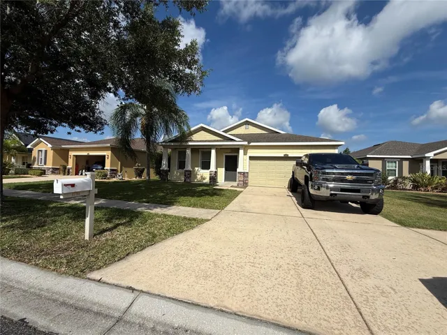
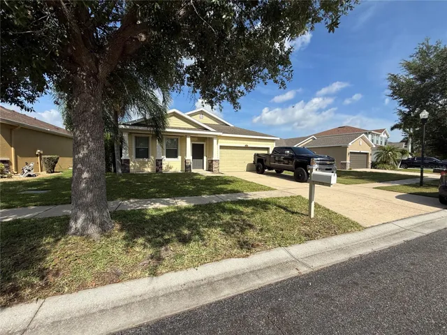
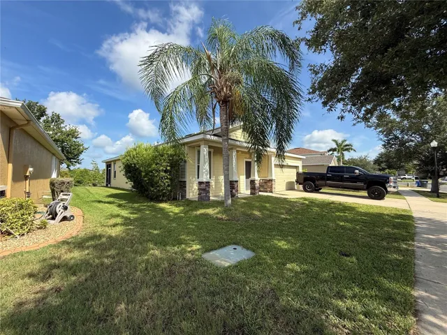
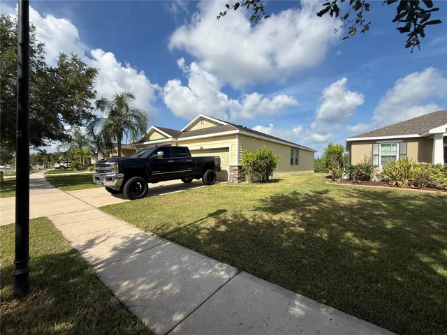
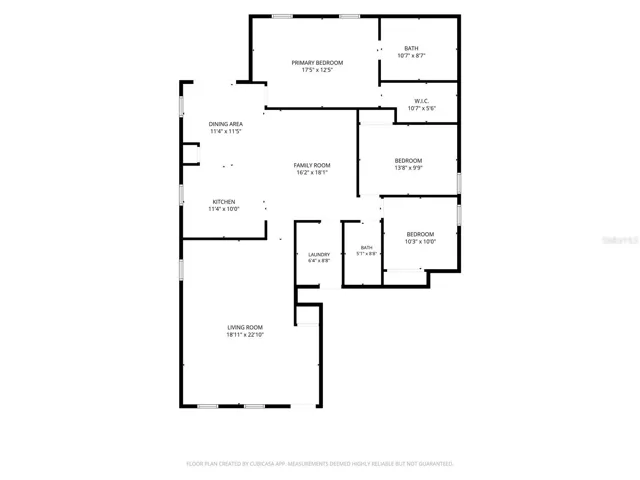
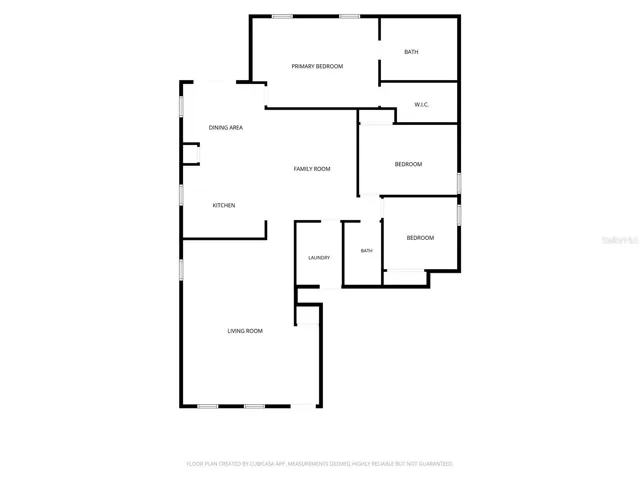
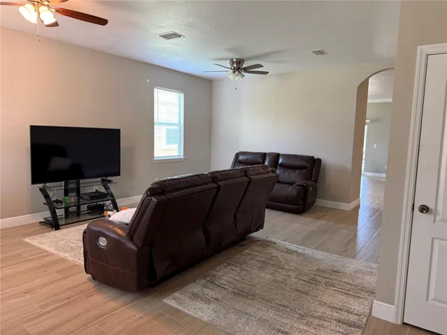
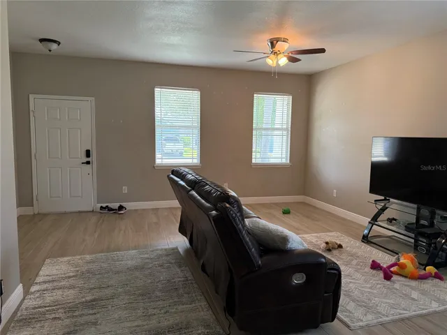
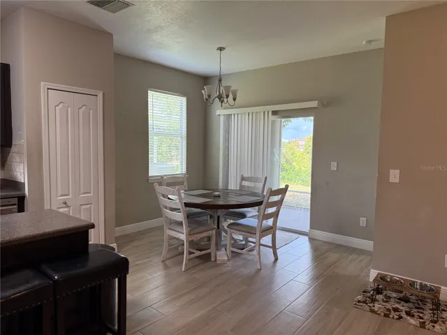
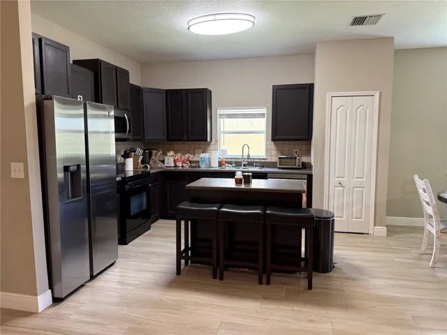
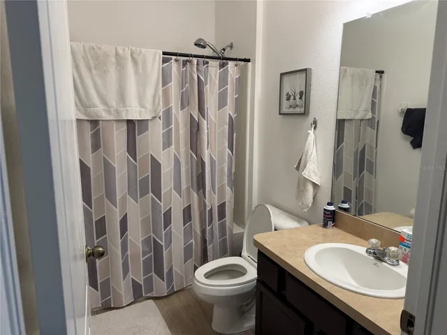
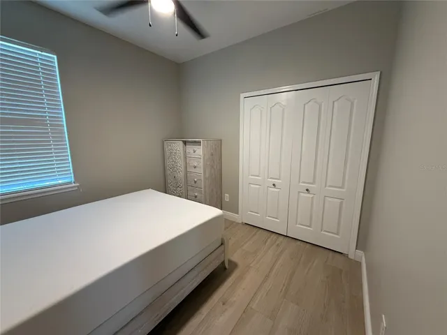
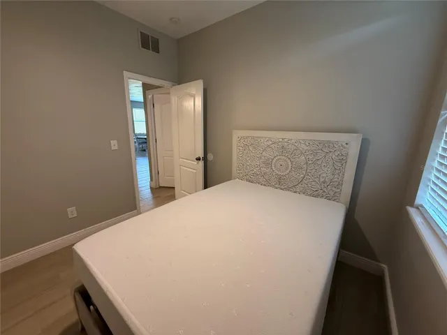
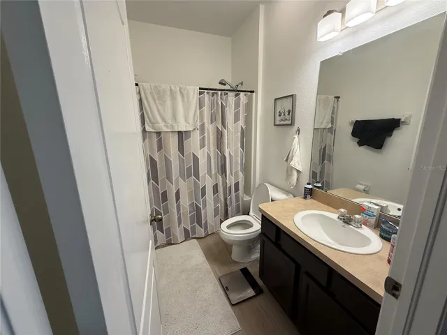
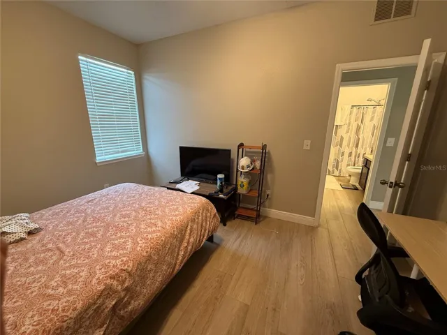
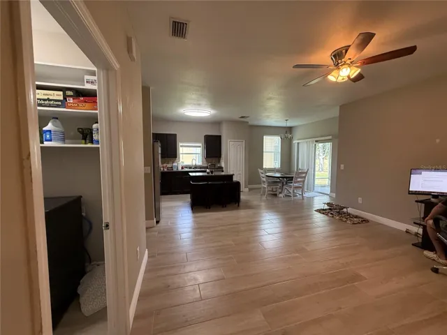
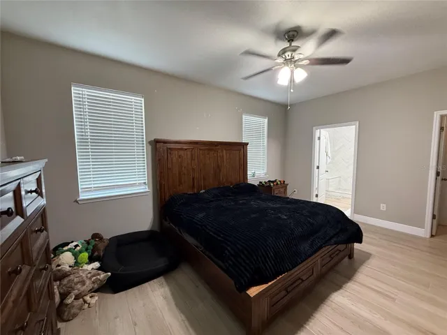
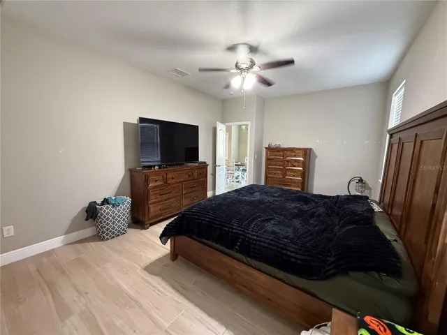
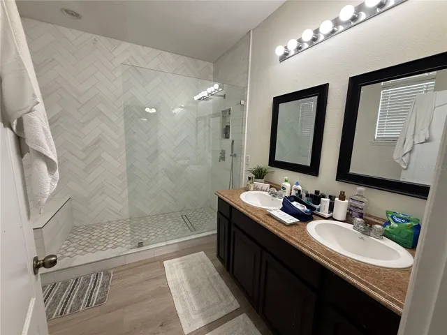
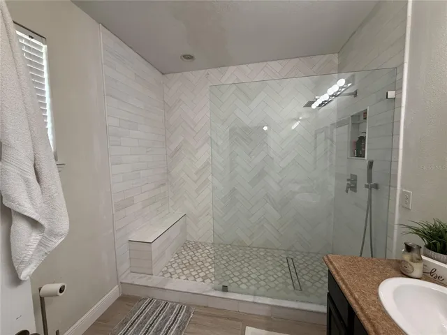
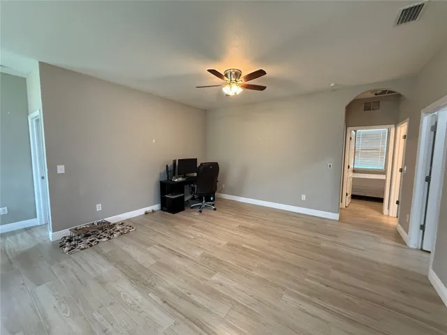
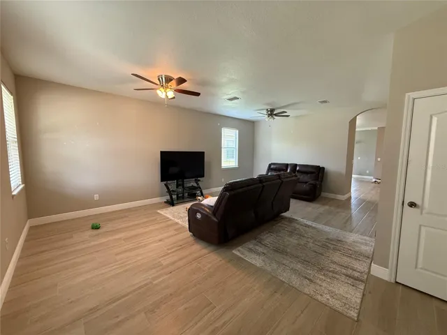
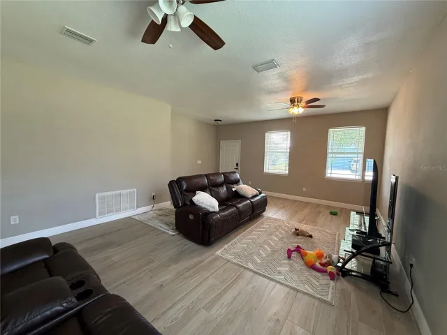
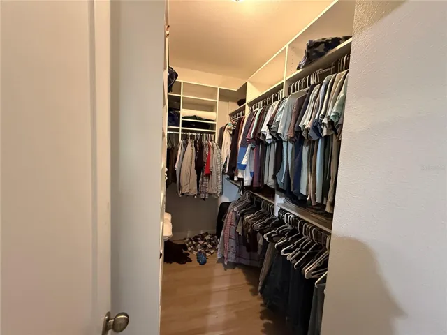
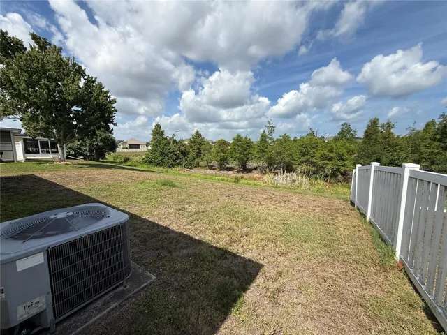
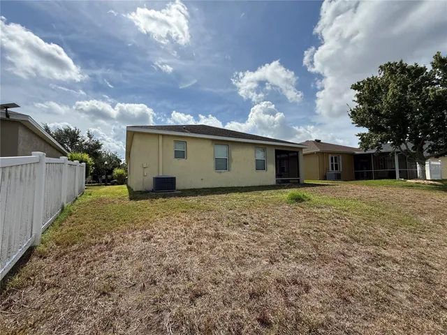
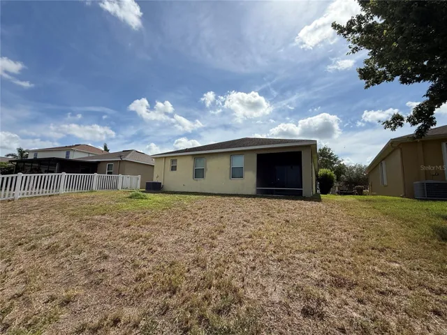
Short Sale. Located in the desirable Ruskin area, this 3-bedroom, 2-bath home offers approximately 1, 810 square feet of living space with a functional floor plan designed for comfortable everyday living. Built in 2010, the home features tile flooring throughout along with both a formal living room and a separate family room, providing flexibility for entertaining, relaxing, or creating dedicated work and hobby spaces. The thoughtfully designed layout offers spacious living areas and a comfortable flow, while the low HOA fees provide access to community recreational facilities and a community pool, adding to the property’s overall appeal. Based on available information, the property appears to be in generally good condition. Buyers are encouraged to conduct their own inspections to verify the condition and functionality of all systems, components, and improvements. Conveniently located near shopping, dining, schools, parks, and major transportation routes, this home offers an excellent opportunity for owner-occupants and investors alike. This property is being offered as a short sale. Buyers and agents should review all MLS supplements and private remarks for important information regarding the purchase process. Buyers should verify all information. Agents: Please review all private remarks and MLS supplements prior to scheduling a showing.
Address
Open on Google Maps-
Address: 1751 BONITA BLUFF COURT
-
City: Ruskin
-
State/county: FL
-
Zip/Postal Code: 33570
-
Country: US
Details
Updated on July 6, 2026 at 10:31 am-
Property ID HZO6419327
-
Price $325,000
-
Property Size 2380 Sqft
-
Land Area 0.15 Acres
-
Bedrooms 3
-
Bathrooms 2
-
Garages 2
-
Year Built 2010
-
Property Type Single Family Residence, Residential
-
Property Status Active
Additional details
-
Listing Terms Cash, Conventional, FHA, VA Loan
-
Association Fee 283
-
Roof Shingle
-
Utilities Cable Connected, Electricity Connected, Sewer Connected, Sprinkler Meter, Water Connected
-
Sewer Public Sewer
-
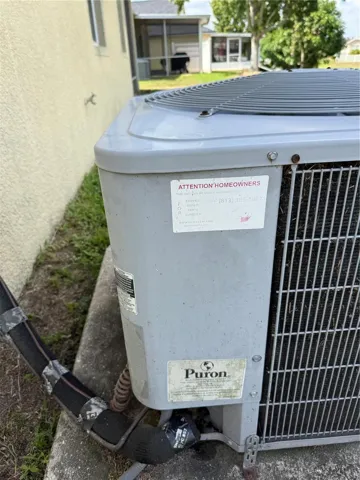
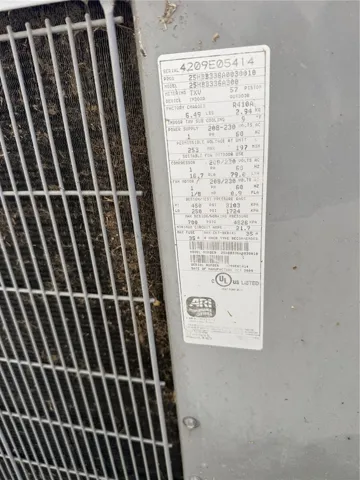
Cooling Central Air
-
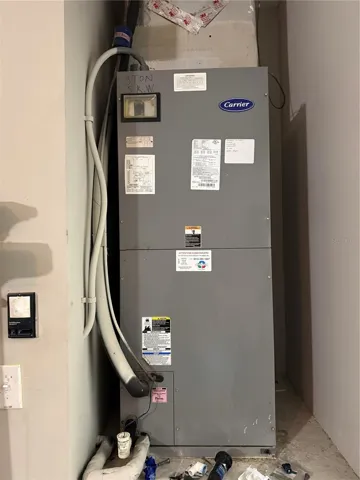
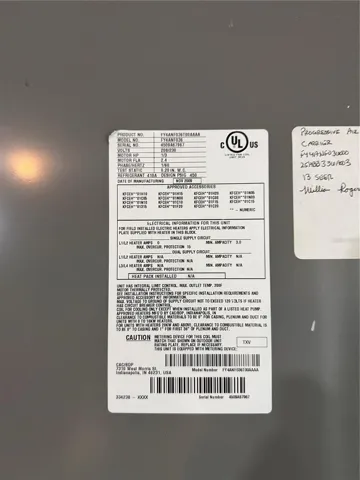
Heating Central, Electric
-
Flooring Ceramic Tile
-
County Hillsborough
-
Property Type Residential
-
Parking Garage Door Opener
-
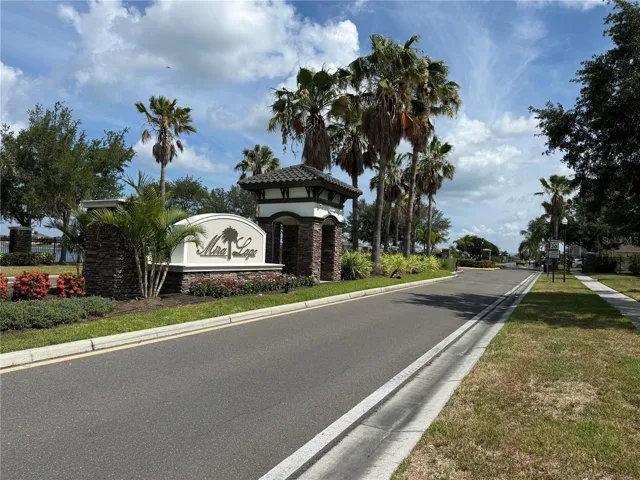
Community Features Clubhouse, Deed Restrictions, Gated Community - No Guard, Playground, Pool
-
Architectural Style Traditional
Mortgage Calculator
-
Down Payment
-
Loan Amount
-
Monthly Mortgage Payment
-
Property Tax
-
Home Insurance
-
PMI
-
Monthly HOA Fees